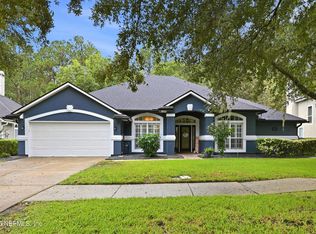
Discover the perfect blend of modern comfort and rustic charm in this beautifully designed 4-bedroom home nestled on 1.5 ACRES. Offering the freedom of NO HOA, this property provides the space and flexibility to enjoy country-style living without sacrificing convenience. Warm wood accents, stylish finishes, and an inviting layout create a home that's both elegant and welcoming. The expansive acreage offers endless possibilities for entertaining, gardening, adding a pool, or simply enjoying peaceful outdoor living. Located within walking distance of the scenic St. Johns River, you'll love easy access to boating, fishing, and breathtaking sunsets while enjoying the peace of mind that comes with being outside of a flood zone. Whether you're looking for room to grow, space for your toys, or a private retreat surrounded by nature, this unique property delivers the lifestyle you've been searching for. Make your dream your reality.
Active
Price cut: $25K (9/25)
$675,000
8221 FOREST Court, St. Augustine, FL 32092
4beds
2,423sqft
Single Family Residence
Built in 1987
1.53 Acres Lot
$664,600 Zestimate®
$279/sqft
$-- HOA
What's special
Stylish finishesExpansive acreagePeaceful outdoor livingWarm wood accentsInviting layout
- 93 days
- 1,878
- 163
Zillow last checked:
Listing updated:
Listed by:
TYLER FITZ 904-806-6470,
VENTURE REALTY CO, LLC 727-207-9543
Source: realMLS,MLS#: 2156482
Facts & features
Interior
Bedrooms & bathrooms
- Bedrooms: 4
- Bathrooms: 3
- Full bathrooms: 2
- 1/2 bathrooms: 1
Heating
- Electric
Cooling
- Electric
Appliances
- Included: Dishwasher, Disposal, Electric Cooktop, Electric Oven, Electric Water Heater, Microwave, Refrigerator
- Laundry: Electric Dryer Hookup, Sink, Washer Hookup
Features
- Breakfast Bar, Built-in Features, Ceiling Fan(s), Eat-in Kitchen, Entrance Foyer, Pantry, Primary Bathroom -Tub with Separate Shower, Walk-In Closet(s)
- Flooring: Carpet, Tile
- Number of fireplaces: 1
- Fireplace features: Wood Burning
Interior area
- Total interior livable area: 2,423 sqft
Video & virtual tour
Property
Parking
- Total spaces: 2
- Parking features: Garage
- Garage spaces: 2
Features
- Levels: Two
- Stories: 2
- Patio & porch: Covered, Front Porch, Rear Porch, Screened, Side Porch
- Fencing: Back Yard,Chain Link
Lot
- Size: 1.53 Acres
Details
- Additional structures: Workshop
- Parcel number: 0128500300
- Zoning description: Single Family
Construction
Type & style
- Home type: SingleFamily
- Architectural style: Traditional
- Property subtype: Single Family Residence
Materials
- Frame, Vinyl Siding
- Roof: Shingle
Condition
- Updated/Remodeled
- New construction: No
- Year built: 1987
Utilities & green energy
- Sewer: Septic Tank
- Water: Well
- Utilities for property: Cable Available, Electricity Connected, Sewer Connected, Water Connected
Community & HOA
Community
- Security: Smoke Detector(s)
- Subdivision: Riverview Estates
HOA
- Has HOA: No
Location
- Region: Saint Augustine
Financial & listing details
- Price per square foot: $279/sqft
- Tax assessed value: $533,059
- Annual tax amount: $4,884
- Date on market: 10/20/2026
- Listing terms: Cash,Conventional,FHA,USDA Loan,VA Loan
Estimated market value
$664,600
$631,000 - $698,000
$3,137/mo
Price history
| Date | Event | Price |
|---|---|---|
| 10/20/2026 | Listed for sale | $675,000$279/sqft |
Source:  realMLS #2156482 Report a problem realMLS #2156482 Report a problem | ||
| 10/6/2026 | Pending sale | $675,000$279/sqft |
Source: realMLS #2156482 Report a problem | ||
| 9/25/2026 | Price change | $675,000-3.6%$279/sqft |
Source: realMLS #2156482 Report a problem | ||
| 8/20/2026 | Price change | $700,000-3.4%$289/sqft |
Source: realMLS #2156482 Report a problem | ||
| 7/22/2026 | Listed for sale | $725,000+73.4%$299/sqft |
Source: realMLS #2156482 Report a problem | ||
| 3/24/2021 | Listing removed | -- |
Source: Owner Report a problem | ||
| 3/2/2020 | Sold | $418,000-1.3%$173/sqft |
Source: Public Record Report a problem | ||
| 2/1/2020 | Pending sale | $423,500$175/sqft |
Source: Owner Report a problem | ||
| 12/9/2019 | Listed for sale | $423,500+48.6%$175/sqft |
Source: Owner Report a problem | ||
| 8/2/2006 | Sold | $285,000$118/sqft |
Source: Public Record Report a problem | ||
Public tax history
| Year | Property taxes | Tax assessment |
|---|---|---|
| 2025 | $4,885 +12.4% | $381,604 +2.9% |
| 2024 | $4,347 +2% | $370,849 +3% |
| 2023 | $4,261 +2.9% | $360,048 +3% |
| 2022 | $4,143 +2.2% | $349,561 +6% |
| 2021 | $4,055 +5.9% | $329,675 +18.4% |
| 2020 | $3,828 +6.3% | $278,328 +14.2% |
| 2019 | $3,600 | $243,721 +11.8% |
| 2018 | $3,600 +5.3% | $217,955 -1.8% |
| 2017 | $3,419 | $221,999 +3.1% |
| 2016 | $3,419 -0.1% | $215,249 -4.8% |
| 2015 | $3,423 +9.3% | $226,149 +19.7% |
| 2014 | $3,132 | $188,916 -2.5% |
| 2013 | -- | $193,698 -0.8% |
| 2012 | -- | $195,311 -14.8% |
| 2011 | -- | $229,123 -4.5% |
| 2010 | -- | $239,856 -8.6% |
| 2009 | -- | $262,356 +2.9% |
| 2008 | -- | $254,916 -7.5% |
| 2007 | -- | $275,510 +95.7% |
| 2006 | -- | $140,816 +3% |
| 2005 | -- | $136,715 +3% |
| 2004 | -- | $132,733 +1.9% |
| 2003 | -- | $130,258 +2.4% |
| 2002 | -- | $127,205 +1.6% |
| 2001 | -- | $125,202 +3% |
| 2000 | -- | $121,555 |
Find assessor info on the county website
Monthly payment
Est. payment
Payment breakdown
Explore the cost of this home by adjusting the details. Changes won't be saved.Climate risks
Neighborhood: 32092
Nearby schools
Schools provided by the listing agent
- Elementary: Wards Creek
- Middle: Pacetti Bay
- High: Bartram Trail
Source: realMLS. This data may not be complete. We recommend contacting the local school district to confirm school assignments for this home.
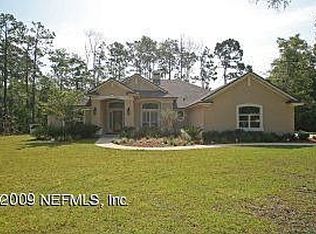
- $792,7005 bd4 ba3.2k sqft8211 Forest Ct, Saint Augustine, FL 32092Off Market
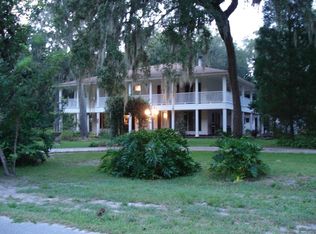
- $445,5003 bd3 ba1.8k sqft6438 Jack Wright Island Rd, Saint Augustine, FL 32092Off Market
- $711,4003 bd3 ba3k sqft6434 Jack Wright Island Rd, Saint Augustine, FL 32092Off Market
- $404,4002 bd2 ba1.5k sqft8200 Oak Bluff Rd, Saint Augustine, FL 32092Off Market
Similar homes
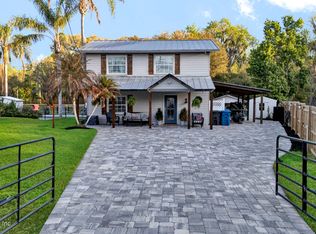
- $649,9004 bd3 ba2.1k sqft8160 WENDOVER Road, St. Augustine, FL 32092For Sale
 MLS ID #2134794, JAMES Y LITTLEJOHN. realMLS
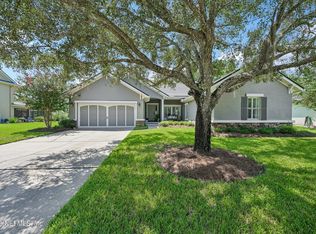
 - $579,0004 bd3 ba2.3k sqft2009 GLENFIELD CROSSING Court, St. Augustine, FL 32092For Sale
 MLS ID #2169877, CAROL HOLMES. realMLS
 - $695,0005 bd4 ba2.9k sqft407 S HAMPTON CLUB Way, St. Augustine, FL 32092For Sale
 MLS ID #2167750, CARLA S BAHRI. realMLS
 - $589,9003 bd2 ba1.8k sqft8435 FLORENCE COVE Road, St. Augustine, FL 32092For Sale
 MLS ID #2158153, LISA K BRANIFF. realMLS
