Turnkey St Johns River lifestyle home and income producing asset! Welcome to a life defined by water, freedom, and unforgettable views along the St. Johns River. This isn't just a home--it's a daily escape into the kind of Florida living most people only experience on vacation. Wake up to peaceful, north-facing river views and end your evenings with glowing sunsets reflecting across the water. Inside, the 3-bedroom, 2-bath layout is warm, inviting, and intentionally designed to create a balance of comfort, connection, and quiet retreat. Step outside and your lifestyle truly begins. Your private dock and boathouse--complete with a covered slip and electric lift--make it effortless to get out on the water at a moment's notice. Spend your days cruising to nearby waterfront restaurants, exploring marinas, fishing at sunrise, or simply drifting along with the breeze .Some photos are AI generated to show what the space can look like. The property is equally functional as it is enjoyable, with ample space for all your toys and gear thanks to a detached garage, carport, and storage shed--perfect for embracing an active, outdoor lifestyle without compromise. Whether you're looking for a personal riverfront retreat, a weekend escape, or a proven income-producing short-term rental, this property offers the rare opportunity to live, earn, and unwind--all in one place.
Active
Price cut: $16K (10/3)
$599,000
8580 PALMO FISH CAMP Road #G, St. Augustine, FL 32092
3beds
1,620sqft
Manufactured Home
Built in 1999
0.48 Acres Lot
$589,800 Zestimate®
$370/sqft
$-- HOA
What's special
Private dock and boathouseDetached garageStorage shedNorth-facing river views
- 235 days
- 1,023
- 89
Zillow last checked:
Listing updated:
Listed by:
RYAN HAYNES 904-759-2395,
THE WILKINS WAY 904-840-5800,
AMANDA HAYNES LLC 904-626-6238
Source: realMLS,MLS#: 2128974
Facts & features
Interior
Bedrooms & bathrooms
- Bedrooms: 3
- Bathrooms: 2
- Full bathrooms: 2
Heating
- Heat Pump
Cooling
- Central Air
Appliances
- Included: Dishwasher, Electric Oven, Electric Range, Microwave, Refrigerator
- Laundry: Electric Dryer Hookup, Washer Hookup
Features
- Breakfast Bar, Ceiling Fan(s), Eat-in Kitchen, Primary Bathroom -Tub with Separate Shower, Split Bedrooms, Vaulted Ceiling(s), Walk-In Closet(s)
- Flooring: Vinyl
Interior area
- Total interior livable area: 1,620 sqft
Property
Parking
- Total spaces: 4
- Parking features: Detached Carport, Garage
- Garage spaces: 2
- Carport spaces: 2
- Covered spaces: 4
Features
- Levels: One
- Stories: 1
- Patio & porch: Covered, Deck, Front Porch, Patio, Rear Porch, Side Porch
- Exterior features: Boat Lift, Boat Slip, Dock, Fire Pit
- Fencing: Chain Link,Privacy,Wood
- Has view: Yes
- View description: River
- Has water view: Yes
- Water view: River
- Waterfront features: River Front
Lot
- Size: 0.48 Acres
Details
- Additional structures: Shed(s)
- Parcel number: 0143200000
Construction
Type & style
- Home type: MobileManufactured
- Architectural style: Other
- Property subtype: Manufactured Home
Materials
- Roof: Metal
Condition
- New construction: No
- Year built: 1999
Utilities & green energy
- Sewer: Septic Tank
- Water: Private, Well
- Utilities for property: Cable Available, Electricity Connected, Sewer Connected, Water Connected
Community & HOA
Community
- Security: Smoke Detector(s)
- Subdivision: Palmo
HOA
- Has HOA: No
Location
- Region: Saint Augustine
Financial & listing details
- Price per square foot: $370/sqft
- Annual tax amount: $7,486
- Date on market: 2/11/2026
- Listing terms: Cash,Conventional,USDA Loan,VA Loan
- Body type: Double Wide
Estimated market value
$589,800
$560,000 - $619,000
Not available
Price history
| Date | Event | Price |
|---|---|---|
| 10/3/2026 | Price change | $599,000-2.6%$370/sqft |
Source:  realMLS #2128974 Report a problem realMLS #2128974 Report a problem | ||
| 9/16/2026 | Price change | $615,000-0.8%$380/sqft |
Source: realMLS #2128974 Report a problem | ||
| 8/12/2026 | Listed for sale | $620,000-0.8%$383/sqft |
Source: realMLS #2128974 Report a problem | ||
| 2/11/2026 | Listed for sale | $625,000+4.2%$386/sqft |
Source: realMLS #2128974 Report a problem | ||
| 4/6/2022 | Sold | $600,000-10.3%$370/sqft |
Source: realMLS #1145208 Report a problem | ||
| 2/8/2022 | Pending sale | $669,000$413/sqft |
Source: realMLS #1145208 Report a problem | ||
| 12/7/2021 | Listed for sale | $669,000+49%$413/sqft |
Source:  RE/MAX International #219791 Report a problem RE/MAX International #219791 Report a problem | ||
| 7/8/2020 | Listing removed | $449,000$277/sqft |
Source: RE/MAX 100 Realty #192564 Report a problem | ||
| 5/16/2020 | Listed for sale | $449,000$277/sqft |
Source: RE/MAX 100 Realty #192564 Report a problem | ||
Public tax history
Tax history is unavailable.
Monthly payment
Climate risks
Neighborhood: 32092
Nearby schools
Schools provided by the listing agent
- Elementary: Picolata Crossing
- Middle: Pacetti Bay
- High: Tocoi Creek
Source: realMLS. This data may not be complete. We recommend contacting the local school district to confirm school assignments for this home.
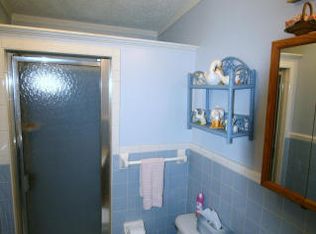
- $550,3003 bd2 ba1.4k sqft8580 Palmo Fish Camp Rd, Saint augustine, FL 32092Off Market
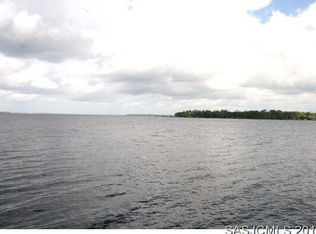
- $642,0003 bd2 ba1.4k sqft8580C Palmo Fish Camp Rd, Saint Augustine, FL 32092Sold
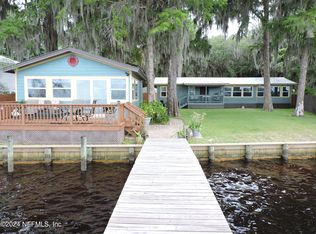
- $642,0003 bd3 ba2.1k sqft8580C Palmo Fish Camp Rd #C, Saint Augustine, FL 32092Sold

- $275,0001 bd1 ba496 sqft8550 Palmo Fish Camp Rd #1, Saint Augustine, FL 32092Sold
Similar homes
- $589,9003 bd2 ba1.8k sqft8435 FLORENCE COVE Road, St. Augustine, FL 32092For Sale
 MLS ID #2158153, LISA K BRANIFF. realMLS
 - $675,0004 bd3 ba2.4k sqft8221 FOREST Court, St. Augustine, FL 32092For Sale
 MLS ID #2156482, TYLER FITZ. realMLS
 - $649,9004 bd3 ba2.1k sqft8160 WENDOVER Road, St. Augustine, FL 32092For Sale
 MLS ID #2134794, JAMES Y LITTLEJOHN. realMLS
 - $559,0005 bd3 ba2.3k sqft2700 Arundel Ln, Saint Augustine, FL 32092For Sale
 MLS ID #263927, Steven Koleno, Beycome Brokerage Realty. St Augustine St Johns County BOR
