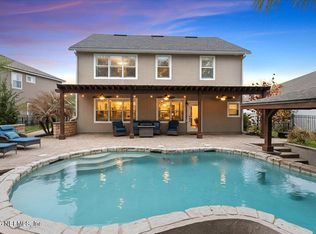
Coming Soon listing, no showings. Welcome home to 3300 Raven Ct, an impeccably maintained home in Cimarrone Golf & Country Club. It features four bedrooms, three full bathrooms, a three-car garage, and a large corner lot on a cul-de-sac. Enjoy the fabulous open floor plan, several upgrades, and a spacious outdoor entertainment area with a large screened enclosure and pool. The kitchen is a chef's dream and serves as the gathering spot, opening to the large family room and breakfast nook. The home is prewired for a home theater, and you can enjoy the ambience of the gas fireplace on cool nights. It also offers premium outdoor living, including views of the tranquil lake across from the home. The community features a 24/7 security gate, an upscale golf course, an amenity center with a gym, a community pool with swim lanes and a splash pad, a clubhouse, tennis and pickleball courts, a dog park, and a children's playground. This established community is filled with trees, lakes, and beautiful wildlife to watch and admire.
Coming soon
$665,000
3300 RAVEN Court, St. Johns, FL 32259
4beds
2,348sqft
Single Family Residence
Built in 2004
0.34 Acres Lot
$650,800 Zestimate®
$283/sqft
$205/mo HOA
What's special
- 5 days
- 539
- 48
Zillow last checked:
Listing updated:
Listed by:
GWYN ICE 904-803-8505,
BERKSHIRE HATHAWAY HOMESERVICES FLORIDA NETWORK REALTY 904-285-1800,
ROBERT L ICE II 904-536-4575
Source: realMLS,MLS#: 2173596
Facts & features
Interior
Bedrooms & bathrooms
- Bedrooms: 4
- Bathrooms: 3
- Full bathrooms: 3
Heating
- Central, Electric, Heat Pump
Cooling
- Central Air, Electric
Appliances
- Included: Dishwasher, Disposal, Dryer, Electric Oven, Electric Range, Gas Water Heater, Ice Maker, Refrigerator, Tankless Water Heater, Water Softener Owned, Wine Cooler
- Laundry: Electric Dryer Hookup, Gas Dryer Hookup, Washer Hookup
Features
- Breakfast Nook, Ceiling Fan(s), Eat-in Kitchen, Entrance Foyer, Kitchen Island, Open Floorplan, Pantry, Primary Bathroom -Tub with Separate Shower, Master Downstairs, Split Bedrooms, Vaulted Ceiling(s), Walk-In Closet(s)
- Flooring: Tile
- Number of fireplaces: 1
- Fireplace features: Gas
Interior area
- Total interior livable area: 2,348 sqft
Property
Parking
- Total spaces: 3
- Parking features: Attached, Covered, Garage, Garage Door Opener
- Attached garage spaces: 3
Accessibility
- Accessibility features: Grip-Accessible Features
Features
- Levels: One
- Stories: 1
- Patio & porch: Covered, Front Porch, Patio, Porch, Rear Porch, Screened
- Pool features: In Ground, Salt Water, Screen Enclosure, Waterfall
- Fencing: Back Yard,Vinyl
- Has view: Yes
- View description: Pond, Water
- Has water view: Yes
- Water view: Pond,Water
Lot
- Size: 0.34 Acres
- Features: Corner Lot, Cul-De-Sac, Many Trees, Sprinklers In Front, Sprinklers In Rear
Details
- Parcel number: 0098580260
- Zoning description: Residential
Construction
Type & style
- Home type: SingleFamily
- Architectural style: Ranch
- Property subtype: Single Family Residence
Materials
- Stucco
- Roof: Shingle
Condition
- Updated/Remodeled
- New construction: No
- Year built: 2004
Utilities & green energy
- Electric: Underground
- Sewer: Public Sewer
- Water: Public
- Utilities for property: Cable Available, Electricity Connected, Sewer Connected, Water Connected, Propane
Green energy
- Energy efficient items: Windows
Community & HOA
Community
- Security: 24 Hour Security, Gated with Guard, Security Gate, Smoke Detector(s)
- Subdivision: Cimarrone Golf & Cc
HOA
- Has HOA: Yes
- Amenities included: Pool, Basketball Court, Clubhouse, Dog Park, Fitness Center, Gated, Golf Course, Maintenance Grounds, Management - Full Time, Park, Pickleball, Playground, Security, Tennis Court(s)
- HOA fee: $205 monthly
- HOA name: Rizzetta
- HOA phone: 904-209-9132
Location
- Region: Saint Johns
Financial & listing details
- Price per square foot: $283/sqft
- Tax assessed value: $552,857
- Annual tax amount: $6,074
- Date on market: 11/13/2026
- Listing terms: Cash,Conventional,FHA,USDA Loan,VA Loan
- Road surface type: Asphalt
Estimated market value
$650,800
$618,000 - $683,000
$3,569/mo
Price history
| Date | Event | Price |
|---|---|---|
| 6/10/2021 | Sold | $489,900+2.1%$209/sqft |
Source:  realMLS #1107665 Report a problem | ||
| 5/17/2021 | Pending sale | $479,900-2%$204/sqft |
Source: Zillow Offers Report a problem | ||
| 4/30/2021 | Listed for sale | $489,900+842.1%$209/sqft |
Source: Zillow Offers Report a problem | ||
| 12/4/2003 | Sold | $52,000$22/sqft |
Source: Public Record Report a problem | ||
Public tax history
| Year | Property taxes | Tax assessment |
|---|---|---|
| 2025 | $6,075 +12% | $464,958 +2.9% |
| 2024 | $5,426 +1.9% | $451,854 +3% |
| 2023 | $5,323 +2.7% | $438,693 +3% |
| 2022 | $5,184 +69.7% | $425,916 +68% |
| 2021 | $3,054 +0.4% | $253,594 +1.4% |
| 2020 | $3,043 -1.8% | $250,093 +2.3% |
| 2019 | $3,098 | $244,470 +1.9% |
| 2018 | $3,098 +1.6% | $239,912 +2.1% |
| 2017 | $3,049 | $234,977 -0.9% |
| 2016 | $3,049 +0% | $237,048 +0.7% |
| 2015 | $3,049 -1.8% | $235,400 +0.8% |
| 2014 | $3,105 | $233,532 +4.5% |
| 2013 | -- | $223,379 -2.3% |
| 2012 | -- | $228,579 -2.7% |
| 2011 | -- | $234,826 -4% |
| 2010 | -- | $244,705 -3.9% |
| 2009 | -- | $254,569 -9.4% |
| 2008 | -- | $280,879 -2.6% |
| 2007 | -- | $288,494 +2.5% |
| 2006 | -- | $281,458 +3% |
| 2005 | -- | $273,260 |
Find assessor info on the county website
Monthly payment
Est. payment
Payment breakdown
Explore the cost of this home by adjusting the details. Changes won't be saved.Climate risks
Neighborhood: 32259
Nearby schools
Schools provided by the listing agent
- Elementary: Timberlin Creek
- Middle: Switzerland Point
- High: Beachside
Source: realMLS. This data may not be complete. We recommend contacting the local school district to confirm school assignments for this home.


Similar homes
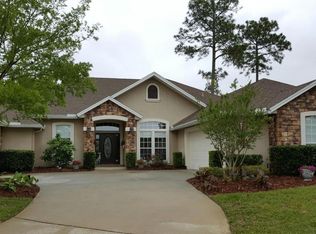
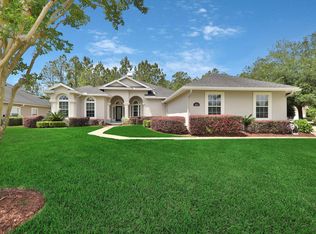
- $569,0004 bd3 ba2.5k sqft123 WILLOW WINDS Parkway, St. Johns, FL 32259For Sale
 MLS ID #2173175, PATTY LI. realMLS
- $645,0003 bd3 ba2.5k sqft113 BEROT Circle, St. Johns, FL 32259For Sale
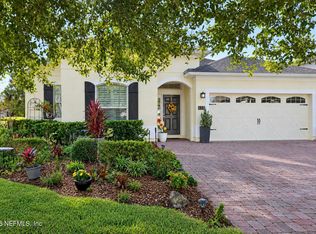 MLS ID #2172370, GEORGE W POSTELL. realMLS
- $668,0005 bd3 ba2.9k sqft276 ELLSWORTH Circle, St. Johns, FL 32259For Sale
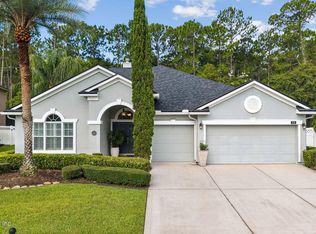 MLS ID #2155480, HEATHER STOLL. realMLS
- $699,0004 bd3 ba2.5k sqft200 S ARABELLA Way, St. Johns, FL 32259For Sale
 MLS ID #2133140, JAIME MALAMOUTSIS. realMLS
