Escape to peaceful country living in the heart of Mandarin. This charming 3-bedroom, 3-bath home offers generous living spaces, including a large living room with a cozy fireplace, a bright sunroom, and an eat in kitchen complemented by a separate dining room for gatherings. A versatile bonus room provides space for hobbies, work, or play. Step outside to your private backyard oasis — an inviting pool, summer kitchen, and expansive green space perfect for entertaining. Located on a private lane this home features it's own boat dock and boathouse with lift, ideal for fishing or enjoying quiet moments on the water. Two large sheds offer ample storage, and a small private balcony creates the perfect spot for morning coffee. Surrounded by preservation foliage and creek life, this property blends privacy, nature, and comfort into a truly special retreat. Seller is licensed Sales Agent.
Active
$699,000
12846 WANDA Lane, Jacksonville, FL 32258
3beds
2,640sqft
Single Family Residence
Built in 1978
0.44 Acres Lot
$673,400 Zestimate®
$265/sqft
$-- HOA
What's special
Bright sunroomSummer kitchenVersatile bonus roomPrivate backyard oasisInviting poolEat in kitchenGenerous living spaces
- 2 days
- 725
- 96
Likely to sell faster than
Zillow last checked:
Listing updated:
Listed by:
KATHLEEN SUBER 904-509-0587,
BERKSHIRE HATHAWAY HOMESERVICES FLORIDA NETWORK REALTY 904-739-0717
Source: realMLS,MLS#: 2169728
Facts & features
Interior
Bedrooms & bathrooms
- Bedrooms: 3
- Bathrooms: 3
- Full bathrooms: 2
- 1/2 bathrooms: 1
Primary bedroom
- Level: Upper
Bedroom 2
- Level: Upper
Bathroom 3
- Level: Upper
Bonus room
- Level: Upper
Heating
- Central, Electric
Cooling
- Central Air, Electric, Multi Units, Wall/Window Unit(s)
Appliances
- Included: Dishwasher, Dryer, Electric Cooktop, Electric Oven, Electric Range, Electric Water Heater, Freezer, Ice Maker, Microwave, Refrigerator, Washer
- Laundry: Electric Dryer Hookup, In Unit, Lower Level, Sink, Washer Hookup
Features
- Breakfast Bar, Breakfast Nook, Ceiling Fan(s), Eat-in Kitchen, Entrance Foyer, Kitchen Island, Pantry, Primary Bathroom -Tub with Separate Shower, Walk-In Closet(s)
- Flooring: Carpet, Tile
- Number of fireplaces: 1
- Fireplace features: Wood Burning
Interior area
- Total structure area: 3,147
- Total interior livable area: 2,640 sqft
Property
Parking
- Total spaces: 2
- Parking features: Garage, Garage Door Opener, RV Access/Parking
- Garage spaces: 2
Features
- Levels: Two
- Stories: 2
- Patio & porch: Awning(s), Deck, Front Porch, Patio
- Exterior features: Balcony, Boat Lift, Boat Slip, Dock, Outdoor Kitchen
- Pool features: In Ground, Fenced, Pool Sweep
- Fencing: Fenced,Back Yard,Wrought Iron
- Has view: Yes
- View description: Canal, Creek/Stream, Trees/Woods
- Has water view: Yes
- Water view: Canal,Creek/Stream
- Waterfront features: Canal Front, Creek
Lot
- Size: 0.44 Acres
- Dimensions: 100 x 180 depth
- Features: Dead End Street, Few Trees
Details
- Additional structures: Boat House, Outdoor Kitchen, Shed(s)
- Parcel number: 1590160030
- Zoning description: Residential
Construction
Type & style
- Home type: SingleFamily
- Architectural style: Traditional
- Property subtype: Single Family Residence
Materials
- Wood Siding
- Roof: Shingle
Condition
- Updated/Remodeled
- New construction: No
- Year built: 1978
Utilities & green energy
- Sewer: Private Sewer, Septic Tank
- Water: Shared Well
- Utilities for property: Cable Available, Cable Connected, Sewer Not Available
Green energy
- Energy efficient items: Insulation, Water Heater, Windows
Community & HOA
Community
- Security: Security System Leased
- Subdivision: Hood Landing
HOA
- Has HOA: No
Location
- Region: Jacksonville
Financial & listing details
- Price per square foot: $265/sqft
- Tax assessed value: $371,656
- Annual tax amount: $4,331
- Date on market: 10/17/2026
- Listing terms: Cash,Conventional,FHA,VA Loan
- Road surface type: Asphalt, Paved
Estimated market value
$673,400
$640,000 - $707,000
$3,360/mo
Price history
| Date | Event | Price |
|---|---|---|
| 10/17/2026 | Listed for sale | $699,000+355.4%$265/sqft |
Source:  realMLS #2169728 Report a problem | ||
| 6/14/1996 | Sold | $153,500$58/sqft |
Source: Public Record Report a problem | ||
Public tax history
| Year | Property taxes | Tax assessment |
|---|---|---|
| 2025 | $4,332 +6.7% | $264,038 +2.9% |
| 2024 | $4,061 +2.9% | $256,597 +3% |
| 2023 | $3,948 +9.2% | $249,124 +3% |
| 2022 | $3,616 +0.7% | $241,868 +3% |
| 2021 | $3,592 +1% | $234,824 +1.4% |
| 2020 | $3,557 +1.1% | $231,582 +2.3% |
| 2019 | $3,517 +1.3% | $226,376 +1.9% |
| 2018 | $3,472 | $222,156 +2.1% |
| 2017 | $3,472 +1.2% | $217,587 +2.1% |
| 2016 | $3,429 +0.6% | $213,112 +0.7% |
| 2015 | $3,410 -1% | $211,631 +0.8% |
| 2014 | $3,443 | $209,952 +1.5% |
| 2013 | -- | $206,850 +1.7% |
| 2012 | -- | $203,393 +3% |
| 2011 | -- | $197,469 +1.5% |
| 2010 | -- | $194,551 +2.7% |
| 2009 | -- | $189,437 +5.7% |
| 2006 | -- | $179,255 +3% |
| 2005 | $2,768 | $174,034 +3% |
| 2004 | -- | $168,965 +1.9% |
| 2003 | $2,731 | $165,815 +2.4% |
| 2002 | -- | $161,929 +1.6% |
| 2001 | -- | $159,379 +3% |
| 2000 | -- | $154,737 +5.8% |
| 1999 | -- | $146,229 |
Find assessor info on the county website
Monthly payment
Est. payment
Payment breakdown
Explore the cost of this home by adjusting the details. Changes won't be saved.Climate risks
Neighborhood: Del Rio
Nearby schools
Schools provided by the listing agent
- Elementary: Mandarin Oaks
- Middle: Mandarin
- High: Mandarin
Source: realMLS. This data may not be complete. We recommend contacting the local school district to confirm school assignments for this home.
Similar homes
- $695,0003 bd3 ba2.9k sqft12917 JULINGTON Road, Jacksonville, FL 32258For Sale
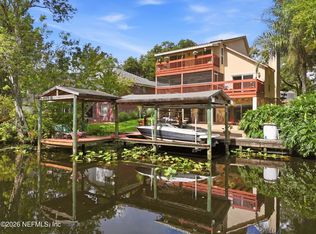 MLS ID #2163080, ANITA VINING. realMLS
- $685,0004 bd4 ba2.9k sqft10380 HOOD Road S, Jacksonville, FL 32257For Sale
 MLS ID #2131048, JULIETTE VAUGHN. realMLS
- $675,0004 bd3 ba2.5k sqft3857 REDS GAIT Lane, Jacksonville, FL 32223For Sale
 MLS ID #2153860, DE DE KATCHEN. realMLS
- $665,0004 bd3 ba2.5k sqft1311 CORMORANT Court, St. Johns, FL 32259For Sale
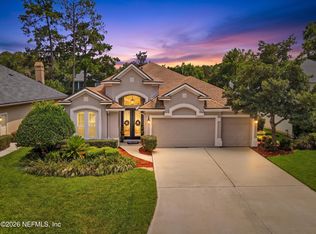 MLS ID #2158995, SHONDA CAMPANARO. realMLS
