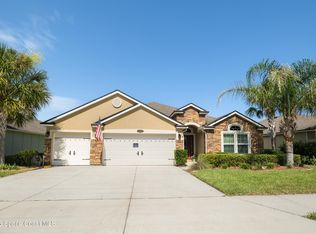
Seller Offering a 1-Year Home Warranty + $5,000 in Seller Concessions! Listed Below Recently Appraised Value! Welcome to this beautifully upgraded home where luxury, functionality, and outdoor living come together. From the moment you arrive, you'll appreciate the paver driveway, professionally designed landscaping, and elegant landscape lighting that create exceptional curb appeal. Inside, you'll find quartz countertops, wood-look tile flooring, a spacious upstairs loft-flex space, and an incredible amount of storage with multiple walk-in closets throughout the home, not just in the bedrooms. The garage is equally impressive, featuring a mini-split A/C and an epoxy-coated floor for added comfort and versatility. This home also includes a SimpliSafe security system, a whole-home water softener, and a reverse osmosis system in the kitchen, providing added comfort, convenience, and peace of mind. Step outside to your private backyard retreat featuring a stunning pool.
For sale
$685,000
191 Sandstone Dr, Saint Augustine, FL 32086
5beds
3,211sqft
Single Family Residence
Built in 2019
6,969 Square Feet Lot
$667,900 Zestimate®
$213/sqft
$64/mo HOA
What's special
Quartz countertopsSimplisafe security systemSpacious upstairs loft-flex spaceStunning poolPrivate backyard retreatWhole-home water softenerWood-look tile flooring
- 33 days
- 859
- 86
Zillow last checked:
Listing updated:
Listed by:
Emidio DiNardo 407-752-2227,
Century 21 Wolfs Crossing Rlty
Source: Space Coast AOR,MLS#: 1084264
Facts & features
Interior
Bedrooms & bathrooms
- Bedrooms: 5
- Bathrooms: 4
- Full bathrooms: 3
- 1/2 bathrooms: 1
Primary bedroom
- Level: First
- Area: 220.22
- Dimensions: 14.30 x 15.40
Bedroom 2
- Level: Second
- Area: 195.99
- Dimensions: 13.90 x 14.10
Bedroom 3
- Level: Second
- Area: 144
- Dimensions: 12.00 x 12.00
Bedroom 4
- Level: Second
- Area: 150
- Dimensions: 12.00 x 12.50
Bedroom 5
- Level: Second
- Area: 144
- Dimensions: 12.00 x 12.00
Primary bathroom
- Level: First
Great room
- Level: First
- Area: 326.34
- Dimensions: 12.60 x 25.90
Kitchen
- Level: First
Loft
- Level: Second
- Area: 436.31
- Dimensions: 27.10 x 16.10
Heating
- Central, Electric
Cooling
- Central Air, Electric
Appliances
- Included: Convection Oven, Dishwasher, Electric Oven, Electric Range, Electric Water Heater, Refrigerator, Washer, Water Softener Owned
Features
- Ceiling Fan(s), Eat-in Kitchen, Open Floorplan, Primary Downstairs, Walk-In Closet(s)
- Flooring: Carpet, Tile
- Has fireplace: No
Interior area
- Total structure area: 4,003
- Total interior livable area: 3,211 sqft
Video & virtual tour
Property
Parking
- Total spaces: 2
- Parking features: Garage
- Garage spaces: 2
Features
- Levels: Two
- Stories: 2
- Exterior features: Other
- Has private pool: Yes
- Pool features: Heated, In Ground, Screen Enclosure
- Fencing: Vinyl
Lot
- Size: 6,969 Square Feet
- Features: Other
Details
- Additional parcels included: 1111111
- Parcel number: 1361413990
- Special conditions: Standard
Construction
Type & style
- Home type: SingleFamily
- Architectural style: Contemporary
- Property subtype: Single Family Residence
Materials
- Block, Concrete, Stucco
Condition
- New construction: No
- Year built: 2019
Utilities & green energy
- Sewer: Public Sewer
- Water: Public
- Utilities for property: Cable Connected, Electricity Connected, Sewer Connected, Water Connected
Community & HOA
Community
- Subdivision: None
HOA
- Has HOA: Yes
- HOA fee: $770 annually
- HOA name: Property Management Partners & Associates, Inc.
- HOA phone: 904-460-2785
Location
- Region: Saint Augustine
Financial & listing details
- Price per square foot: $213/sqft
- Tax assessed value: $520,058
- Annual tax amount: $4,904
- Date on market: 8/5/2026
- Listing terms: Cash,Conventional,FHA,VA Loan
Estimated market value
$667,900
$635,000 - $701,000
$4,131/mo
Price history
| Date | Event | Price |
|---|---|---|
| 8/5/2026 | Listed for sale | $685,000+100.8%$213/sqft |
Source: Space Coast AOR #1084264 Report a problem | ||
| 8/8/2019 | Sold | $341,200+2.2%$106/sqft |
Source: Public Record Report a problem | ||
| 9/4/2018 | Listing removed | $333,750$104/sqft |
Source: Maronda Homes Report a problem | ||
| 8/12/2018 | Listed for sale | $333,750$104/sqft |
Source: Maronda Homes Report a problem | ||
Public tax history
| Year | Property taxes | Tax assessment |
|---|---|---|
| 2025 | $4,904 +12.3% | $378,060 +2.9% |
| 2024 | $4,367 +2% | $367,405 +3% |
| 2023 | $4,282 +2.8% | $356,704 +3% |
| 2022 | $4,165 +0.6% | $346,315 +3% |
| 2021 | $4,142 +8.5% | $336,228 +9% |
| 2020 | $3,818 +426.1% | $308,338 +493% |
| 2019 | $726 | $52,000 +4% |
| 2018 | $726 +1579.6% | $50,000 +1566.7% |
| 2017 | $43 | $3,000 |
Find assessor info on the county website
Monthly payment
Est. payment
Payment breakdown
Explore the cost of this home by adjusting the details. Changes won't be saved.Climate risks
Neighborhood: 32086
- $432,3004 bd2 ba2.1k sqft201 Sandstone Dr, Saint Augustine, FL 32086Off Market

- $440,4004 bd2 ba2.4k sqft183 Sandstone Dr, Saint Augustine, FL 32086Off Market
- $417,2003 bd2 ba2.1k sqft213 Sandstone Dr, Saint Augustine, FL 32086Off Market
- $405,3004 bd3 ba2.1k sqft408 Aventurine Ave, Saint Augustine, FL 32086Off Market
Similar homes
- $540,0005 bd4 ba2.8k sqft75 GRANITE Avenue, St. Augustine, FL 32086For Sale
 MLS ID #2158466, BILLY DEZIUS. realMLS
 - $625,0005 bd4 ba2.9k sqft210 SIERRAS Loop, St. Augustine, FL 32086For Sale
 MLS ID #2149853, TANYA COSMINI. realMLS
 - $575,0004 bd3 ba2.3k sqft178 Sierras Loop, Saint Augustine, FL 32086For Sale
 MLS ID #1083252, Sinan Zakaria. Space Coast AOR
 - $735,9003 bd2 ba2.1k sqft3613 CRAZY HORSE Trail, St. Augustine, FL 32086For Sale
 MLS ID #2113373, JONATHAN MINERICK. realMLS
