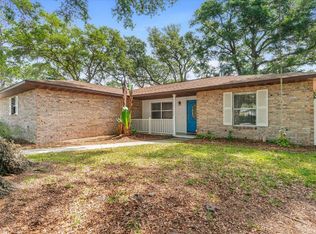
This completely remodeled single-family residence offers a refined blend of comfort and coastal charm in the desirable Oakbrook community. The home features a coastal-style interior with winter-white tones, creating a bright and inviting atmosphere throughout. Soaring cathedral ceilings enhance the sense of space, while the layout delivers a thoughtful 3-bedroom, 2-bathroom floor plan. At the heart of the home is a custom designed kitchen adding a polished and highly functional centerpiece to the interior. The comprehensive 2024-2025 renovation includes quality finishes and modern systems. See attached documents for full remodel details. Set on approximately 0.5 acres, the property offers a rare combination of updated living, generous outdoor space, and an established neighborhood setting.
Oakbrook is a beautiful community with half acre+ lots, clubhouse, pool, playground, tennis and pickle ball. 2024/2025 Exterior Updates includes 30 Year Architectural Shingle Roof, Exterior Paint, New Coach Lights With Auto Switch, All New Outside Faucets, Rainbird Irrigation System Has New Pipes/Sprinkler Heads all round the house/Water Pump, New Septic System/Sod, HVAC.
2024/2025 Interior Updates includes Walls and Ceilings Paint, New Italian Porcelain Tile/Polished Matte Anti-Slip Finish/Extra Narrow Frost Grout, Elevated Fireplace Surround With Floor-to-Ceiling Italian Glass Tiles, New Shaker Doors/Baseboard Trim/Hardware,
New High Capacity Water Heater, Electrical System Upgrades, Village Key and Alarm System Installed, New Pipes, New LG Front Load Washer/Dryer on Pedestals
See attached documents for more update details.
Active
Price cut: $16K (7/22)
$449,000
832 WHITE EAGLE Circle, St. Augustine, FL 32086
3beds
1,711sqft
:
Get pre-qualified$2,964/mo
Single Family Residence
Built in 1994
0.5 Acres Lot
$-- Zestimate®
$262/sqft
$100/mo HOA
What's special
Exterior paintBright and inviting atmosphereElectrical system upgradesSoaring cathedral ceilingsCustom designed kitchenWalls and ceilings paintGenerous outdoor space
- 45 days |
- 905 |
- 48 |
Zillow last checked:
Listing updated:
Listed by:
PATSY WILSON 904-501-9331,
KELLER WILLIAMS REALTY ATLANTIC PARTNERS ST. AUGUSTINE 904-797-7442
Source: realMLS,MLS#: 2150211
Facts & features
Interior
Bedrooms & bathrooms
- Bedrooms: 3
- Bathrooms: 2
- Full bathrooms: 2
Heating
- Central
Cooling
- Central Air
Appliances
- Included: Convection Oven, Dishwasher, Dryer, Electric Range, Microwave, Washer
Features
- Ceiling Fan(s), Eat-in Kitchen, Open Floorplan, Pantry, Primary Bathroom - Shower No Tub, Split Bedrooms
- Flooring: Tile
- Number of fireplaces: 1
- Fireplace features: Wood Burning
Interior area
- Total interior livable area: 1,711 sqft
Property
Parking
- Total spaces: 2
- Parking features: Attached, Garage, Garage Door Opener
- Attached garage spaces: 2
Features
- Levels: One
- Stories: 1
- Patio & porch: Deck
Lot
- Size: 0.5 Acres
- Features: Sprinklers In Front
Details
- Parcel number: 1369050430
- Zoning description: Residential
Construction
Type & style
- Home type: SingleFamily
- Architectural style: Ranch
- Property subtype: Single Family Residence
Materials
- Frame, Stucco
- Roof: Shingle
Condition
- Updated/Remodeled
- New construction: No
- Year built: 1994
Utilities & green energy
- Sewer: Septic Tank
- Water: Public, Well
- Utilities for property: Cable Available, Electricity Connected
Community & HOA
Community
- Subdivision: Oakbrook
HOA
- Has HOA: Yes
- Amenities included: Pool, Clubhouse, Gated, Pickleball, Playground, Tennis Court(s)
- HOA fee: $100 monthly
Location
- Region: Saint Augustine
Financial & listing details
- Price per square foot: $262/sqft
- Tax assessed value: $340,824
- Annual tax amount: $3,132
- Date on market: 6/12/2026
- Listing terms: Cash,Conventional
- Road surface type: Asphalt
Estimated market value
Not available
Estimated sales range
Not available
Not available
Price history
| Date | Event | Price |
|---|---|---|
| 7/22/2026 | Price change | $449,000-3.4%$262/sqft |
Source:  realMLS #2150211 Report a problem realMLS #2150211 Report a problem | ||
| 6/30/2026 | Price change | $465,000-4.1%$272/sqft |
Source: realMLS #2150211 Report a problem | ||
| 6/12/2026 | Listed for sale | $485,000-2.9%$283/sqft |
Source: realMLS #2150211 Report a problem | ||
| 7/26/2025 | Listing removed | $499,500$292/sqft |
Source: realMLS #2093155 Report a problem | ||
| 6/23/2025 | Listed for sale | $499,500$292/sqft |
Source: realMLS #2093155 Report a problem | ||
Public tax history
| Year | Property taxes | Tax assessment |
|---|---|---|
| 2025 | $3,133 +13.4% | $246,527 +2.9% |
| 2024 | $2,764 +2.1% | $239,579 +3% |
| 2023 | $2,707 +3.2% | $232,601 +3% |
| 2022 | $2,623 +0.8% | $225,826 +3% |
| 2021 | $2,602 -20.9% | $219,249 -4.6% |
| 2020 | $3,289 +0.3% | $229,752 +3.8% |
| 2019 | $3,279 | $221,323 +12.6% |
| 2018 | $3,279 +16.4% | $196,508 +9% |
| 2017 | $2,817 | $180,218 +2.1% |
| 2016 | $2,817 -0.8% | $176,566 +10.6% |
| 2015 | $2,840 +13.7% | $159,663 +8.1% |
| 2014 | $2,497 | $147,643 +0.7% |
| 2013 | -- | $146,641 +0.5% |
| 2012 | -- | $145,902 -0.1% |
| 2011 | -- | $146,067 +0.8% |
| 2010 | -- | $144,842 +2.7% |
| 2009 | -- | $141,034 |
| 2008 | -- | $141,034 +3.1% |
| 2007 | -- | $136,789 +2.5% |
| 2006 | -- | $133,453 +3% |
| 2005 | -- | $129,566 +3% |
| 2004 | -- | $125,792 +1.9% |
| 2003 | -- | $123,447 +2.4% |
| 2002 | -- | $120,554 +1.6% |
| 2001 | -- | $118,656 +3% |
| 2000 | -- | $115,200 |
Find assessor info on the county website
Monthly payment
Est. payment
Payment breakdown
Explore the cost of this home by adjusting the details. Changes won't be saved.Climate risks
Neighborhood: 32086
Nearby schools
GreatSchools rating
- 9/10Otis A. Mason Elementary SchoolGrades: PK-5Distance: 2 mi
- 6/10Gamble Rogers Middle SchoolGrades: 6-8Distance: 4.5 mi
- 5/10Pedro Menendez High SchoolGrades: 8-12Distance: 5.3 mi
- $569,5004 bd2 ba2k sqft828 White Eagle Cir, Saint Augustine, FL 32086Off Market
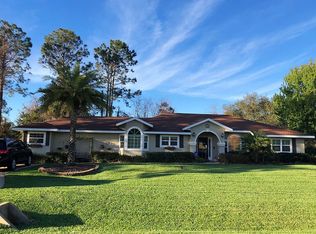
- $525,5003 bd2 ba2.5k sqft836 White Eagle Cir, Saint Augustine, FL 32086Off Market
- $381,3003 bd2 ba1.8k sqft838 White Eagle Circle, Saint Augustine, FL 32086Off Market
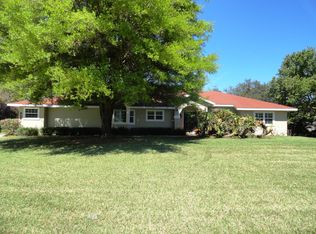
- $546,4003 bd2 ba2k sqft829 White Eagle Cir, Saint Augustine, FL 32086Off Market

- $482,8003 bd2 ba2.6k sqft833 White Eagle Cir, Saint Augustine, FL 32086Off Market
- $423,0003 bd2 ba2.1k sqft824 White Eagle Cir, Saint Augustine, FL 32086Off Market
- $426,7003 bd2 ba1.6k sqft840 White Eagle Cir, Saint Augustine, FL 32086Off Market
- $643,7004 bd4 ba2.9k sqft825 White Eagle Cir, Saint Augustine, FL 32086Off Market
A local agent can set up tours, give advice and negotiate with sellers.
A local lender can help you make sure your offer is ready when you are.
Similar homes
- $489,8003 bd2 ba2.1k sqft3316 CEDAR GLEN Way, St. Augustine, FL 32086For Sale
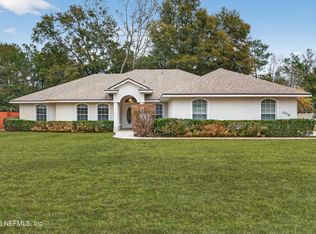 MLS ID #2128690, RODNEY YARGER. realMLS
 - $475,0003 bd2 ba1.6k sqft4025 Red Pine Ln, Saint Augustine, FL 32086For Sale
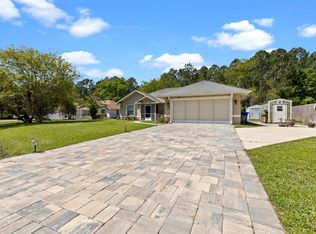 MLS ID #261719, Regina Corrigan, Century 21 St Augustine Properties. St Augustine St Johns County BOR
 - $449,0004 bd3 ba2.4k sqft132 SUMMERHILL Circle, St. Augustine, FL 32086For Sale
 MLS ID #2147042, DOMINIK KARNAS. realMLS
 - $439,0003 bd3 ba2.2k sqft601 Prince Rd, Saint Augustine, FL 32086For Sale
 MLS ID #262371, Noah Bailey, Keller Williams Realty Atlantic Partners St Augustine. St Augustine St Johns County BOR
 - $445,0002 bd3 ba1.3k sqft507 Gentian Rd, Saint Augustine, FL 32086For SaleMLS ID #262623, Kate Stevens, Florida Homes Realty & Mortgage. St Augustine St Johns County BOR
- $510,0003 bd3 ba2.1k sqft936 DELCIE Drive, St. Augustine, FL 32086For SaleMLS ID #2152903, STEVEN CROY. realMLS
- $425,0003 bd2 ba2k sqft111 SWALLOW Road, St. Augustine, FL 32086For SaleMLS ID #2145366, NIKOL SPARKS. realMLS
- $429,0003 bd2 ba1.7k sqft334 S Churchill Dr, Saint Augustine, FL 32086For SaleMLS ID #262754, Kiara Nicolette, Endless Summer Realty. St Augustine St Johns County BOR
- $410,0003 bd2 ba1.6k sqft849 Crestwood Dr, Saint Augustine, FL 32086For SaleMLS ID #263281, Thomas Sims, Coldwell Banker Premier Properties (A1A Beach). St Augustine St Johns County BOR
- $489,0003 bd2 ba1.3k sqft108 Aspen Rd, Saint Augustine, FL 32086New ConstructionMLS ID #263422, Katherine Shearer, Ponte Vedra Club Realty, Inc. St Augustine St Johns County BOR
- $480,0003 bd2 ba1.6k sqft415 Gerona Rd, Saint Augustine, FL 32086For SaleMLS ID #262092, Danielle Gustafson, One Sotheby's Int (A1A Beach). St Augustine St Johns County BOR
- $390,0003 bd2 ba1.6k sqft503 SEVILLA Drive, St. Augustine Shores, FL 32086For SaleMLS ID #2144566, ZACHARY ESPOSITO. realMLS
- $474,9004 bd3 ba2.3k sqft548 Domenico Cir, Saint Augustine, FL 32086For SaleMLS ID #261922, Mary Jenson, Century 21 St Augustine Properties. St Augustine St Johns County BOR
- $450,0003 bd2 ba1.5k sqft5367 5TH Street, St. Augustine, FL 32080For SaleMLS ID #2149936, KIMBERLY V BROWN. realMLS
- $565,0003 bd2 ba1.8k sqft4905 Moultrie Reserve Ct, Saint Augustine, FL 32086For SaleMLS ID #262437, Steven Walt, Great Expectations Realty. St Augustine St Johns County BOR
- $375,0003 bd2 ba2k sqft124 Bonita Rd, Saint Augustine, FL 32086For SaleMLS ID #262699, Sebastian Lang, Sunshine Realty & Vacation Rentals, LLC. St Augustine St Johns County BOR
- $535,0003 bd2 ba2.1k sqft200 Raintree Trl, Saint Augustine, FL 32086For SaleMLS ID #253989, Cathy Thomson, Engel & Volkers St Augustine. St Augustine St Johns County BOR
- $535,0003 bd2 ba1.7k sqft900 Colonial Dr, Saint Augustine, FL 32086For SaleMLS ID #262581, Jennifer Henley, MAXREV. St Augustine St Johns County BOR
- $475,0003 bd2 ba1.3k sqft221 Dartmouth Rd, Saint Augustine, FL 32086New ConstructionMLS ID #261161, Katherine Shearer, Ponte Vedra Club Realty, Inc. St Augustine St Johns County BOR
- $425,0003 bd3 ba1.9k sqft3306 LEWIS SPEEDWAY, St. Augustine, FL 32084For SaleMLS ID #2142174, CHRISTOPHER T SNOW. realMLS
