Move in ready!
Lennar Homes, Sierra II floor plan, 4 Bed, 2.5 Bath, a beautiful study and two car garage. Everything's Included features: Gourmet Kitchen, Quartz kitchen counter tops, cabinets, Gourmet stainless steel appliances (gas range, double ovens, dishwasher, microwave, and refrigerator), ceramic wood tile in all wet areas and extended into the living/dining, study and halls, Quartz vanities, pre-screened lanai and sprinkler system. St. Augustine offers a unique lifestyle that blends historic charm, coastal beauty, and a relaxed yet vibrant atmosphere. One year builder warranty, dedicated customer service program and 24-hour emergency service.
(Conditions may apply)
Pending
Price cut: $20K (7/27)
$544,499
135 SMOKERISE Drive, St. Augustine, FL 32092
4beds
2,257sqft
:
Get pre-qualified$3,513/mo
Single Family Residence
Built in 2026
6,098 Square Feet Lot
$539,500 Zestimate®
$241/sqft
$20/mo HOA
What's special
Pre-screened lanaiQuartz vanitiesBeautiful studyGourmet kitchenQuartz kitchen countertopsTwo car garageSprinkler system
- 110 days |
- 84 |
- 4 |
Zillow last checked:
Listing updated:
Listed by:
JENNIFER RICHELLE SMART 904-758-0428,
LENNAR REALTY INC 904-758-0428
Source: realMLS,MLS#: 2141726
Facts & features
Interior
Bedrooms & bathrooms
- Bedrooms: 4
- Bathrooms: 3
- Full bathrooms: 2
- 1/2 bathrooms: 1
Primary bedroom
- Level: First
Bedroom 2
- Level: First
Bedroom 3
- Level: First
Bedroom 4
- Level: First
Den
- Description: Study
- Level: First
Dining room
- Description: Cafe
- Level: First
Kitchen
- Level: First
Heating
- Central, Electric, Heat Pump
Cooling
- Central Air, Electric
Appliances
- Included: Convection Oven, Dishwasher, Disposal, Double Oven, Dryer, Gas Cooktop, Gas Oven, Gas Range, Gas Water Heater, Ice Maker, Microwave, Refrigerator, Washer
- Laundry: Electric Dryer Hookup, Washer Hookup
Features
- Breakfast Bar, Breakfast Nook, Eat-in Kitchen, Kitchen Island, Pantry, Primary Bathroom -Tub with Separate Shower, Split Bedrooms, Walk-In Closet(s)
- Flooring: Tile
Interior area
- Total interior livable area: 2,257 sqft
Property
Parking
- Total spaces: 2
- Parking features: Garage, Garage Door Opener
- Garage spaces: 2
Features
- Levels: One
- Stories: 1
- Patio & porch: Front Porch, Patio, Screened
Lot
- Size: 6,098 Square Feet
- Dimensions: 50 x 125
- Features: Sprinklers In Front, Sprinklers In Rear
Details
- Parcel number: 0100261590
Construction
Type & style
- Home type: SingleFamily
- Architectural style: Ranch,Traditional
- Property subtype: Single Family Residence
Materials
- Fiber Cement, Frame
- Roof: Shingle
Condition
- Under Construction
- New construction: Yes
- Year built: 2026
Utilities & green energy
- Sewer: Public Sewer
- Water: Public
- Utilities for property: Electricity Connected, Natural Gas Connected, Sewer Connected, Water Connected
Green energy
- Energy efficient items: Windows
Community & HOA
Community
- Security: Smoke Detector(s)
- Subdivision: Shearwater
HOA
- Has HOA: Yes
- Amenities included: Pool, Clubhouse, Dog Park, Fitness Center, Jogging Path, Park, Playground, Tennis Court(s), Trash
- Services included: Pest Control
- HOA fee: $236 annually
Location
- Region: Saint Augustine
Financial & listing details
- Price per square foot: $241/sqft
- Tax assessed value: $135,000
- Annual tax amount: $4,530
- Date on market: 4/24/2026
- Listing terms: Cash,Conventional,FHA,VA Loan
- Road surface type: Asphalt
Estimated market value
$539,500
$513,000 - $566,000
$2,939/mo
Price history
| Date | Event | Price |
|---|---|---|
| 8/3/2026 | Pending sale | $544,499$241/sqft |
Source:  realMLS #2141726 Report a problem realMLS #2141726 Report a problem | ||
| 7/27/2026 | Price change | $544,499-3.5%$241/sqft |
Source: realMLS #2141726 Report a problem | ||
| 7/1/2026 | Price change | $564,499+0.5%$250/sqft |
Source: realMLS #2141726 Report a problem | ||
| 6/16/2026 | Price change | $561,499-3.4%$249/sqft |
Source:  Lennar Homes Report a problem Lennar Homes Report a problem | ||
| 4/24/2026 | Listed for sale | $581,499$258/sqft |
Source: realMLS #2141726 Report a problem | ||
Public tax history
| Year | Property taxes | Tax assessment |
|---|---|---|
| 2025 | $4,530 | $135,000 |
| 2024 | -- | -- |
Find assessor info on the county website
Monthly payment
Est. payment
Payment breakdown
Explore the cost of this home by adjusting the details. Changes won't be saved.Climate risks
Neighborhood: 32092
Nearby schools
GreatSchools rating
- 10/10Trout Creek AcademyGrades: K-8Distance: 0.7 mi
- 7/10Beachside High SchoolGrades: 8-12Distance: 6.7 mi
Schools provided by the listing agent
- Elementary: Timberlin Creek
- Middle: Switzerland Point
- High: Bartram Trail
Source: realMLS. This data may not be complete. We recommend contacting the local school district to confirm school assignments for this home.
- $507,9904 bd4 ba1.9k sqft125 Smokerise Dr, Saint Augustine, FL 32092New Construction

- $517,9904 bd3 ba2k sqft115 Smokerise Dr, Saint Augustine, FL 32092Sold
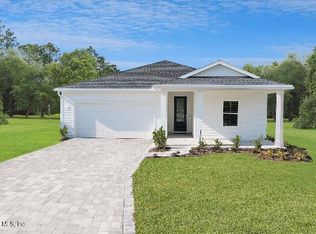
- $551,4994 bd3 ba2.2k sqft128 Smokerise Dr, Saint Augustine, FL 32092Pending

- $577,9994 bd4 ba2.6k sqft118 Smokerise Dr, Saint Augustine, FL 32092New Construction
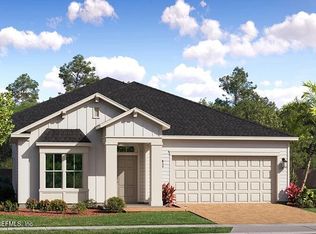
- $464,9854 bd2 ba2.1k sqft91 Smokerise Dr, Saint Augustine, FL 32092New Construction
- $614,9904 bd4 ba3k sqft110 Smokerise Dr, Saint Augustine, FL 32092New Construction
- $546,4854 bd3 ba2.3k sqft79 Smokerise Dr, Saint Augustine, FL 32092Sold
- $517,9904 bd3 ba1.9k sqft92 Smokerise Dr, Saint Augustine, FL 32092Sold
A local agent can set up tours, give advice and negotiate with sellers.
A local lender can help you make sure your offer is ready when you are.
Similar homes
- $577,9994 bd4 ba2.6k sqft118 SMOKERISE Drive, St. Augustine, FL 32092New ConstructionrealMLS
- $464,9854 bd2 ba2.1k sqft91 SMOKERISE Drive, St. Augustine, FL 32092New Construction
 realMLS
 - $469,5004 bd2 ba1.8k sqft253 RIDGEWIND Drive, St. Augustine, FL 32092For Sale
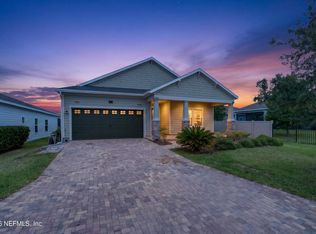 MLS ID #2148621, CORAL CRIBB. realMLS
 - $534,4904 bd3 ba2.2k sqft67 STIFFS MILL Lane, St. Augustine, FL 32092New Construction
 realMLS
 - $499,9994 bd3 ba2.3k sqft226 TOWER Court, St. Augustine, FL 32092For SaleMLS ID #2135104, KYLE WILLIAMS. realMLS
- $665,0004 bd4 ba2.8k sqft132 Palisade Dr, Saint Augustine, FL 32092For SaleMLS ID #263271, Brooke Bohall, Compass Florida. St Augustine St Johns County BOR
- from $515,9904 bd3 ba2.5k sqftVilano Plan, Brook Forest, Saint Augustine, FL 32092New ConstructionDream Finders Homes
- from $495,9904 bd3 ba2.2k sqftStonehurst I Plan, Brook Forest, Saint Augustine, FL 32092New ConstructionDream Finders Homes
- from $505,9904 bd3 ba2.4k sqftDriftwood Plan, Brook Forest, Saint Augustine, FL 32092New ConstructionDream Finders Homes
- $638,0004 bd4 ba2.8k sqft255 SPLIT OAK Road, St. Augustine, FL 32092For SaleMLS ID #2157575, SHANNON LYN MESSINA. realMLS
- $535,0003 bd2 ba1.7k sqft1289 STILLWATER Boulevard, St. Johns, FL 32259For SaleMLS ID #2158533, AMYBETH MYRON. realMLS
- from $519,9904 bd3 ba2.2k sqftStonehurst I Plan, Silver Landing at SilverLeaf, Augustine, FL 32092New ConstructionDream Finders Homes
- $444,9903 bd3 ba1.7k sqft52 HASLER Avenue, St. Augustine, FL 32092New ConstructionMLS ID #2151705, JENNIFER RICHELLE SMART. realMLS
- $677,4804 bd4 ba3k sqft97 SUTTON BAY Causeway, St. Johns, FL 32092New ConstructionMLS ID #2136314, JENNIFER RICHELLE SMART. realMLS
- $565,0002 bd3 ba2k sqft616 KNOTTED BIRCH Avenue, St. Augustine, FL 32092SoldMLS ID #2112957, NANCY PRUITT. realMLS
- $469,8003 bd3 ba1.9k sqft883 STILLWATER Boulevard, St. Johns, FL 32259For SaleMLS ID #2147648, AMYBETH MYRON. realMLS
- $609,9004 bd3 ba2.5k sqft32 WATERLINE Drive, St. Johns, FL 32259For SaleMLS ID #2129547, SCOTT PEKARCHIK. realMLS
- from $571,9903 bd3 ba2.2k sqftMahogany Plan, The Landings at Saint Johns, Saint Johns, FL 32259New ConstructionPulte
- $639,0004 bd3 ba2.4k sqft444 NAVIGATORS Road, St. Johns, FL 32259For SaleMLS ID #2143403, TIFFANY CURTNER. realMLS
- $624,9004 bd4 ba2.8k sqft87 HAAS Avenue, St. Augustine, FL 32095For SaleMLS ID #2151608, SHERRY L NESS. realMLS
