NO CDD FEES | NEW ROOF MAY 2026 | 3-CAR GARAGE | PRIVATE PRESERVE LOT | up to $4,000 CARPET CONCESSION
Set on a private preserve lot in desirable South Hampton, this Providence-built home offers the space, setting and features that are increasingly hard to find. With a recent 10k price improvement, buyers have the opportunity to make this home their own.
An additional $1,000 closing cost credit is available when preferred lender Allie Penny is used.
Inside, abundant natural light complements a thoughtful and functional floor plan featuring a private office with French doors, built-in computer nook, convenient backpack/cubby drop zone, built-in Alexa Show and spacious laundry room with utility sink.
The kitchen is designed for everyday living and entertaining with granite countertops, stainless steel appliances and double wall ovens, opening to to a spacious living area with fireplace and custom built-ins. Plantation shutters throughout add timeless style and functionality.
The spacious primary suite enjoys peaceful preserve views through bay-style windows and features dual walk-in closets, dual vanities, a soaking tub and separate shower.
One of the home's standout features is the outdoor living space. An oversized screened lanai extends to a paver patio and pergola, creating plenty of room for entertaining, relaxing or simply enjoying the privacy and wildlife of the preserve.
Additional features include a Nest thermostat, Rachio irrigation system, Ring doorbell and numerous thoughtful upgrades throughout.
South Hampton residents enjoy low HOA fees and outstanding amenities including a community pool, playground, basketball and tennis courts, athletic fields and access to on-site RV and boat storage. The community is also home to The Golf Club at South Hampton, featuring a championship Mark McCumber-designed golf course (currently being enhanced), pro shop, clubhouse, dining and social events.
Some photos have been digitally enhanced with paint, furniture or lighting to illustrate the home's potential. No structural features or room dimensions have been altered.
Active
Price cut: $10K (8/4)
$639,677
2342 W CLOVELLY Lane, St. Augustine, FL 32092
4beds
2,917sqft
Single Family Residence
Built in 2007
0.28 Acres Lot
$-- Zestimate®
$219/sqft
$115/mo HOA
What's special
Abundant natural lightCustom built-insOversized screened lanaiPaver patioSpacious primary suiteRachio irrigation systemSoaking tub
- 53 days |
- 2,094 |
- 144 |
Likely to sell faster than
Zillow last checked:
Listing updated:
Listed by:
JULIE KILKER 405-612-1435,
HERRON REAL ESTATE LLC 904-729-4313
Source: realMLS,MLS#: 2152249
Facts & features
Interior
Bedrooms & bathrooms
- Bedrooms: 4
- Bathrooms: 4
- Full bathrooms: 3
- 1/2 bathrooms: 1
Heating
- Central
Cooling
- Central Air
Appliances
- Included: Dishwasher, Electric Cooktop, Microwave, Refrigerator, Washer
- Laundry: Lower Level
Features
- His and Hers Closets, Primary Bathroom -Tub with Separate Shower, Smart Thermostat, Vaulted Ceiling(s), Walk-In Closet(s)
- Number of fireplaces: 1
Interior area
- Total interior livable area: 2,917 sqft
Property
Parking
- Total spaces: 3
- Parking features: Garage
- Garage spaces: 3
Features
- Levels: Two
- Stories: 2
- Patio & porch: Rear Porch, Screened
- Exterior features: Balcony
- Spa features: Community
- Fencing: Fenced,Full
Lot
- Size: 0.28 Acres
- Features: Dead End Street, Many Trees, Wooded
Details
- Parcel number: 0099724140
- Zoning description: Residential
Construction
Type & style
- Home type: SingleFamily
- Architectural style: Craftsman
- Property subtype: Single Family Residence
Materials
- Fiber Cement
- Roof: Tile
Condition
- New construction: No
- Year built: 2007
Utilities & green energy
- Sewer: Public Sewer
- Water: Public
- Utilities for property: Electricity Connected
Community & HOA
Community
- Security: Smoke Detector(s)
- Subdivision: South Hampton
HOA
- Has HOA: Yes
- Amenities included: Pool, Basketball Court, Clubhouse, Fitness Center, Jogging Path, Maintenance Grounds, Park, Pickleball, Playground, RV/Boat Storage, Tennis Court(s)
- HOA fee: $115 monthly
Location
- Region: Saint Augustine
Financial & listing details
- Price per square foot: $219/sqft
- Tax assessed value: $556,752
- Annual tax amount: $7,832
- Date on market: 6/30/2026
- Listing terms: Cash,Conventional,FHA,VA Loan
Estimated market value
Not available
Estimated sales range
Not available
Not available
Price history
| Date | Event | Price |
|---|---|---|
| 8/4/2026 | Price change | $639,677-1.5%$219/sqft |
Source:  realMLS #2152249 Report a problem realMLS #2152249 Report a problem | ||
| 6/30/2026 | Listed for sale | $649,677+58.1%$223/sqft |
Source: realMLS #2152249 Report a problem | ||
| 8/30/2019 | Sold | $411,000-1%$141/sqft |
Source: realMLS #1006192 Report a problem | ||
| 8/3/2019 | Pending sale | $415,000$142/sqft |
Source: Mandarin St Johns #1006192 Report a problem | ||
| 7/18/2019 | Listed for sale | $415,000+7.5%$142/sqft |
Source: Mandarin St Johns #1006192 Report a problem | ||
| 4/6/2017 | Sold | $386,000-0.5%$132/sqft |
Source: realMLS #855971 Report a problem | ||
| 2/17/2017 | Price change | $387,900-0.5%$133/sqft |
Source: ERA Heavener Realty #855971 Report a problem | ||
| 1/3/2017 | Price change | $389,900-2.5%$134/sqft |
Source: ERA Heavener Realty #855971 Report a problem | ||
| 11/19/2016 | Price change | $400,000-3.6%$137/sqft |
Source: ERA Heavener Realty #855971 Report a problem | ||
| 11/8/2016 | Pending sale | $414,999$142/sqft |
Source: Owner Report a problem | ||
| 9/29/2016 | Listed for sale | $414,999+16.9%$142/sqft |
Source: Owner Report a problem | ||
| 6/17/2015 | Sold | $355,000-5.3%$122/sqft |
Source: Public Record Report a problem | ||
| 7/16/2014 | Listing removed | $375,000$129/sqft |
Source: Watson Realty Corp #698295 Report a problem | ||
| 7/12/2014 | Price change | $375,000-6.2%$129/sqft |
Source: Watson Realty Corp #698295 Report a problem | ||
| 5/2/2014 | Price change | $399,900-3%$137/sqft |
Source: Watson Realty Corp #698295 Report a problem | ||
| 1/7/2014 | Listed for sale | $412,400+3.1%$141/sqft |
Source: Watson Realty Corp #698295 Report a problem | ||
| 2/9/2013 | Listing removed | $2,300$1/sqft |
Source: ForRentByOwner.com Report a problem | ||
| 11/11/2012 | Listing removed | $399,900$137/sqft |
Source: Owner #124561 Report a problem | ||
| 11/11/2012 | Listed for rent | $2,300$1/sqft |
Source: ForRentByOwner.com Report a problem | ||
| 6/9/2012 | Listed for sale | $399,900$137/sqft |
Source: Owner #124561 Report a problem | ||
| 3/14/2012 | Listing removed | $399,900$137/sqft |
Source: Owner #124561 Report a problem | ||
| 8/4/2011 | Listed for sale | $399,900$137/sqft |
Source: Owner #124561 Report a problem | ||
| 1/2/2011 | Listing removed | $399,900$137/sqft |
Source: SHERIDAN REAL ESTATE #541712 Report a problem | ||
| 8/27/2010 | Listed for sale | $399,900-4.8%$137/sqft |
Source: SHERIDAN REAL ESTATE #541712 Report a problem | ||
| 6/5/2010 | Listing removed | $419,900$144/sqft |
Source: WEBDIGS REALTY #533459 Report a problem | ||
| 5/18/2010 | Listed for sale | $419,900-20%$144/sqft |
Source: WEBDIGS REALTY #533459 Report a problem | ||
| 4/18/2007 | Sold | $525,000$180/sqft |
Source: Public Record Report a problem | ||
Public tax history
| Year | Property taxes | Tax assessment |
|---|---|---|
| 2025 | $7,833 +11% | $556,752 -1.8% |
| 2024 | $7,058 +4.5% | $567,131 +1.5% |
| 2023 | $6,752 +8% | $558,997 +7.7% |
| 2022 | $6,254 +14.8% | $519,149 +29.8% |
| 2021 | $5,450 +9% | $399,819 +11.6% |
| 2020 | $5,001 +40.2% | $358,348 +26.5% |
| 2019 | $3,568 | $283,194 +1.9% |
| 2018 | $3,568 -10% | $277,914 -6.9% |
| 2017 | $3,964 | $298,476 -0.9% |
| 2016 | $3,964 -0.1% | $301,107 -0.8% |
| 2015 | $3,966 -13.2% | $303,622 +7.8% |
| 2014 | $4,567 | $281,717 +3.8% |
| 2013 | -- | $271,397 +8.2% |
| 2012 | -- | $250,771 -6.5% |
| 2011 | -- | $268,341 -4.4% |
| 2010 | -- | $280,583 -5.6% |
| 2009 | -- | $297,134 -17.8% |
| 2008 | -- | $361,663 |
Find assessor info on the county website
Monthly payment
Est. payment
Payment breakdown
Explore the cost of this home by adjusting the details. Changes won't be saved.Climate risks
Neighborhood: 32092
Nearby schools
GreatSchools rating
- 10/10Timberlin Creek Elementary SchoolGrades: PK-5Distance: 0.4 mi
- 7/10Beachside High SchoolGrades: 8-12Distance: 5.1 mi
- 10/10Switzerland Point Middle SchoolGrades: 6-8Distance: 5.6 mi
Schools provided by the listing agent
- Elementary: Timberlin Creek
- Middle: Switzerland Point
- High: Beachside
Source: realMLS. This data may not be complete. We recommend contacting the local school district to confirm school assignments for this home.
- $481,1004 bd3 ba2k sqft2346 W Clovelly Ln, Saint Augustine, FL 32092Off Market
- $560,0005 bd4 ba2.5k sqft2338 W Clovelly Ln, Saint Augustine, FL 32092Off Market

- $635,0005 bd4 ba2.9k sqft2350 W Clovelly Ln, Saint Augustine, FL 32092Off Market
- $530,6004 bd3 ba2.4k sqft2306 W Clovelly Ln, Saint Augustine, FL 32092Off Market
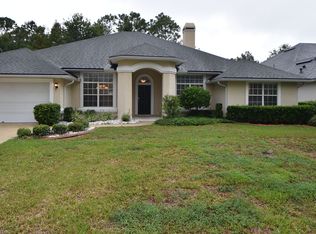
- $672,6005 bd4 ba3.4k sqft2334 W Clovelly Ln, Saint Augustine, FL 32092Off Market
- $698,3005 bd4 ba3.6k sqft2343 W Clovelly Ln, Saint Augustine, FL 32092Off Market
- $734,3005 bd4 ba3.4k sqft2339 W Clovelly Ln, Saint Augustine, FL 32092Off Market
- $750,0005 bd5 ba4k sqft2347 W Clovelly Ln, Saint Augustine, FL 32092Sold
A local agent can set up tours, give advice and negotiate with sellers.
A local lender can help you make sure your offer is ready when you are.
Similar homes
- $639,0004 bd3 ba2.5k sqft163 VIVIAN JAMES Drive, St. Augustine, FL 32092For Sale
 MLS ID #2156775, HILARIE DURRETT. realMLS
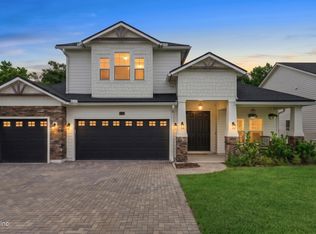
 - $725,0004 bd4 ba3.2k sqft649 WINDLEY Drive, St. Augustine, FL 32092For Sale
 MLS ID #2154624, ERIK HEAD. realMLS
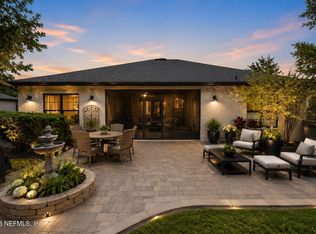
 - $679,0004 bd3 ba2.6k sqft2080 CROWN Drive, St. Augustine, FL 32092For Sale
 MLS ID #2151924, JENNIFER HAYES. realMLS
 - $540,0004 bd2 ba2.1k sqft28 COBALT Lane, St. Augustine, FL 32092For Sale
 MLS ID #2145804, DANIELLE WRIGHT. realMLS
 - $774,9005 bd4 ba3.4k sqft1005 MEADOW VIEW Lane, St. Augustine, FL 32092For SaleMLS ID #2157583, MICHAEL HICKS. realMLS
- $699,0003 bd3 ba2.7k sqft4908 TWO JAKES Court, St. Augustine, FL 32092For SaleMLS ID #2158332, DYLAN RIGDON. realMLS
- $469,0003 bd2 ba2.1k sqft165 BLUFFTON Court, St. Augustine, FL 32092For SaleMLS ID #2142268, KYLA PRETTY. realMLS
- $640,0004 bd3 ba2.6k sqft16 DERECHO Lane, St. Augustine, FL 32095For SaleMLS ID #2151819, MICHAEL DAUGUSTINIS PA. realMLS
- $529,0005 bd3 ba2.9k sqft1225 SPLENDID RAVINE Street, St. Augustine, FL 32092For SaleMLS ID #2156977, PAIGE COVINGTON. realMLS
- $675,0004 bd3 ba2.5k sqft1311 CORMORANT Court, St. Johns, FL 32259For SaleMLS ID #2158995, SHONDA CAMPANARO. realMLS
- $799,0004 bd3 ba2.6k sqft151 SILVER PINE Drive, St. Augustine, FL 32092For SaleMLS ID #2157082, ASHLEY PIERATT. realMLS
- $659,9004 bd3 ba2.7k sqft352 ARELLA Way, St. Johns, FL 32259For SaleMLS ID #2157354, PRASAD TUMATI. realMLS
- $650,0004 bd3 ba2.4k sqft1641 MARGARETS WALK Road, Fleming Island, FL 32003For SaleMLS ID #2157649, PARKER GAILEY. realMLS
- $500,0003 bd3 ba2.2k sqft259 WINDSWEPT Way, St. Augustine, FL 32092For SaleMLS ID #2147669, JULIE KILKER. realMLS
- $599,0004 bd3 ba2.5k sqft805 Riley Ln, Saint Augustine, FL 32095For SaleMLS ID #262478, Zach DiFilippo, Coldwell Banker Premier Properties (Matanzas). St Augustine St Johns County BOR
- $615,0004 bd3 ba2.4k sqft1208 CASTLE TRAIL Drive, St. Johns, FL 32259For SaleMLS ID #2147864, ANDRIA EDWARDS. realMLS
- $679,9004 bd4 ba3.5k sqft156 PINE FOREST Court, St. Augustine, FL 32092For SaleMLS ID #2148877, CLAUDIA HILBERT. realMLS
- $599,0004 bd3 ba2.6k sqft267 Renwick Pkwy, Saint Augustine, FL 32095For SaleMLS ID #262871, Brian Hubbel, DJ & Lindsey Real Estate. St Augustine St Johns County BOR
- $539,0003 bd2 ba2.2k sqft1013 INVERNESS Drive, St. Augustine, FL 32092For SaleMLS ID #2148041, NANCY CRIBB. realMLS
- $675,0004 bd4 ba2.7k sqft246 TWIN FLOWER Place, Jacksonville, FL 32259For SaleMLS ID #2107836, JOSEPH LAM. realMLS
