PRICED UNDER APPRAISED VALUE. This fabulous Northwest St. Johns County home is ready for your fresh design. The living room has a custom built-in feature that makes it ideal for a home office. Adjacent to the living room is a formal dining area with convenient kitchen access. The spacious kitchen opens directly into the great room and offers ample space for a breakfast table, or add a coffee bar, a beverage cooler, and a bistro table for your own quaint cafe. Additional features include granite kitchen counters, a pantry for extra storage, engineered-wood floors, a split-bedroom layout for a private owner's suite, a three-car garage, a fenced backyard, an irrigation system, and a quiet cul-de-sac location. The roof was replaced in 2020, and the HVAC appears to have been updated in 2023. The CDD bond assessment is paid in full. Annual Operating & Maintenance fees are collected on the property tax bill.
Active under contract
$455,900
104 MORAYSHIRE Court, St. Johns, FL 32259
4beds
2,182sqft
:
Get pre-qualified$2,910/mo
Single Family Residence
Built in 2009
8,276 Square Feet Lot
$-- Zestimate®
$209/sqft
$4/mo HOA
What's special
Three-car garageGranite kitchen countersQuiet cul-de-sac locationFenced backyardIrrigation systemSpacious kitchenEngineered-wood floors
- 57 days |
- 1,079 |
- 66 |
Zillow last checked:
Listing updated:
Listed by:
CHRISTINE M SCHEUTZOW 904-993-1436,
SET YOUR ANCHOR REALTY 904-417-8797
Source: realMLS,MLS#: 2148503
Facts & features
Interior
Bedrooms & bathrooms
- Bedrooms: 4
- Bathrooms: 2
- Full bathrooms: 2
Heating
- Central, Electric
Cooling
- Central Air, Electric
Appliances
- Included: Dishwasher, Disposal, Dryer, Electric Range, Electric Water Heater, Ice Maker, Microwave, Refrigerator, Washer
Features
- Ceiling Fan(s), Eat-in Kitchen, Entrance Foyer, Primary Bathroom -Tub with Separate Shower, Split Bedrooms
- Flooring: Tile, Wood
Interior area
- Total interior livable area: 2,182 sqft
Property
Parking
- Total spaces: 3
- Parking features: Garage, Garage Door Opener
- Garage spaces: 3
Features
- Levels: One
- Stories: 1
- Patio & porch: Rear Porch
- Fencing: Back Yard
Lot
- Size: 8,276 Square Feet
- Features: Sprinklers In Front, Sprinklers In Rear
Details
- Parcel number: 0097621470
- Zoning description: PUD
Construction
Type & style
- Home type: SingleFamily
- Architectural style: Traditional
- Property subtype: Single Family Residence
Materials
- Fiber Cement
- Roof: Shingle
Condition
- New construction: No
- Year built: 2009
Utilities & green energy
- Sewer: Public Sewer
- Water: Public
- Utilities for property: Electricity Available
Community & HOA
Community
- Subdivision: Aberdeen
HOA
- Has HOA: Yes
- Amenities included: Pool, Barbecue, Basketball Court, Clubhouse, Fitness Center, Management - Full Time, Playground
- Services included: Maintenance Grounds
- HOA fee: $50 annually
- HOA name: Aberdeen HOA - Community Management Concepts
- HOA phone: 904-367-8532
Location
- Region: Saint Johns
Financial & listing details
- Price per square foot: $209/sqft
- Tax assessed value: $397,222
- Annual tax amount: $6,673
- Date on market: 7/3/2026
- Listing terms: Cash,Conventional,FHA
Estimated market value
Not available
Estimated sales range
Not available
Not available
Price history
| Date | Event | Price |
|---|---|---|
| 6/26/2026 | Listed for sale | $455,900-3%$209/sqft |
Source:  realMLS #2148503 Report a problem realMLS #2148503 Report a problem | ||
| 8/14/2023 | Listing removed | -- |
Source: Zillow Rentals Report a problem | ||
| 8/2/2023 | Price change | $2,850-3.4%$1/sqft |
Source: Zillow Rentals Report a problem | ||
| 7/31/2023 | Price change | $2,950-7.8%$1/sqft |
Source: Zillow Rentals Report a problem | ||
| 7/24/2023 | Listed for rent | $3,200$1/sqft |
Source: Zillow Rentals Report a problem | ||
| 4/28/2023 | Sold | $470,000-1.1%$215/sqft |
Source: realMLS #1217544 Report a problem | ||
| 3/31/2023 | Pending sale | $475,000$218/sqft |
Source: realMLS #1217544 Report a problem | ||
| 3/17/2023 | Listed for sale | $475,000+68.4%$218/sqft |
Source: realMLS #1217544 Report a problem | ||
| 9/28/2017 | Sold | $282,000-2.4%$129/sqft |
Source: realMLS #899123 Report a problem | ||
| 9/1/2017 | Pending sale | $289,000$132/sqft |
Source: MAGNOLIA PROPERTIES #899123 Report a problem | ||
| 8/29/2017 | Listed for sale | $289,000+12.5%$132/sqft |
Source: MAGNOLIA PROPERTIES #899123 Report a problem | ||
| 6/2/2016 | Sold | $257,000-2.8%$118/sqft |
Source: Public Record Report a problem | ||
| 3/9/2016 | Price change | $264,500-2%$121/sqft |
Source: XCELLENCE REALTY INC #810425 Report a problem | ||
| 2/19/2016 | Price change | $269,8950%$124/sqft |
Source: XCELLENCE REALTY INC #810425 Report a problem | ||
| 1/26/2016 | Listed for sale | $269,900+1.9%$124/sqft |
Source: XCELLENCE REALTY INC #810425 Report a problem | ||
| 5/12/2015 | Listing removed | $264,750$121/sqft |
Source: Watson Realty Corp. #N765001 Report a problem | ||
| 4/25/2015 | Price change | $264,750-1.6%$121/sqft |
Source: Watson Realty Corp. #N765001 Report a problem | ||
| 4/1/2015 | Listed for sale | $269,000+10.9%$123/sqft |
Source: WATSON REALTY CORP #765001 Report a problem | ||
| 6/2/2009 | Sold | $242,500$111/sqft |
Source: Public Record Report a problem | ||
Public tax history
| Year | Property taxes | Tax assessment |
|---|---|---|
| 2025 | $6,674 +10% | $397,222 -0.1% |
| 2024 | $6,065 +76.9% | $397,732 +77.1% |
| 2023 | $3,429 +3.7% | $224,618 +3% |
| 2022 | $3,305 +1.5% | $218,076 +3% |
| 2021 | $3,255 +1.6% | $211,724 +1.4% |
| 2020 | $3,205 -1.3% | $208,801 +2.3% |
| 2019 | $3,246 | $204,107 +1.9% |
| 2018 | $3,246 +0.7% | $200,301 -3.8% |
| 2017 | $3,224 | $208,182 +4.8% |
| 2016 | $3,224 +17.7% | $198,685 +13.5% |
| 2015 | $2,740 -1.4% | $175,069 +0.8% |
| 2014 | $2,778 | $173,680 +4.5% |
| 2013 | -- | $166,129 +1.7% |
| 2012 | -- | $163,352 -5.1% |
| 2011 | -- | $172,059 -6.7% |
| 2010 | -- | $184,485 |
Find assessor info on the county website
Monthly payment
Est. payment
Payment breakdown
Explore the cost of this home by adjusting the details. Changes won't be saved.Climate risks
Neighborhood: Fruit Cove
Nearby schools
GreatSchools rating
- 10/10FREEDOM CROSSING ACADEMYGrades: K-8Distance: 0.7 mi
- 7/10Bartram Trail High SchoolGrades: 8-12Distance: 3.3 mi
- $405,3004 bd2 ba1.7k sqft100 Morayshire Ct, Saint Johns, FL 32259Off Market
- $500,3004 bd2 ba2.1k sqft108 Morayshire Ct, Saint Johns, FL 32259Off Market
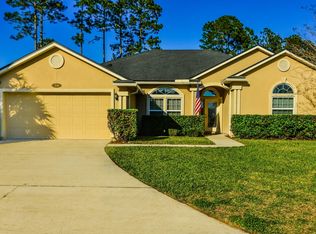
- $481,6004 bd2 ba2.6k sqft240 Mahogany Bay Dr, Saint Johns, FL 32259Off Market
- $510,0005 bd4 ba2.9k sqft112 Morayshire Ct, Saint Johns, FL 32259Sold

- $404,8004 bd2 ba1.7k sqft105 Morayshire Ct, Saint Johns, FL 32259Off Market
- $407,9004 bd2 ba1.8k sqft101 Morayshire Ct, Saint Johns, FL 32259Off Market
- $583,8005 bd3 ba3.4k sqft236 Mahogany Bay Dr, Saint Johns, FL 32259Off Market
- $488,9005 bd2 ba2.7k sqft243 Mahogany Bay Dr, Saint Johns, FL 32259Off Market
A local agent can set up tours, give advice and negotiate with sellers.
A local lender can help you make sure your offer is ready when you are.
Similar homes
- $435,0003 bd2 ba1.8k sqft717 SHETLAND Drive, St. Johns, FL 32259For Sale
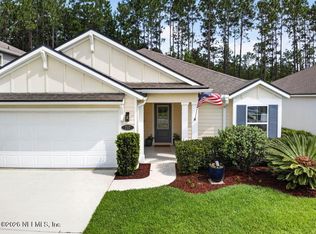 MLS ID #2158195, STACI GIL. realMLS
 - $450,0004 bd2 ba1.9k sqft796 GRAND PARKE Drive, St. Johns, FL 32259For Sale
 MLS ID #2138154, JESSICA SMITH. realMLS
 - $420,0003 bd2 ba1.9k sqft401 TWIN OAKS Lane, St. Johns, FL 32259For Sale
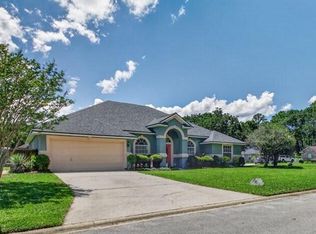 MLS ID #2149602, Steve Henrickson. realMLS
 - $479,0004 bd2 ba2.4k sqft14557 BIG BRUSH Lane, Jacksonville, FL 32258For Sale
 MLS ID #2150152, VIRGINIA TOUSSAINT. realMLS
 - $625,0004 bd3 ba2.3k sqft385 LOLLY Lane, St. Johns, FL 32259For SaleMLS ID #2151034, LAUREN LITTLE. realMLS
- $445,0005 bd4 ba2.3k sqft5907 WIND CAVE Lane, Jacksonville, FL 32258For SaleMLS ID #2151970, PARKER C ALTER. realMLS
- $460,0004 bd3 ba2k sqft77 SADLER Court, St. Augustine, FL 32092For SaleMLS ID #2150275, SUSAN GUERRA. realMLS
- $649,9004 bd3 ba2.2k sqft1929 VILLAGE TRAIL Way, Jacksonville, FL 32259For SaleMLS ID #2144967, GINA LOPICCOLO. realMLS
- $454,9003 bd3 ba2.5k sqft6239 DEVONHURST Drive, Jacksonville, FL 32258For SaleMLS ID #2148200, VANESSA CARUSO. realMLS
- $450,0004 bd3 ba2.2k sqft1634 MAJESTIC VIEW Lane, Fleming Island, FL 32003For SaleMLS ID #2148973, MADDY MARTINEZ. realMLS
- $435,0003 bd2 ba1.5k sqft11936 MARABOU Court S, Jacksonville, FL 32223For SaleMLS ID #2156148, DALINA ELMASLLARI. realMLS
- $519,9994 bd3 ba2.5k sqft11577 SUMMER BROOK Court, Jacksonville, FL 32258For SaleMLS ID #2099283, CRYSTAL DUCKWORTH. realMLS
- $475,0004 bd2 ba2.1k sqft9487 STAPLEHURST Court, Jacksonville, FL 32244For SaleMLS ID #2157837, EDEN JORDAN. realMLS
- $419,4993 bd2 ba1.8k sqft45 SPINDRIFT Court, St. Augustine, FL 32092For SaleMLS ID #2147488, ALIEA MAY VEON. realMLS
- $524,5004 bd2 ba2.2k sqft7883 CHASE MEADOWS Drive E, Jacksonville, FL 32256For SaleMLS ID #2158847, ALLYSON WAGONER. realMLS
- $635,0003 bd3 ba2.3k sqft391 CARIBBEAN Place, St. Johns, FL 32259For SaleMLS ID #2158114, FALGUNI (Felicia) PATEL. realMLS
- $484,5004 bd3 ba2.3k sqft2275 FOXWOOD Drive, Orange Park, FL 32073For SaleMLS ID #2156061, JENNY MOSELY. realMLS
- $449,0003 bd3 ba2k sqft15 TANNER Trail, St. Augustine, FL 32092For SaleMLS ID #2153710, BRITTANY T LAURIN LLC. realMLS
- $469,9004 bd3 ba2.5k sqft1482 LANTERN LIGHT Trail, Middleburg, FL 32068For SaleMLS ID #2156613, DEANNA FOERMAN. realMLS
- $404,9004 bd2 ba1.4k sqft7530 FAWN LAKE Drive S, Jacksonville, FL 32256For SaleMLS ID #2140430, MERRILL BRYAN. realMLS
