Impressive pond-front 5BR/4BA home in highly desirable Durbin Crossing! Boasting 3594 SF, this beautifully designed home with fresh paint & carpet offers an open, light-filled floor plan perfect for everyday living and entertaining. The gourmet kitchen is a standout with 42'' espresso cabinets, stainless steel appliances, Silestone quartz counter tops ,oversized walk-in pantry, breakfast nook,& a California-style island with seating for 4. The spacious owner's suite features serene water views, a large walk-in closet, garden tub, separate shower, & double vanities. Upstairs bonus room provides flexible space for a playroom, media room, or home office. Enjoy relaxing on the covered & screened lanai overlooking the peaceful pond. Ideally located near top shopping, dining, entertainment, with quick & easy access to both Duval & Clay counties. Great neighborhood amenities including pools, playgrounds, fitness & courts. Zoned with fabulous & nearby A- rated schools, This home has it all.
For sale
Price cut: $40K (7/13)
$695,000
116 Quail Creek Cir, Saint Johns, FL 32259
5beds
3,594sqft
:
Get pre-qualified$4,488/mo
Single Family Residence
Built in 2010
0.27 Acres Lot
$-- Zestimate®
$193/sqft
$6/mo HOA
What's special
Silestone quartz counter topsUpstairs bonus roomFresh paint and carpetOpen light-filled floor planBreakfast nookGourmet kitchenGarden tub
- 36 days |
- 1,458 |
- 77 |
Zillow last checked:
Listing updated:
Listed by:
Sena Baker 904-591-6729,
First Coast Realty of Jacksonville Inc
Source: St Augustine St Johns County BOR,MLS#: 263174
Facts & features
Interior
Bedrooms & bathrooms
- Bedrooms: 5
- Bathrooms: 5
- Full bathrooms: 4
- 1/2 bathrooms: 1
Primary bedroom
- Level: First
Primary bathroom
- Features: Tub/Shower Separate
Heating
- Central
Cooling
- Central Air
Appliances
- Included: Dishwasher, Disposal, Microwave, Range, Refrigerator, Water Softener
Features
- Ceiling Fan(s)
- Flooring: Carpet, Tile
Interior area
- Total structure area: 3,594
- Total interior livable area: 3,594 sqft
Property
Parking
- Total spaces: 3
- Parking features: 3 Car Garage, Garage Door Opener
- Garage spaces: 3
Features
- Levels: 2 Story,Split
- Stories: 2
- Entry location: Ground Level
- Patio & porch: Screened Porch
- Has private pool: Yes
- Fencing: Full
- On waterfront: Yes
- Waterfront features: Man-Made Pond
Lot
- Size: 0.27 Acres
- Features: 1/4 to 1/2 Acre
Details
- Parcel number: 0096354860
- Zoning: Res
Construction
Type & style
- Home type: SingleFamily
- Property subtype: Single Family Residence
Materials
- Stucco
- Foundation: Slab
- Roof: Shingle
Condition
- New construction: No
- Year built: 2010
Utilities & green energy
- Sewer: Public Sewer
- Water: City
Community & HOA
Community
- Features: Clubhouse, Fitness Center, Tennis Court(s)
- Subdivision: Durbin Crossing
HOA
- Has HOA: Yes
- HOA fee: $67 annually
Location
- Region: Saint Johns
Financial & listing details
- Price per square foot: $193/sqft
- Tax assessed value: $617,944
- Annual tax amount: $5,798
- Price range: $695K - $695K
- Date on market: 7/6/2026
- Listing terms: Cash,Conventional,FHA,VA Loan
Estimated market value
Not available
Estimated sales range
Not available
Not available
Price history
| Date | Event | Price |
|---|---|---|
| 7/13/2026 | Price change | $695,000-5.4%$193/sqft |
Source:  realMLS #2153909 Report a problem realMLS #2153909 Report a problem | ||
| 7/6/2026 | Listed for sale | $735,000+134.7%$205/sqft |
Source: realMLS #2153909 Report a problem | ||
| 3/7/2011 | Sold | $313,231$87/sqft |
Source: Public Record Report a problem | ||
Public tax history
| Year | Property taxes | Tax assessment |
|---|---|---|
| 2025 | $9,515 +11.1% | $490,377 +2.8% |
| 2024 | $8,562 +2.2% | $477,231 -0.5% |
| 2023 | $8,378 +5.7% | $479,817 +4.3% |
| 2022 | $7,928 +9% | $460,184 +24.9% |
| 2021 | $7,274 +3.6% | $368,331 +4.8% |
| 2020 | $7,022 -1.5% | $351,420 +1.9% |
| 2019 | $7,126 | $344,699 +3.6% |
| 2018 | $7,126 +2.2% | $332,669 +2.4% |
| 2017 | $6,975 | $324,991 +2.6% |
| 2016 | $6,975 +1% | $316,900 +3.4% |
| 2015 | $6,905 +1.5% | $306,461 +2.5% |
| 2014 | $6,805 | $299,075 +5.2% |
| 2013 | -- | $284,222 +3.1% |
| 2012 | -- | $275,765 |
Find assessor info on the county website
Monthly payment
Est. payment
Payment breakdown
Explore the cost of this home by adjusting the details. Changes won't be saved.Climate risks
Neighborhood: 32259
Nearby schools
GreatSchools rating
- 10/10Patriot Oaks AcademyGrades: K-8Distance: 1.2 mi
- 9/10Creekside High SchoolGrades: 8-12Distance: 0.4 mi
- $882,7005 bd5 ba3.9k sqft124 Quail Creek Cir, Saint Johns, FL 32259Off Market

- $751,0005 bd3 ba3.5k sqft112 Quail Creek Cir, Saint Johns, FL 32259Off Market
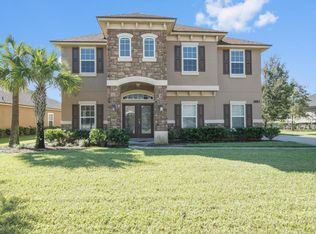
- $642,9006 bd4 ba2.8k sqft108 Quail Creek Cir, Jacksonville, FL 32259Off Market

- $735,2005 bd3 ba4k sqft117 Quail Creek Cir, Saint Johns, FL 32259Off Market
- $758,2005 bd5 ba3.9k sqft132 Quail Creek Cir, Saint Johns, FL 32259Off Market
- $661,0004 bd4 ba2.5k sqft121 Quail Creek Cir, Saint Johns, FL 32259Off Market
- $574,4004 bd3 ba2.5k sqft125 Quail Creek Cir, Saint Johns, FL 32259Off Market
- $574,6005 bd3 ba2.7k sqft136 Quail Creek Cir, Saint Johns, FL 32259Off Market
A local agent can set up tours, give advice and negotiate with sellers.
A local lender can help you make sure your offer is ready when you are.
Similar homes
- $740,0005 bd4 ba3.2k sqft200 RAVENSBURY Way, St. Johns, FL 32259For Sale
 MLS ID #2139243, DANA HANCOCK. realMLS
 - $575,0004 bd4 ba2.9k sqft404 PAISLEY PLACE, ST JOHNS, FL 32259For Sale
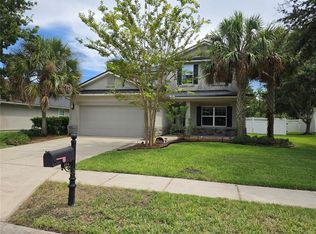
 MLS ID #FC320442, Vyacheslav Cheban, ADVANTAGE REALTY & MANAGEMENT. Stellar MLS
 - $619,9004 bd3 ba3.1k sqft200 HUNTSTON Way, St. Johns, FL 32259For Sale
 MLS ID #2152951, DEANNA FOERMAN. realMLS
 - $764,9005 bd4 ba3.4k sqft401 BRAMBLY VINE Drive, St. Johns, FL 32259For Sale
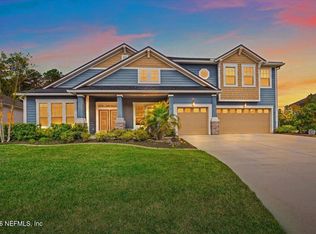 MLS ID #2151366, GREGORY MOSLEY. realMLS
 - $639,9004 bd3 ba2.5k sqft108 S ARABELLA Way, St. Johns, FL 32259For SaleMLS ID #2151283, SUSAN KENNEDY. realMLS
- $750,0005 bd4 ba3.6k sqft504 KENWOOD Street, St. Johns, FL 32259For SaleMLS ID #2098031, STEVE PATE. realMLS
- $644,0004 bd3 ba2.6k sqft804 NOTTAGE HILL Street, St. Johns, FL 32259For SaleMLS ID #2150230, JAMIE FLETCHER. realMLS
- $799,0005 bd4 ba3.1k sqft317 HAMMOCK GROVE Court, St. Johns, FL 32259For SaleMLS ID #2156904, TONI ESPINOSA. realMLS
- $469,0004 bd3 ba2.2k sqft28 FOREST EDGE Drive, St. Johns, FL 32259For SaleMLS ID #2156773, MICHAEL JOSEPH. realMLS
- $656,0005 bd4 ba3.5k sqft6323 FOREST STUMP Lane, Jacksonville, FL 32258For SaleMLS ID #2147921, CATHERINE LUCILLE BROWDER. realMLS
- $700,0005 bd4 ba3k sqft2283 SOUTH BROOK Drive, Fleming Island, FL 32003For SaleMLS ID #2157239, STARR KEATING. realMLS
- $424,9004 bd2 ba1.8k sqft544 GRAMPIAN HIGHLANDS Drive, St. Johns, FL 32259For SaleMLS ID #2157429, MIKE CARTER. realMLS
- $459,0004 bd3 ba2k sqft294 GRAMPIAN HIGHLANDS Drive, St. Johns, FL 32259For SaleMLS ID #2152039, TERRY SADOWSKI. realMLS
- $568,8504 bd3 ba2.6k sqft45 GAN Way, St. Johns, FL 32259For SaleMLS ID #2147953, EVA DENG. realMLS
- $635,0005 bd4 ba3.4k sqft12629 JULINGTON OAKS Drive, Jacksonville, FL 32223For SaleMLS ID #2147839, JONATHAN DAUGHERTY. realMLS
- $659,5495 bd4 ba3.2k sqft3914 MEDITERRANEAN Court, Jacksonville, FL 32223For SaleMLS ID #2135939, SHARON MILLS. realMLS
- $665,0005 bd4 ba2.9k sqft1716 SECLUDED WOODS Way, Fleming Island, FL 32003For SaleMLS ID #2156720, KAREN WENTZ. realMLS
- $699,0004 bd4 ba3.1k sqft1831 CROSS GREEN Way, Fleming Island, FL 32003For SaleMLS ID #2139490, KAY CHAFTON. realMLS
- $675,0005 bd5 ba3.3k sqft1928 MOORINGS Circle, Middleburg, FL 32068For SaleMLS ID #2149598, JEANNE MOELLENDICK. realMLS
- $599,0004 bd3 ba2.7k sqft80 ATLAS Drive, St. Augustine, FL 32092For SaleMLS ID #2155804, BRIAN FERGUSON. realMLS
