This gorgeous 2021 MasterCraft home in Highpoint at Rivertown pairs refined design with thoughtful upgrades rarely found in new construction. From the moment you step inside, you know this home is a step above all the others. Wide-plank oak hardwood floors, custom lighting, and plank ceilings in the entry through the second level create a cohesive, elevated feel.
The large family room with gorgeous beams opens to the kitchen, which features white floor-to-ceiling cabinetry, quartz countertops, and an oversized walk-in pantry with custom shelving.
The primary suite is a true retreat, a spa-inspired bath designed with intention. A freestanding soaking tub flanked by dual vanities, frameless curb-less shower, designer lighting, and the walk-in closet with a custom organization system.
Positioned on a private preserve lot, the backyard has been designed for both relaxation and entertaining. Enjoy a heated pool, paver patio, soft zoysia grass lawn, and covered lanai with electric screens.
Active
Price cut: $64K (7/30)
$1,195,000
135 SHINNECOCK Drive, St. Johns, FL 32259
5beds
3,850sqft
Single Family Residence
Built in 2021
9,147 Square Feet Lot
$1,177,600 Zestimate®
$310/sqft
$5/mo HOA
What's special
Heated poolQuartz countertopsCustom lightingWhite floor-to-ceiling cabinetryPaver patioWide-plank oak hardwood floorsRefined design
- 122 days |
- 713 |
- 37 |
Zillow last checked:
Listing updated:
Listed by:
MEGAN PEEL 904-366-9492,
KST GROUP LLC 561-307-0671
Source: realMLS,MLS#: 2141906
Facts & features
Interior
Bedrooms & bathrooms
- Bedrooms: 5
- Bathrooms: 4
- Full bathrooms: 3
- 1/2 bathrooms: 1
Heating
- Central
Cooling
- Central Air
Appliances
- Included: Dishwasher, Electric Oven, Gas Cooktop, Microwave, Refrigerator, Water Softener Owned
- Laundry: Electric Dryer Hookup, Washer Hookup
Features
- Ceiling Fan(s), Kitchen Island, Pantry, Primary Bathroom -Tub with Separate Shower, Master Downstairs, Walk-In Closet(s)
- Flooring: Carpet, Tile, Wood
- Number of fireplaces: 1
Interior area
- Total interior livable area: 3,850 sqft
Property
Parking
- Total spaces: 3
- Parking features: Garage
- Garage spaces: 3
Features
- Levels: Two
- Stories: 2
- Patio & porch: Patio, Rear Porch, Screened
- Exterior features: Outdoor Kitchen
- Pool features: In Ground, Electric Heat, Heated, Pool Sweep, Salt Water
- Fencing: Fenced,Back Yard,Wrought Iron
- Has view: Yes
- View description: Trees/Woods
Lot
- Size: 9,147 Square Feet
- Features: Wooded
Details
- Additional structures: Shed(s)
- Parcel number: 0007220060
Construction
Type & style
- Home type: SingleFamily
- Property subtype: Single Family Residence
Condition
- New construction: No
- Year built: 2021
Utilities & green energy
- Sewer: Public Sewer
- Water: Public
- Utilities for property: Cable Available, Electricity Available, Natural Gas Connected, Sewer Connected, Water Connected
Community & HOA
Community
- Subdivision: Highpointe At Rivertown
HOA
- Has HOA: Yes
- Amenities included: Pool, Basketball Court, Boat Dock, Children's Pool, Clubhouse, Dog Park, Fitness Center, Jogging Path, Park, Pickleball, Playground, Tennis Court(s)
- HOA fee: $55 annually
Location
- Region: Saint Johns
Financial & listing details
- Price per square foot: $310/sqft
- Tax assessed value: $892,872
- Annual tax amount: $14,153
- Date on market: 4/24/2026
- Listing terms: Cash,Conventional,VA Loan
Estimated market value
$1,177,600
$1.12M - $1.24M
$5,329/mo
Price history
| Date | Event | Price |
|---|---|---|
| 7/30/2026 | Price change | $1,195,000-5.1%$310/sqft |
Source:  realMLS #2141906 Report a problem realMLS #2141906 Report a problem | ||
| 6/24/2026 | Price change | $1,259,000-2.3%$327/sqft |
Source: realMLS #2141906 Report a problem | ||
| 6/9/2026 | Price change | $1,289,000-3%$335/sqft |
Source: realMLS #2141906 Report a problem | ||
| 5/2/2026 | Price change | $1,329,000-2.9%$345/sqft |
Source: realMLS #2141906 Report a problem | ||
| 4/24/2026 | Listed for sale | $1,369,000+9.5%$356/sqft |
Source: realMLS #2141906 Report a problem | ||
| 10/30/2023 | Sold | $1,250,000-3.8%$325/sqft |
Source: realMLS #1245471 Report a problem | ||
| 9/22/2023 | Pending sale | $1,299,000$337/sqft |
Source: realMLS #1245471 Report a problem | ||
| 8/31/2023 | Listed for sale | $1,299,000+44.5%$337/sqft |
Source: realMLS #1245471 Report a problem | ||
| 10/28/2021 | Sold | $899,000-6.4%$234/sqft |
Source: realMLS #1122635 Report a problem | ||
| 8/23/2021 | Pending sale | $959,999$249/sqft |
Source: realMLS #1122635 Report a problem | ||
| 8/18/2021 | Price change | $959,999+2.8%$249/sqft |
Source: realMLS #1122635 Report a problem | ||
| 8/7/2021 | Price change | $934,000-1.4%$243/sqft |
Source: realMLS #1122635 Report a problem | ||
| 7/26/2021 | Price change | $947,000+43.2%$246/sqft |
Source: realMLS #1122635 Report a problem | ||
| 11/4/2020 | Pending sale | $661,323$172/sqft |
Source: realMLS #1076116 Report a problem | ||
Public tax history
| Year | Property taxes | Tax assessment |
|---|---|---|
| 2025 | $14,153 +11.4% | $771,272 +2.9% |
| 2024 | $12,703 +9% | $749,535 +10.9% |
| 2023 | $11,656 +1.8% | $675,656 +3% |
| 2022 | $11,453 +132.3% | $655,977 +556% |
| 2021 | $4,931 | $100,000 |
| 2020 | -- | -- |
Find assessor info on the county website
Monthly payment
Est. payment
Payment breakdown
Explore the cost of this home by adjusting the details. Changes won't be saved.Climate risks
Neighborhood: 32259
Nearby schools
GreatSchools rating
- 10/10Trout Creek AcademyGrades: K-8Distance: 2.4 mi
- 7/10Bartram Trail High SchoolGrades: 8-12Distance: 1.1 mi
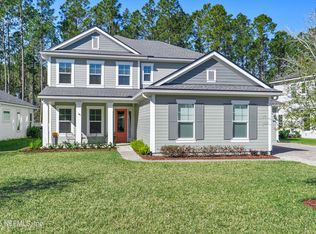
- $975,0006 bd4 ba4.3k sqft151 Shinnecock Dr, Saint Johns, FL 32259Sold
- $956,9004 bd3 ba3.3k sqft121 Shinnecock Dr, Saint Johns, FL 32259Off Market
- $1,274,7005 bd5 ba4.7k sqft169 Shinnecock Dr, Saint Johns, FL 32259Off Market
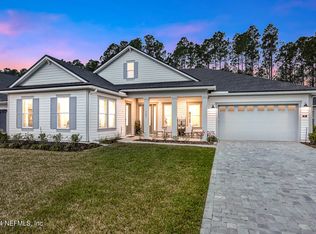
- $810,0005 bd3 ba3.5k sqft107 Shinnecock Dr, Saint Johns, FL 32259Sold
- $1,250,0005 bd5 ba4.1k sqft201 Shinnecock Dr, Saint Johns, FL 32259Sold
- $1,099,0004 bd3 ba3.2k sqft28 Woodbay Ct, Saint Johns, FL 32259For Sale
- $1,013,3004 bd3 ba3.5k sqft87 Shinnecock Dr, Saint Johns, FL 32259Off Market
- $1,119,6005 bd4 ba4.3k sqft187 Shinnecock Dr, Saint Johns, FL 32259Off Market
A local agent can set up tours, give advice and negotiate with sellers.
Similar homes
- $924,0004 bd3 ba2.4k sqft438 SHINNECOCK Drive, St. Johns, FL 32259For Sale
 MLS ID #2147030, MELISSA HOPKINS JOHNSON. realMLS
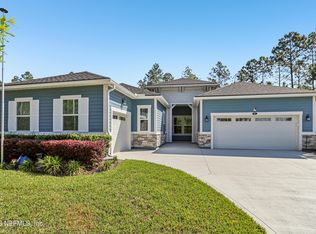
 - $836,0004 bd3 ba3.2k sqft52 TERRA OAKS Drive, St. Johns, FL 32259For Sale
 MLS ID #2129187, KATHLEEN S HAHN. realMLS
 - $1,200,0004 bd5 ba3k sqft3323 SOUTHERN OAKS Drive, Green Cove Springs, FL 32043For Sale
 MLS ID #2160277, MAGGIE KINGSLEY. realMLS
 - $699,0005 bd4 ba3.2k sqft99 QUAILBERRY Place, St. Johns, FL 32259For Sale
 MLS ID #2139994, ERIKA PLEDGER. realMLS
 - $899,9004 bd4 ba3.5k sqft304 OXFORD ESTATES Way, St. Johns, FL 32259For SaleMLS ID #2150413, ANGELA THARP. realMLS
- $824,9005 bd4 ba3.3k sqft259 STONEWELL Drive, St. Johns, FL 32259For SaleMLS ID #2150370, KIM KING. realMLS
- $764,9005 bd4 ba3.4k sqft401 BRAMBLY VINE Drive, St. Johns, FL 32259For SaleMLS ID #2151366, GREGORY MOSLEY. realMLS
- $769,0004 bd4 ba3.3k sqft195 MANOR Lane, St. Johns, FL 32259For SaleMLS ID #2152702, ELAINE TINA BROOKS. realMLS
- $750,0005 bd4 ba3.6k sqft504 KENWOOD Street, St. Johns, FL 32259For SaleMLS ID #2098031, STEVE PATE. realMLS
- $1,080,0004 bd5 ba3.8k sqft681 GLENNEYRE Circle, St. Augustine, FL 32092For SaleMLS ID #2147621, JOSEPH PELLICER. realMLS
- $1,199,0005 bd5 ba4k sqft276 BACK CREEK Drive, St. Augustine, FL 32092For SaleMLS ID #2142363, GREGORY DETULLIO. realMLS
- $873,0005 bd4 ba3.2k sqft250 SHADOW Cove, St. Johns, FL 32259For SaleMLS ID #2145950, ANDRES FELIPE ARRUBLA. realMLS
- $835,0005 bd4 ba3.4k sqft136 ARELLA Way, St. Johns, FL 32259For SaleMLS ID #2136445, RANDAL LONGO. realMLS
- $1,100,0005 bd4 ba3.6k sqft84 KAPALUA Place, St. Johns, FL 32259For SaleMLS ID #2141861, IVIANNETTE FIGUEROA. realMLS
- $799,0005 bd4 ba3.1k sqft317 HAMMOCK GROVE Court, St. Johns, FL 32259For SaleMLS ID #2156904, TONI ESPINOSA. realMLS
- $644,0004 bd3 ba2.6k sqft804 NOTTAGE HILL Street, St. Johns, FL 32259For SaleMLS ID #2150230, JAMIE FLETCHER. realMLS
- $879,9004 bd4 ba3.3k sqft148 TOTTEN Way, St. Augustine, FL 32092For SaleMLS ID #2159964, AMYBETH MYRON. realMLS
- $689,0004 bd3 ba2.8k sqft1309 HIDEAWAY Drive S, St. Johns, FL 32259For SaleMLS ID #2142619, Stephanie Olsen. realMLS
- $844,7004 bd3 ba3.1k sqft245 FRESHWATER Drive, St. Johns, FL 32259For SaleMLS ID #2149908, SHAWN ONEILL. realMLS
- $739,9005 bd4 ba3k sqft96 HILLENDALE Circle, St. Johns, FL 32259For SaleMLS ID #2151111, ANGELA THARP. realMLS
