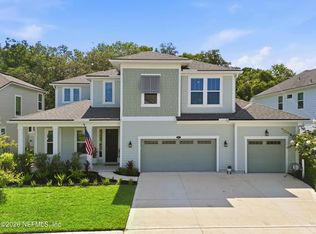
This beautiful home is on such a great corner lot, offering serene lake views from the front and private preserve views from the backyard, all within the highly sought after RiverTown community. Has a great spacious split floor plan with 4 bedrooms, 3 bathrooms, and a 3 car garage. At the heart of the home, the gourmet chef's kitchen showcases an oversized island with abundant storage, extensive soft close cabinetry, stylish modern finishes, and an effortless flow into the main living and dining spaces. Just beyond, a beautifully enclosed Florida room complete with tile flooring creates the perfect setting to relax and enjoy tranquil preserve views year round. A built in summer kitchen makes entertaining both easy and elegant in every season. Additional upgrades throughout the home include stunning custom ceiling beams, an in-wall retractable central vacuum system, tankless water heater, pre-wired surround sound, security system with cameras and Ring doorbell, Gemstone exterior lighting, and natural gas piping for outdoor grilling.
This exceptional home combines modern comfort and energy efficiency with timeless style, all located in one of St. Johns County's most desirable communities near top rated schools. Residents enjoy a fantastic lifestyle along the scenic St. Johns River with access to resort-style amenities including multiple pools, lazy rivers, splash zones, state-of-the-art fitness centers, sports courts, playgrounds, dog parks, miles of biking and hiking trails, kayak launches, fishing piers, event lawns, game rooms, and welcoming community gathering spaces. The community is also home to the newly opened Hallowes Cove Academy K-8 school.
Experience the perfect blend of luxury, comfort, and natural beauty. Welcome to the view to your next home!
Active
Price cut: $5.9K (7/4)
$836,000
52 TERRA OAKS Drive, St. Johns, FL 32259
4beds
3,225sqft
:
Get pre-qualified$5,396/mo
Single Family Residence
Built in 2023
0.26 Acres Lot
$825,400 Zestimate®
$259/sqft
$4/mo HOA
What's special
Stunning custom ceiling beamsStylish modern finishesPre-wired surround soundCorner lotSpacious split floor planGemstone exterior lightingTankless water heater
- 177 days |
- 542 |
- 34 |
Zillow last checked:
Listing updated:
Listed by:
KATHLEEN S HAHN 904-463-1431,
PREMIER HOMES REALTY INC 904-214-4780
Source: realMLS,MLS#: 2129187
Facts & features
Interior
Bedrooms & bathrooms
- Bedrooms: 4
- Bathrooms: 3
- Full bathrooms: 3
Primary bedroom
- Level: Main
- Area: 238 Square Feet
- Dimensions: 14.00 x 17.00
Bedroom 2
- Level: Main
- Area: 133.2 Square Feet
- Dimensions: 12.00 x 11.10
Bedroom 3
- Level: Main
- Area: 138 Square Feet
- Dimensions: 11.50 x 12.00
Bedroom 4
- Level: Main
- Area: 132 Square Feet
- Dimensions: 12.00 x 11.00
Dining room
- Level: Main
- Area: 151.2 Square Feet
- Dimensions: 12.60 x 12.00
Family room
- Level: Main
- Area: 326.61 Square Feet
- Dimensions: 19.10 x 17.10
Other
- Description: Breakfast nook
- Level: Main
- Area: 144.3 Square Feet
- Dimensions: 13.00 x 11.10
Heating
- Central
Cooling
- Central Air
Appliances
- Included: Dishwasher, Gas Range, Gas Water Heater, Ice Maker, Microwave, Refrigerator, Tankless Water Heater, Water Softener Owned
- Laundry: Electric Dryer Hookup, Washer Hookup
Features
- Breakfast Bar, Breakfast Nook, Built-in Features, Ceiling Fan(s), Central Vacuum, Eat-in Kitchen, Entrance Foyer, Guest Suite, His and Hers Closets, Jack and Jill Bath, Kitchen Island, Open Floorplan, Pantry, Primary Bathroom - Shower No Tub, Split Bedrooms, Vaulted Ceiling(s), Walk-In Closet(s)
- Flooring: Carpet, Tile, Vinyl
Interior area
- Total structure area: 3,225
- Total interior livable area: 3,225 sqft
Property
Parking
- Total spaces: 3
- Parking features: Attached, Garage, Garage Door Opener
- Attached garage spaces: 3
Features
- Levels: One
- Stories: 1
- Patio & porch: Covered, Front Porch, Glass Enclosed, Rear Porch, Screened
- Fencing: Back Yard
- Has view: Yes
- View description: Lake, Protected Preserve
- Has water view: Yes
- Water view: Lake
Lot
- Size: 0.26 Acres
- Features: Corner Lot
Details
- Additional structures: Outdoor Kitchen
- Parcel number: 0007250010
- Zoning description: Residential
Construction
Type & style
- Home type: SingleFamily
- Architectural style: Traditional
- Property subtype: Single Family Residence
Materials
- Composition Siding
- Roof: Shingle
Condition
- New construction: No
- Year built: 2023
Utilities & green energy
- Sewer: Public Sewer
- Water: Public
- Utilities for property: Cable Available, Electricity Connected, Natural Gas Connected, Water Connected
Community & HOA
Community
- Security: Security System Owned, Smoke Detector(s)
- Subdivision: Manor At Rivertown
HOA
- Has HOA: Yes
- Amenities included: Pool, Basketball Court, Boat Dock, Clubhouse, Dog Park, Fitness Center, Jogging Path, Pickleball, Playground, Tennis Court(s)
- HOA fee: $53 annually
Location
- Region: Saint Johns
Financial & listing details
- Price per square foot: $259/sqft
- Tax assessed value: $649,352
- Annual tax amount: $4,286
- Date on market: 2/9/2026
- Listing terms: Cash,Conventional,FHA,VA Loan
- Road surface type: Asphalt
Estimated market value
$825,400
$784,000 - $867,000
$4,337/mo
Price history
| Date | Event | Price |
|---|---|---|
| 7/4/2026 | Price change | $836,000-0.7%$259/sqft |
Source:  realMLS #2129187 Report a problem realMLS #2129187 Report a problem | ||
| 6/8/2026 | Price change | $841,900-0.4%$261/sqft |
Source: realMLS #2129187 Report a problem | ||
| 5/21/2026 | Price change | $844,900-0.6%$262/sqft |
Source: realMLS #2129187 Report a problem | ||
| 4/16/2026 | Price change | $849,900-3.4%$264/sqft |
Source: realMLS #2129187 Report a problem | ||
| 2/26/2026 | Price change | $879,900-2.2%$273/sqft |
Source: realMLS #2129187 Report a problem | ||
| 2/9/2026 | Listed for sale | $899,900+18.2%$279/sqft |
Source: realMLS #2129187 Report a problem | ||
| 4/10/2023 | Sold | $761,357$236/sqft |
Source: realMLS #1194740 Report a problem | ||
| 2/23/2023 | Pending sale | $761,357$236/sqft |
Source: realMLS #1194740 Report a problem | ||
| 2/23/2023 | Price change | $761,357+2.7%$236/sqft |
Source: realMLS #1194740 Report a problem | ||
| 12/13/2022 | Pending sale | $741,357$230/sqft |
Source: realMLS #1194740 Report a problem | ||
| 11/25/2022 | Price change | $741,357-5.1%$230/sqft |
Source: realMLS #1194740 Report a problem | ||
| 10/6/2022 | Listed for sale | $781,357$242/sqft |
Source: realMLS #1194740 Report a problem | ||
Public tax history
| Year | Property taxes | Tax assessment |
|---|---|---|
| 2025 | $4,287 +12.9% | $607,995 +2.9% |
| 2024 | $3,798 -26.9% | $590,860 +293.9% |
| 2023 | $5,198 +12.6% | $150,000 +48.8% |
| 2022 | $4,615 | $100,800 |
| 2021 | -- | -- |
Find assessor info on the county website
Monthly payment
Est. payment
Payment breakdown
Explore the cost of this home by adjusting the details. Changes won't be saved.Climate risks
Neighborhood: 32259
Nearby schools
GreatSchools rating
- 10/10Trout Creek AcademyGrades: K-8Distance: 2.4 mi
- 7/10Bartram Trail High SchoolGrades: 8-12Distance: 1.3 mi
Schools provided by the listing agent
- Elementary: Hallowes Cove Academy
- Middle: Hallowes Cove Academy
- High: Bartram Trail
Source: realMLS. This data may not be complete. We recommend contacting the local school district to confirm school assignments for this home.
- $795,2004 bd3 ba3.2k sqft72 Terra Oaks Dr, Saint Johns, FL 32259Off Market
- $996,7005 bd4 ba3.7k sqft201 Terra Oaks Dr, Saint Johns, FL 32259Off Market
- $897,4004 bd3 ba3.5k sqft230 Terra Oaks Dr, Saint Johns, FL 32259Off Market
- $808,1005 bd4 ba3.8k sqft333 Terra Oaks Dr, Saint Johns, FL 32259Off Market
- $891,1005 bd4 ba3.8k sqft139 Terra Oaks Dr, Saint Johns, FL 32259Off Market
- $870,9005 bd4 ba3.8k sqft84 Terra Oaks Dr, Saint Johns, FL 32259Off Market
- $859,0005 bd4 ba3.7k sqft92 Terra Oaks Dr, Saint Johns, FL 32259Off Market
- $846,4004 bd3 ba3.2k sqft106 Terra Oaks Dr, Saint Johns, FL 32259Off Market
A local agent can set up tours, give advice and negotiate with sellers.
A local lender can help you make sure your offer is ready when you are.
Similar homes
- $939,0004 bd3 ba2.4k sqft438 SHINNECOCK Drive, St. Johns, FL 32259For Sale
 MLS ID #2147030, MELISSA HOPKINS JOHNSON. realMLS
 - $834,9005 bd4 ba3.3k sqft259 STONEWELL Drive, St. Johns, FL 32259For Sale
 MLS ID #2150370, KIM KING. realMLS
 - $749,0004 bd4 ba3k sqft34 RED ROCK Lane, St. Johns, FL 32259For Sale
 MLS ID #2153519, SHONDA CAMPANARO. realMLS
 - $775,0005 bd4 ba3.2k sqft411 FOOTBRIDGE Road, St. Johns, FL 32259For Sale
 MLS ID #2150803, PRISCILLA JOHNSON. realMLS
 - $869,9005 bd5 ba3.8k sqft275 RANCH LAND Circle, St. Johns, FL 32259For SaleMLS ID #2141671, GRAYSON ALEXANDRA JASPER. realMLS
- $872,5005 bd5 ba3.4k sqft109 WILD SAGE Drive, St. Johns, FL 32259For SaleMLS ID #2136601, JULIE KILKER. realMLS
- $734,0005 bd4 ba3.2k sqft91 WALNUT GLEN Court, St. Johns, FL 32259For SaleMLS ID #2151136, GREGORY DETULLIO. realMLS
- $600,0004 bd4 ba2.5k sqft310 MEADOW CREEK Drive, St. Johns, FL 32259For SaleMLS ID #2157039, ROBIN DEEGAN. realMLS
- $873,0005 bd4 ba3.2k sqft250 SHADOW Cove, St. Johns, FL 32259For SaleMLS ID #2145950, ANDRES FELIPE ARRUBLA. realMLS
- $539,9004 bd3 ba2.3k sqft36 RENEW Court, St. Johns, FL 32259For SaleMLS ID #2150475, JODY CAPUTO. realMLS
- $575,0004 bd3 ba2.5k sqft152 CLOVERBROOK Road, St. Johns, FL 32259For SaleMLS ID #2153747, SUZANNE TRAMMELL, PLLC. realMLS
- $533,5004 bd3 ba2.6k sqft82 WARDS RAVINE Way, St. Johns, FL 32259For SaleMLS ID #2152043, SHELBY S HOLMES. realMLS
- $565,0005 bd4 ba2.8k sqft40 LORD BYRON Court, St. Johns, FL 32259For SaleMLS ID #2157466, JOSH ORTAGUS. realMLS
- $575,0005 bd3 ba2.3k sqft855 FLACH Drive, St. Johns, FL 32259For SaleMLS ID #2129863, MARIA RAYMER. realMLS
- $719,9005 bd3 ba3k sqft335 PALOMAR Drive, St. Johns, FL 32259For SaleMLS ID #2151851, CINDY GAVIN. realMLS
- $650,0004 bd3 ba2.4k sqft21 STAR CROSSED Lane, St. Johns, FL 32259For SaleMLS ID #2147624, SWATHI CHANDUPATLA. realMLS
- $615,0004 bd3 ba2k sqft91 TILLOO Court, St. Johns, FL 32259For SaleMLS ID #2157667, JOILZO DE SOUZA. realMLS
- $615,0004 bd3 ba2.4k sqft1208 CASTLE TRAIL Drive, St. Johns, FL 32259For SaleMLS ID #2147864, ANDRIA EDWARDS. realMLS
- $750,0004 bd4 ba2.6k sqft576 MARQUESA Circle, St. Johns, FL 32259For SaleMLS ID #2116748, MARIA RAYMER. realMLS
- $660,0005 bd4 ba3.6k sqft3190 SOUTHERN OAKS Drive, Green Cove Springs, FL 32043For SaleMLS ID #2158414, MARLA NEWMAN. realMLS
