SELLER INCENTIVE: Seller to provide a 1-yr home warranty plus a 1% credit toward buyer's closing costs & prepaids! Upgraded, move-in ready Rivertown home with a single-story, three-way split floor plan. The kitchen features white shaker cabinetry, quartz countertops, designer backsplash, under-cabinet lighting, stainless appliances with induction range, walk-in pantry and hanging pot rack. Wood-look floors flow through the main living areas. The primary suite offers dual walk-in closets, soaking tub, separate shower and dual quartz vanities. A private front ensuite is ideal for guests or multigenerational living, while two additional bedrooms and a flex room add versatility. Enjoy the screened lanai with peaceful preserve views. Additional highlights include a remodeled laundry room, Rinnai tankless water heater, water softener, Rachio irrigation, gutters and a 3-car epoxy garage with golf cart outlet. Enjoy Rivertown's resort-style amenities and St. Johns County schools! bedrooms are situated on the opposite side of the home alongside a spacious flex room ideal as a playroom, media room, fitness room, teen retreat, or second family room. Step outside to the screened lanai overlooking a peaceful preserve, complete with a gas connection ready for your grill or future summer kitchen. Designed for comfort, convenience, and efficiency, this home includes a beautifully remodeled laundry room with custom cabinetry, tile backsplash, and utility sink. Other home upgrades include a high-capacity Rinnai tankless water heater with hot water recirculation, dual-tank water softener, a Rachio smart irrigation system with upgraded irrigation for optimized water distribution, gutters, ceiling fans throughout, an upgraded network infrastructure with dual Ethernet wiring to every room and an expanded media cabinet, plus an epoxy-finished three-car garage with a dedicated golf cart outlet. Located in one of Northeast Florida's premier master-planned communities, Rivertown offers an unmatched lifestyle with a private riverfront club featuring a restaurant, bar, and game room, resort-style pools, lazy river, lap pool, two fitness centers, scenic walking and biking trails, fishing dock, kayak launch, playgrounds, dog parks, fire pits, and an outdoor amphitheater hosting live entertainment. All of this is located within the award-winning St. Johns County School District, just minutes from shopping, dining, and everything Northeast Florida has to offer!
Active
Price cut: $10K (8/17)
$590,000
310 MEADOW CREEK Drive, St. Johns, FL 32259
4beds
2,533sqft
Single Family Residence
Built in 2022
6,534 Square Feet Lot
$-- Zestimate®
$233/sqft
$4/mo HOA
What's special
Quartz countertopsSoaking tubFishing dock kayak launchHanging pot rackSeparate showerCeiling fans throughoutDesigner backsplash
- 31 days |
- 1,065 |
- 61 |
Likely to sell faster than
Zillow last checked:
Listing updated:
Listed by:
ROBIN DEEGAN 904-881-3112,
BETTER HOMES & GARDENS REAL ESTATE LIFESTYLES REALTY 833-765-3244,
GAIL LONG 904-599-3726
Source: realMLS,MLS#: 2157039
Facts & features
Interior
Bedrooms & bathrooms
- Bedrooms: 4
- Bathrooms: 4
- Full bathrooms: 3
- 1/2 bathrooms: 1
Heating
- Central
Cooling
- Central Air
Appliances
- Included: Dishwasher, Disposal, Electric Range, Gas Water Heater, Induction Cooktop, Microwave, Refrigerator, Tankless Water Heater, Water Softener Owned
- Laundry: Electric Dryer Hookup, Gas Dryer Hookup, Washer Hookup
Features
- Breakfast Bar, Ceiling Fan(s), Eat-in Kitchen, Entrance Foyer, Guest Suite, His and Hers Closets, In-Law Floorplan, Kitchen Island, Open Floorplan, Pantry, Primary Bathroom -Tub with Separate Shower, Master Downstairs, Split Bedrooms, Walk-In Closet(s)
- Flooring: Carpet
Interior area
- Total interior livable area: 2,533 sqft
Video & virtual tour
Property
Parking
- Total spaces: 3
- Parking features: Attached, Garage, Garage Door Opener
- Attached garage spaces: 3
Features
- Levels: One
- Stories: 1
- Patio & porch: Covered, Front Porch, Rear Porch, Screened
- Has view: Yes
- View description: Protected Preserve
Lot
- Size: 6,534 Square Feet
- Features: Corner Lot, Sprinklers In Front, Sprinklers In Rear
Details
- Parcel number: 0007181220
- Zoning description: Residential
Construction
Type & style
- Home type: SingleFamily
- Architectural style: Ranch
- Property subtype: Single Family Residence
Materials
- Roof: Shingle
Condition
- New construction: No
- Year built: 2022
Utilities & green energy
- Sewer: Public Sewer
- Water: Public
- Utilities for property: Cable Available, Electricity Connected, Natural Gas Connected, Sewer Connected, Water Connected
Community & HOA
Community
- Subdivision: Rivertown
HOA
- Has HOA: Yes
- Amenities included: Pool, Other, Basketball Court, Clubhouse, Fitness Center, Jogging Path, Park, Pickleball, Playground, Tennis Court(s)
- HOA fee: $53 annually
Location
- Region: Saint Johns
Financial & listing details
- Price per square foot: $233/sqft
- Tax assessed value: $475,786
- Annual tax amount: $9,804
- Date on market: 7/25/2026
- Listing terms: Cash,Conventional,FHA,VA Loan
Estimated market value
Not available
Estimated sales range
Not available
Not available
Price history
| Date | Event | Price |
|---|---|---|
| 8/17/2026 | Price change | $590,000-1.7%$233/sqft |
Source:  realMLS #2157039 Report a problem realMLS #2157039 Report a problem | ||
| 7/25/2026 | Listed for sale | $600,000-6.1%$237/sqft |
Source: realMLS #2157039 Report a problem | ||
| 10/7/2022 | Sold | $638,761+0.5%$252/sqft |
Source: realMLS #1139434 Report a problem | ||
| 2/26/2022 | Pending sale | $635,636$251/sqft |
Source: realMLS #1139434 Report a problem | ||
| 2/24/2022 | Price change | $635,636+19.1%$251/sqft |
Source: realMLS #1139434 Report a problem | ||
| 11/8/2021 | Pending sale | $533,593$211/sqft |
Source: realMLS #1139434 Report a problem | ||
| 11/4/2021 | Listed for sale | $533,593$211/sqft |
Source: realMLS #1139434 Report a problem | ||
Public tax history
| Year | Property taxes | Tax assessment |
|---|---|---|
| 2025 | $9,804 +12.1% | $475,786 +2.9% |
| 2024 | $8,745 +4.2% | $462,443 +3% |
| 2023 | $8,396 +105.3% | $448,974 +401.1% |
| 2022 | $4,089 | $89,600 +1692% |
| 2021 | -- | $5,000 |
Find assessor info on the county website
Monthly payment
Est. payment
Payment breakdown
Explore the cost of this home by adjusting the details. Changes won't be saved.Climate risks
Neighborhood: 32259
Nearby schools
GreatSchools rating
- 10/10Hickory Creek Elementary SchoolGrades: PK-5Distance: 2.3 mi
- 7/10Bartram Trail High SchoolGrades: 8-12Distance: 2.2 mi
Schools provided by the listing agent
- Elementary: Hallowes Cove Academy
- Middle: Hallowes Cove Academy
- High: Bartram Trail
Source: realMLS. This data may not be complete. We recommend contacting the local school district to confirm school assignments for this home.
- $89,6006,534 sqft27 Sydney Cv, Saint Johns, FL 32259Off Market
- $724,5005 bd4 ba4k sqft322 Meadow Creek Dr, Saint Johns, FL 32259Off Market
- $675,5005 bd4 ba3.5k sqft334 Meadow Creek Dr, Saint Johns, FL 32259Off Market
- $89,6006,534 sqft28 Sydney Cv, Saint Johns, FL 32259Off Market
- $564,7004 bd3 ba2.9k sqft278 Meadow Creek Dr, Saint Johns, FL 32259Off Market
- $516,7004 bd3 ba2.7k sqft313 Meadow Creek Dr, Saint Johns, FL 32259Off Market
- $583,1005 bd3 ba2.9k sqft303 Meadow Creek Dr, Saint Johns, FL 32259Off Market
- $580,1004 bd3 ba2.9k sqft344 Meadow Creek Dr, Saint Johns, FL 32259Off Market
A local agent can set up tours, give advice and negotiate with sellers.
Similar homes
- $606,0004 bd4 ba2.7k sqft13 VERDURE Street, St. Johns, FL 32259For Sale
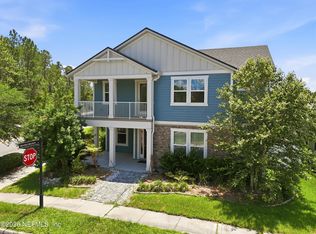 MLS ID #2151461, ELAINE SAMAAN. realMLS
 - $522,5005 bd3 ba2.4k sqft132 DAHLIA FALLS Drive, St. Johns, FL 32259For Sale
 MLS ID #2144603, JUSTIN McCAHILL. realMLS
 - $550,0004 bd2 ba1.7k sqft706 GRAMPIAN HIGHLANDS Drive, St. Johns, FL 32259For Sale
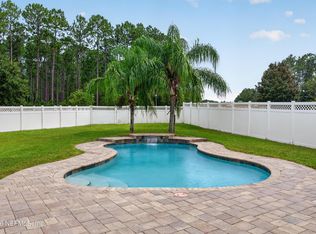 MLS ID #2161431, Tony Magana. realMLS
 - $560,0004 bd3 ba2.6k sqft47 NAPO Way, St. Johns, FL 32259For Sale
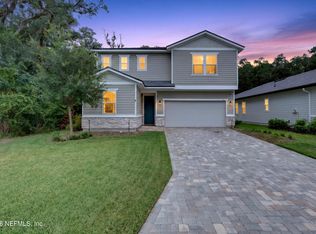 MLS ID #2159185, KAITLIN CHERNYSHOV. realMLS
 - $597,0004 bd3 ba2.5k sqft43 PATHWAY Court, St. Johns, FL 32259For SaleMLS ID #2118706, DENISE DEMICO. realMLS
- $528,5004 bd3 ba2.6k sqft82 WARDS RAVINE Way, St. Johns, FL 32259For SaleMLS ID #2152043, SHELBY S HOLMES. realMLS
- $615,0004 bd3 ba2.4k sqft1208 CASTLE TRAIL Drive, St. Johns, FL 32259For SaleMLS ID #2147864, ANDRIA EDWARDS. realMLS
- $524,9003 bd2 ba1.9k sqft314 FLACH Drive, Fruit Cove, FL 32259For SaleMLS ID #2159556, JAY BARRETT HAMPTON. realMLS
- $565,0004 bd4 ba2.2k sqft1477 STILLWATER Boulevard, St. Johns, FL 32259For SaleMLS ID #2157017, Michael Morris. realMLS
- $615,0004 bd3 ba2k sqft91 TILLOO Court, St. Johns, FL 32259For SaleMLS ID #2157667, JOILZO DE SOUZA. realMLS
- $749,0004 bd4 ba3k sqft34 RED ROCK Lane, St. Johns, FL 32259For SaleMLS ID #2153519, SHONDA CAMPANARO. realMLS
- $650,0004 bd3 ba2.4k sqft21 STAR CROSSED Lane, St. Johns, FL 32259For SaleMLS ID #2147624, SWATHI CHANDUPATLA. realMLS
- $775,0005 bd4 ba3.2k sqft411 FOOTBRIDGE Road, St. Johns, FL 32259For SaleMLS ID #2150803, PRISCILLA JOHNSON. realMLS
- $500,0002 bd2 ba1.8k sqft359 PINELLAS Way, St. Johns, FL 32259For SaleMLS ID #2159003, GAIL DEMARCO. realMLS
- $555,0005 bd3 ba2.3k sqft358 RAMBLING BROOK Trail, St. Johns, FL 32259For SaleMLS ID #2136152, NADIA USTARIZ. realMLS
- $559,0003 bd2 ba2.6k sqft812 WINDLEY Drive, St. Augustine, FL 32092For SaleMLS ID #2135740, DANIELLE WRIGHT. realMLS
- $639,0004 bd3 ba2.5k sqft163 VIVIAN JAMES Drive, St. Augustine, FL 32092For SaleMLS ID #2156775, HILARIE DURRETT. realMLS
- $729,9004 bd3 ba2.8k sqft98 PERMIT Court, St. Augustine, FL 32092For SaleMLS ID #2158037, AUDREA CHARLENE HERRERA. realMLS
- $599,0004 bd3 ba2.6k sqft267 Renwick Pkwy, Saint Augustine, FL 32095For SaleMLS ID #262871, Brian Hubbel, DJ & Lindsey Real Estate. St Augustine St Johns County BOR
- $459,0004 bd3 ba2.3k sqft600 W JOHNS CREEK Parkway, St. Augustine, FL 32092For SaleMLS ID #2159393, JENNIFER LAWRENCE. realMLS
