Welcome to 91 Walnut Glen Ct. This stunning 2023 Wales-Model Farmhouse is perfectly situated on a premium preserve lot tucked away in a quiet Arbors neighborhood cul-de-sac. From the moment you arrive, you'll appreciate the exceptional curb appeal of this modern home, which effortlessly balances space and luxury across 3,200+ square feet.
This thoughtfully designed floor plan features 5 spacious bedrooms, 4 full baths, 3 car tandem garage, a grand two-story foyer, soaring 10-foot ceilings, and durable wood-look tile flowing throughout the main living areas. An open-concept layout flows into the chef's kitchen, featuring an oversized quartz island, herringbone tile backsplash, stainless vent hood, and walk-in pantry. Smart upgrades include under-cabinet lighting, a whole-home water softener and a reverse osmosis water system. Work from home in the main-level office with French doors, then retreat to the owner's suite, which boasts a spa-like bath and a walk-in closet that features direct laundry room access. The first floor also features a guest bedroom with an adjacent bath offering additional privacy and convenience.
Upstairs, you'll find a versatile loft area--perfect for a media room or play space--alongside three additional spacious bedrooms, including a Jack-and-Jill bath layout.
Indoor-outdoor living shines via massive hideaway sliding doors opening to an extended lanai with motorized retractable screens, perfectly framing the serene preserve views.
Located just a short golf-cart ride away from RiverTown's world-class, resort-style amenities, this exceptional home provides access to a lazy river, waterfront dining, fitness hubs, sports courts, and the brand-new K-8 school. Luxury, serenity, and an unbeatable lifestyle await.
Active
$734,000
91 WALNUT GLEN Court, St. Johns, FL 32259
5beds
3,271sqft
:
Get pre-qualified$4,685/mo
Single Family Residence
Built in 2023
7,405 Square Feet Lot
$723,000 Zestimate®
$224/sqft
$5/mo HOA
What's special
Versatile loft areaSerene preserve viewsJack-and-jill bath layoutSpa-like bathOpen-concept layoutExceptional curb appealReverse osmosis water system
- 52 days |
- 1,298 |
- 76 |
Zillow last checked:
Listing updated:
Listed by:
GREGORY DETULLIO 904-599-2125,
GIVE BACK REALTY, LLC. 904-599-2124
Source: realMLS,MLS#: 2151136
Facts & features
Interior
Bedrooms & bathrooms
- Bedrooms: 5
- Bathrooms: 4
- Full bathrooms: 4
Heating
- Central, Heat Pump
Cooling
- Central Air
Appliances
- Included: Dryer, Gas Range, Refrigerator, Tankless Water Heater, Washer
Features
- Entrance Foyer, Kitchen Island, Pantry, Primary Bathroom -Tub with Separate Shower, Split Bedrooms, Walk-In Closet(s), Other
- Flooring: Carpet, Tile
- Has fireplace: Yes
- Fireplace features: Electric
Interior area
- Total interior livable area: 3,271 sqft
Property
Parking
- Total spaces: 2
- Parking features: Other, Additional Parking, Attached, Garage
- Attached garage spaces: 2
Features
- Levels: Two
- Stories: 2
- Patio & porch: Front Porch, Porch, Screened
- Has view: Yes
- View description: Trees/Woods
Lot
- Size: 7,405 Square Feet
- Features: Cul-De-Sac, Sprinklers In Front, Sprinklers In Rear
Details
- Parcel number: 0007171080
- Zoning description: Residential
Construction
Type & style
- Home type: SingleFamily
- Architectural style: Other
- Property subtype: Single Family Residence
Materials
- Fiber Cement, Frame
- Roof: Shingle
Condition
- New construction: No
- Year built: 2023
Utilities & green energy
- Sewer: Public Sewer
- Water: Public
- Utilities for property: Electricity Available, Natural Gas Available, Sewer Available, Water Available
Green energy
- Energy efficient items: Windows
Community & HOA
Community
- Security: Smoke Detector(s)
- Subdivision: Arbors At Rivertown
HOA
- Has HOA: Yes
- Amenities included: Pool, Other, Basketball Court, Boat Dock, Clubhouse, Fitness Center, Jogging Path, Playground, Tennis Court(s)
- HOA fee: $55 annually
- HOA phone: 904-592-4090
Location
- Region: Saint Johns
Financial & listing details
- Price per square foot: $224/sqft
- Tax assessed value: $628,897
- Annual tax amount: $11,198
- Date on market: 6/18/2026
- Listing terms: Cash,Conventional,FHA,VA Loan
- Road surface type: Asphalt
Estimated market value
$723,000
$687,000 - $759,000
$3,794/mo
Price history
| Date | Event | Price |
|---|---|---|
| 6/18/2026 | Listed for sale | $734,0000%$224/sqft |
Source:  realMLS #2151136 Report a problem realMLS #2151136 Report a problem | ||
| 6/29/2023 | Sold | $734,333$224/sqft |
Source: realMLS #1176933 Report a problem | ||
| 5/22/2023 | Pending sale | $734,333$224/sqft |
Source: realMLS #1176933 Report a problem | ||
| 5/12/2023 | Price change | $734,333-0.1%$224/sqft |
Source: realMLS #1176933 Report a problem | ||
| 5/4/2023 | Price change | $734,873-2%$225/sqft |
Source: realMLS #1176933 Report a problem | ||
| 4/20/2023 | Price change | $749,969-1.3%$229/sqft |
Source: realMLS #1176933 Report a problem | ||
| 3/30/2023 | Price change | $759,969-8%$232/sqft |
Source: realMLS #1176933 Report a problem | ||
| 1/30/2023 | Pending sale | $825,658$252/sqft |
Source: realMLS #1176933 Report a problem | ||
| 11/3/2022 | Listing removed | -- |
Source: realMLS #1176933 Report a problem | ||
| 9/29/2022 | Price change | $825,658+0.1%$252/sqft |
Source: realMLS #1176933 Report a problem | ||
| 8/1/2022 | Price change | $825,128+0.1%$252/sqft |
Source: realMLS #1176933 Report a problem | ||
| 7/7/2022 | Price change | $824,506-0.1%$252/sqft |
Source: realMLS #1176933 Report a problem | ||
| 7/3/2022 | Price change | $825,111+0.1%$252/sqft |
Source: realMLS #1176933 Report a problem | ||
| 6/23/2022 | Listed for sale | $824,491$252/sqft |
Source: realMLS #1176933 Report a problem | ||
Public tax history
| Year | Property taxes | Tax assessment |
|---|---|---|
| 2025 | $11,199 +10% | $620,613 +2.9% |
| 2024 | $10,183 +135.8% | $603,122 +503.1% |
| 2023 | $4,319 +28.8% | $100,000 +123.2% |
| 2022 | $3,354 | $44,800 +796% |
| 2021 | -- | $5,000 |
Find assessor info on the county website
Monthly payment
Est. payment
Payment breakdown
Explore the cost of this home by adjusting the details. Changes won't be saved.Climate risks
Neighborhood: 32259
Nearby schools
GreatSchools rating
- 10/10Hickory Creek Elementary SchoolGrades: PK-5Distance: 1.9 mi
- 7/10Bartram Trail High SchoolGrades: 8-12Distance: 1.4 mi
Schools provided by the listing agent
- Elementary: Hallowes Cove Academy
- Middle: Hallowes Cove Academy
- High: Bartram Trail
Source: realMLS. This data may not be complete. We recommend contacting the local school district to confirm school assignments for this home.
- $714,6004 bd2 ba3.1k sqft103 Walnut Glen Ct, Saint Johns, FL 32259Off Market
- $611,0004 bd2 ba2k sqft90 Walnut Glen Ct, Saint Johns, FL 32259Off Market
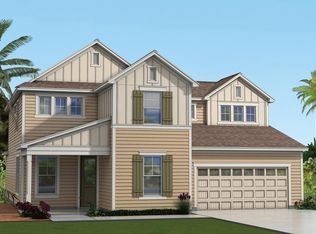
- $640,5004 bd3 ba2.7k sqft80 Walnut Glen Ct, Saint Johns, FL 32259Off Market
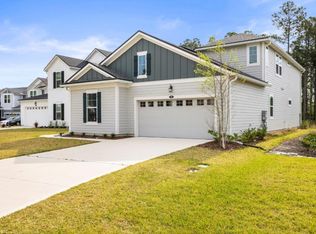
- $697,7005 bd4 ba3.5k sqft85 Walnut Glen Ct, Saint Johns, FL 32259Off Market
- $753,9005 bd4 ba3.7k sqft75 Walnut Glen Ct, Saint Johns, FL 32259Off Market
- $555,9003 bd2 ba2.5k sqft97 Walnut Glen Ct, Saint Johns, FL 32259Off Market
- $776,6004 bd4 ba3.7k sqft104 Walnut Glen Ct, Saint Johns, FL 32259Off Market
- $932,1005 bd4 ba3.8k sqft109 Walnut Glen Ct, Saint Johns, FL 32259Off Market
A local agent can set up tours, give advice and negotiate with sellers.
A local lender can help you make sure your offer is ready when you are.
Similar homes
- $769,0004 bd4 ba3.3k sqft195 MANOR Lane, St. Johns, FL 32259For Sale
 MLS ID #2152702, ELAINE TINA BROOKS. realMLS
 - $719,9005 bd3 ba3k sqft335 PALOMAR Drive, St. Johns, FL 32259For Sale
 MLS ID #2151851, CINDY GAVIN. realMLS
 - $709,0004 bd3 ba2.8k sqft146 CLARENDON Road, St. Johns, FL 32259For Sale
 MLS ID #2155877, LORI NEIGHBORS. realMLS
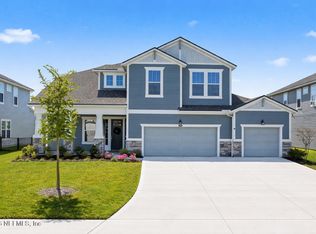
 - $872,5005 bd5 ba3.4k sqft109 WILD SAGE Drive, St. Johns, FL 32259For Sale
 MLS ID #2136601, JULIE KILKER. realMLS
 - $869,9005 bd5 ba3.8k sqft275 RANCH LAND Circle, St. Johns, FL 32259For SaleMLS ID #2141671, GRAYSON ALEXANDRA JASPER. realMLS
- $575,0002 bd2 ba1.9k sqft148 KELLET Way, St. Johns, FL 32259For SaleMLS ID #2158359, GAIL DEMARCO. realMLS
- $839,9004 bd4 ba3.1k sqft104 MARQUESA Circle, St. Johns, FL 32259For SaleMLS ID #2142884, JAMIE F SAUSVILLE. realMLS
- $575,0004 bd3 ba2.5k sqft152 CLOVERBROOK Road, St. Johns, FL 32259For SaleMLS ID #2153747, SUZANNE TRAMMELL, PLLC. realMLS
- $535,0004 bd3 ba2k sqft78 SILKGRASS Place, St. Johns, FL 32259For SaleMLS ID #2144012, SARAH A SCHWARTZ. realMLS
- $939,0004 bd3 ba2.4k sqft438 SHINNECOCK Drive, St. Johns, FL 32259For SaleMLS ID #2147030, MELISSA HOPKINS JOHNSON. realMLS
- $899,0005 bd5 ba3.9k sqft588 OXFORD ESTATES Way, St. Johns, FL 32259For SaleMLS ID #2138899, HEATHER STOLL. realMLS
- $724,9904 bd4 ba3.2k sqft571 Caribbean Pl, Saint Johns, FL 32259For SaleMLS ID #260429, Chad Neumann, Chad and Sandy Real Estate Group. St Augustine St Johns County BOR
- $873,0005 bd4 ba3.2k sqft250 SHADOW Cove, St. Johns, FL 32259For SaleMLS ID #2145950, ANDRES FELIPE ARRUBLA. realMLS
- $750,0004 bd4 ba2.6k sqft576 MARQUESA Circle, St. Johns, FL 32259For SaleMLS ID #2116748, MARIA RAYMER. realMLS
- $1,099,0004 bd3 ba3.2k sqft28 WOODBAY Court, St. Johns, FL 32259For SaleMLS ID #2134623, GAIL DEMARCO. realMLS
- $815,0004 bd3 ba3.2k sqft275 FRESHWATER Drive, St. Johns, FL 32259For SaleMLS ID #2142777, ASHLEY HORVATINCIC LLC. realMLS
- $875,0004 bd4 ba3.2k sqft804 STELLING Court, St. Johns, FL 32259For SaleMLS ID #2156779, KATHRYN HUGHES JOHNSON. realMLS
- $774,9005 bd4 ba3.4k sqft1005 MEADOW VIEW Lane, St. Augustine, FL 32092For SaleMLS ID #2157583, MICHAEL HICKS. realMLS
- $895,0005 bd4 ba3.8k sqft101 ELM BRANCH Road, St. Johns, FL 32259For SaleMLS ID #2147129, KENNETH HOLIFIELD. realMLS
- $615,0004 bd3 ba2.4k sqft1208 CASTLE TRAIL Drive, St. Johns, FL 32259For SaleMLS ID #2147864, ANDRIA EDWARDS. realMLS
