PLEASE CONTINUE TO SHOW!! Welcome to your like-new beautifully designed custom home by MasterCraft Builders in the sought-after Highpointe at Rivertown community. Thoughtfully built for multi-generational living, this home blends functionality, elegance, and accessibility in a way that's truly one of a kind. The private in-law suite offers a spacious bedroom, an oversized sitting room, and ADA-compliant entry, doorways, and bathroom. It even has its own dedicated one-car garage—exclusively accessible from the suite. The main level also features a luxurious primary suite, an office/flex space (perfect for working from home or as a craft room), and a tech/pocket office tucked off the kitchen—ideal for tackling tasks, browsing the web, or sneaking a quiet moment. The chef's kitchen is a dream, boasting gas appliances, an innovative Flex Zone refrigerator, and an expansive cafe area that easily accommodates a table for 10+. Open-concept living flows seamlessly into the spacious family room, and oversized sliding glass doors invite you to the outdoor living space, where you'll find an extended, pavered, panoramic-screened lanai with a built-in BBQ and fire pitboth of which are fueled by the house's natural gas. The three-car garage and extended driveway provide plenty of parking for guests, multi-generational households, or additional vehicles. Guests will immediately feel the warmth of their hosts as they drive up to the welcoming Trimlight Exterior lights. Living in Rivertown means enjoying endless outdoor activities, from scenic walking trails to three resort-style amenity centers. Plus, with planned neighborhood events and a golf-cart-friendly community, there's always something to do! This is more than a homeit's a lifestyle. Schedule your private tour today and experience all that this exceptional property has to offer!
Closed
$975,000
151 SHINNECOCK Drive, St. Johns, FL 32259
6beds
4,382sqft
Single Family Residence
Built in 2022
10,018 Square Feet Lot
$970,800 Zestimate®
$223/sqft
$4,961 Estimated rent
Home value
$970,800
$903,000 - $1.04M
$4,961/mo
Zestimate® history
Owner options
List your home for rent
$4,961/mo
Rent Zestimate®
Find your next renter with Zillow Rental Manager. Plus, with online applications, you can quickly screen prospective tenants – for free.
$4,961/mo
Rent Zestimate®
Refinance and save
$6,412/mo
Est. payment
Refinancing to a lower rate could help reduce your monthly payments and save thousands over the life of the loan.
$6,412/mo
Est. payment
Explore your selling options
Work with a Zillow partner agent
Leverage their expertise and Zillow's premium Showcase listings to get your home seen by more buyers.
Get startedList with your own agent
Get your home in front of millions of buyers by listing it on Zillow.
Learn how to do itSell it yourself
Take full control of how buyers see your home on Zillow by listing For Sale by Owner (FSBO).
List your homeWhat's special
Private in-law suiteExpansive cafe areaExtended pavered panoramic-screened lanaiSpacious family roomOutdoor living spaceOpen-concept livingWelcoming trimlight exterior lights
Zillow last checked:
Listing updated:
Listed by:
ERICA L JOLLES PA 904-652-5978,
ROUND TABLE REALTY 904-469-7653
Bought with:
KELLY CAMM LLC, 3405605
REAL BROKER LLC
Source: realMLS,MLS#: 2076011
Facts & features
Interior
Bedrooms & bathrooms
- Bedrooms: 6
- Bathrooms: 4
- Full bathrooms: 4
Heating
- Central
Cooling
- Central Air, Zoned
Appliances
- Included: Dishwasher, Disposal, Dryer, Electric Oven, Gas Cooktop, Gas Water Heater, Microwave, Refrigerator, Tankless Water Heater, Washer, Water Softener Owned
Features
- Built-in Features, Butler Pantry, Ceiling Fan(s), Eat-in Kitchen, Entrance Foyer, In-Law Floorplan, Jack and Jill Bath, Kitchen Island, Open Floorplan, Pantry, Primary Bathroom -Tub with Separate Shower, Master Downstairs, Split Bedrooms, Walk-In Closet(s)
- Flooring: Carpet, Laminate, Tile
Interior area
- Total interior livable area: 4,382 sqft
Property
Parking
- Total spaces: 3
- Parking features: Attached, Garage
- Attached garage spaces: 3
Accessibility
- Accessibility features: Accessible Bedroom, Accessible Closets, Accessible Doors, Accessible Entrance, Accessible Full Bath, Accessible Hallway(s)
Features
- Stories: 2
- Patio & porch: Covered, Rear Porch, Screened
- Exterior features: Outdoor Kitchen
- Has view: Yes
- View description: Trees/Woods
Lot
- Size: 10,018 Square Feet
- Features: Sprinklers In Front, Sprinklers In Rear
Details
- Parcel number: 0007220070
Construction
Type & style
- Home type: SingleFamily
- Architectural style: Multi Generational,Traditional
- Property subtype: Single Family Residence
Condition
- New construction: No
- Year built: 2022
Utilities & green energy
- Sewer: Public Sewer
- Water: Public
- Utilities for property: Cable Available, Electricity Connected, Natural Gas Connected, Sewer Connected, Water Connected
Community & HOA
Community
- Security: Carbon Monoxide Detector(s), Smoke Detector(s)
- Subdivision: Highpointe At Rivertown
HOA
- Has HOA: Yes
- Amenities included: Pool, Basketball Court, Children's Pool, Clubhouse, Fitness Center, Jogging Path, Maintenance Grounds, Park, Playground, Tennis Court(s)
- Services included: Maintenance Grounds
- HOA fee: $53 annually
Location
- Region: Saint Johns
Financial & listing details
- Price per square foot: $223/sqft
- Tax assessed value: $849,975
- Annual tax amount: $12,397
- Date on market: 3/20/2025
- Listing terms: Cash,Conventional,VA Loan
Price history
| Date | Event | Price |
|---|---|---|
| 8/15/2025 | Sold | $975,000-2.4%$223/sqft |
Source:  realMLS #2076011 Report a problem realMLS #2076011 Report a problem | ||
| 6/26/2025 | Price change | $999,000-3.9%$228/sqft |
Source: realMLS #2076011 Report a problem | ||
| 6/10/2025 | Price change | $1,040,000-1%$237/sqft |
Source: realMLS #2076011 Report a problem | ||
| 4/18/2025 | Price change | $1,050,000-5.8%$240/sqft |
Source: realMLS #2076011 Report a problem | ||
| 4/8/2025 | Price change | $1,115,000-3%$254/sqft |
Source: realMLS #2076011 Report a problem | ||
| 3/20/2025 | Listed for sale | $1,150,000+65.7%$262/sqft |
Source: realMLS #2076011 Report a problem | ||
| 3/30/2022 | Sold | $694,097$158/sqft |
Source: realMLS #1161726 Report a problem | ||
Public tax history
| Year | Property taxes | Tax assessment |
|---|---|---|
| 2025 | $13,817 +11.5% | $751,348 +2.9% |
| 2024 | $12,398 +5.7% | $730,173 +7.2% |
| 2023 | $11,725 +125.7% | $681,071 +350.4% |
| 2022 | $5,195 +10.5% | $151,200 +51.2% |
| 2021 | $4,701 | $100,000 |
| 2020 | -- | -- |
Find assessor info on the county website
Neighborhood: 32259
Nearby homes
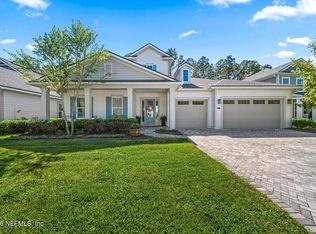
- $1,195,0005 bd4 ba3.8k sqft135 Shinnecock Dr, Saint Johns, FL 32259For Sale
- $1,267,0005 bd5 ba4.7k sqft169 Shinnecock Dr, Saint Johns, FL 32259Off Market
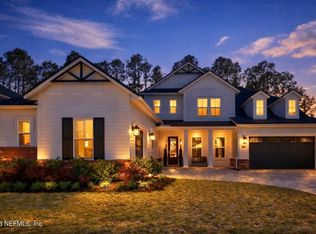
- $1,250,0005 bd5 ba4.1k sqft201 Shinnecock Dr, Saint Johns, FL 32259Sold
- $956,9004 bd3 ba3.3k sqft121 Shinnecock Dr, Saint Johns, FL 32259Off Market
- $1,114,8005 bd4 ba4.3k sqft187 Shinnecock Dr, Saint Johns, FL 32259Off Market
- $816,1003 bd2 ba3.5k sqft164 Shinnecock Dr, Saint Johns, FL 32259Off Market
- $1,099,0004 bd3 ba3.2k sqft28 Woodbay Ct, Saint Johns, FL 32259For Sale
- $810,0005 bd3 ba3.5k sqft107 Shinnecock Dr, Saint Johns, FL 32259Sold
Nearby schools
GreatSchools rating
- 10/10Trout Creek AcademyGrades: K-8Distance: 2.5 mi
- 7/10Bartram Trail High SchoolGrades: 8-12Distance: 1.1 mi
Schools provided by the listing agent
- Elementary: Cunningham Creek
- Middle: Switzerland Point
- High: Bartram Trail
Source: realMLS. This data may not be complete. We recommend contacting the local school district to confirm school assignments for this home.
Get a cash offer in 3 minutes
Find out how much your home could sell for in as little as 3 minutes with a no-obligation cash offer.
Estimated market value
$970,800
Get a cash offer in 3 minutes
Find out how much your home could sell for in as little as 3 minutes with a no-obligation cash offer.
Estimated market value
$970,800
- Florida
- Saint Johns County
- Saint Johns
- 32259
- 151 SHINNECOCK Drive
Nearby cities
Nearby neighborhoods
Nearby zip codes
Other Saint Johns Topics
