Welcome to this completely reimagined designer showcase home in the prestigious, man-gated community of Coastal Oaks at Nocatee. Every detail has been thoughtfully curated, transforming this 4-bedroom, 3.5-bath residence into a true masterpiece of style and craftsmanship. The open-concept floor plan is highlighted by gorgeous engineered hardwood flooring throughout the main living areas, spectacular folding glass sliders, and a stunning custom built-in entertainment wall with designer lighting. The gourmet kitchen has been completely redesigned with double-stacked custom cabinetry, a one-of-a-kind hidden pantry, premium appliances, and luxurious finishes throughout. The elegant dining room features exquisite custom trim work and a dramatic wallpapered ceiling, creating a memorable space for entertaining. The first floor also includes a beautifully redesigned office, an exceptional custom laundry room, and a luxurious owner's suite with dual custom walk-in closets and a magazine- worthy spa-inspired bath. Upstairs, you'll find new carpet, updated railings, designer lighting, fresh paint, and beautifully renovated bathrooms. Every bedroom has been thoughtfully updated with custom accents, new fixtures, and stylish window treatments. Step outside to your private backyard retreat overlooking the preserve. Enjoy the resort-style pool and spa, covered pergola, and expansive outdoor living spaces designed for year-round entertaining. Even the garage has been elevated with a professional epoxy floor, custom storage cabinetry, insulated garage doors, a dedicated mini-split A/C system, and a finished fitness area. Located in one of Nocatee's most desirable gated communities, residents enjoy exceptional amenities including two pools, a clubhouse, fitness center, tennis courts, playgrounds, parks, and miles of scenic walking and biking trails. This extraordinary home offers luxury living at its finest.
Active
$1,225,000
293 CAPE MAY Avenue, Ponte Vedra, FL 32081
4beds
2,912sqft
Single Family Residence
Built in 2007
9,147 Square Feet Lot
$-- Zestimate®
$421/sqft
$255/mo HOA
What's special
Magazine-worthy spa-inspired bathBeautifully renovated bathroomsUpdated railingsBeautifully redesigned officeLuxurious finishes throughoutResort-style pool and spaExceptional custom laundry room
- 27 days
- 2,542
- 249
Zillow last checked:
Listing updated:
Listed by:
JOHN INAMA 904-827-3500,
WATSON REALTY CORP 904-473-9000
Source: realMLS,MLS#: 2158546
Facts & features
Interior
Bedrooms & bathrooms
- Bedrooms: 4
- Bathrooms: 4
- Full bathrooms: 3
- 1/2 bathrooms: 1
Heating
- Central, Heat Pump
Cooling
- Central Air
Appliances
- Included: Dishwasher, Disposal, Gas Oven, Microwave, Refrigerator, Tankless Water Heater
- Laundry: Lower Level
Features
- Breakfast Bar, Ceiling Fan(s), Eat-in Kitchen, Entrance Foyer, Guest Suite, His and Hers Closets, Open Floorplan, Pantry, Primary Bathroom -Tub with Separate Shower, Master Downstairs, Smart Thermostat, Split Bedrooms, Walk-In Closet(s)
- Flooring: Carpet, Tile, Wood
Interior area
- Total interior livable area: 2,912 sqft
Property
Parking
- Total spaces: 3
- Parking features: Garage, Garage Door Opener
- Garage spaces: 3
Features
- Levels: Two
- Stories: 2
- Patio & porch: Covered, Front Porch, Rear Porch, Screened
- Pool features: In Ground, Electric Heat, Gas Heat, Heated, Salt Water, Screen Enclosure
- Has view: Yes
- View description: Pool, Protected Preserve
Lot
- Size: 9,147 Square Feet
Details
- Parcel number: 0702912900
- Zoning description: Residential
Construction
Type & style
- Home type: SingleFamily
- Architectural style: Traditional
- Property subtype: Single Family Residence
Materials
- Frame, Stucco
- Roof: Shingle
Condition
- Updated/Remodeled
- New construction: No
- Year built: 2007
Utilities & green energy
- Sewer: Public Sewer
- Water: Public
- Utilities for property: Cable Available, Electricity Available, Natural Gas Available, Sewer Connected, Water Available
Community & HOA
Community
- Security: Carbon Monoxide Detector(s), Gated with Guard, Smoke Detector(s)
- Subdivision: Coastal Oaks At Nocatee
HOA
- Has HOA: Yes
- Amenities included: Pool, Basketball Court, Children's Pool, Clubhouse, Dog Park, Fitness Center, Gated, Jogging Path, Park, Playground, Tennis Court(s)
- HOA fee: $766 quarterly
- Second HOA fee: $766 one time
Location
- Region: Ponte Vedra
Financial & listing details
- Price per square foot: $421/sqft
- Tax assessed value: $695,925
- Annual tax amount: $8,157
- Date on market: 10/22/2026
- Listing terms: Cash,Conventional,VA Loan
- Road surface type: Asphalt
Estimated market value
Not available
Estimated sales range
Not available
Not available
Price history
| Date | Event | Price |
|---|---|---|
| 10/22/2026 | Listed for sale | $1,225,000$421/sqft |
Source:  realMLS #2158546 Report a problem | ||
| 8/21/2026 | Listing removed | $1,225,000$421/sqft |
Source: realMLS #2158546 Report a problem | ||
| 8/14/2026 | Listed for sale | $1,225,000+40%$421/sqft |
Source: realMLS #2158546 Report a problem | ||
| 9/29/2025 | Sold | $875,000-2.7%$300/sqft |
Source: realMLS #2069200 Report a problem | ||
| 6/28/2025 | Price change | $899,000-2.2%$309/sqft |
Source: realMLS #2069200 Report a problem | ||
| 6/22/2025 | Price change | $919,000-2.1%$316/sqft |
Source: realMLS #2069200 Report a problem | ||
| 6/11/2025 | Price change | $939,000-1.1%$322/sqft |
Source: realMLS #2069200 Report a problem | ||
| 4/28/2025 | Price change | $949,000-4.1%$326/sqft |
Source: realMLS #2069200 Report a problem | ||
| 3/31/2025 | Price change | $989,900-1%$340/sqft |
Source: realMLS #2069200 Report a problem | ||
| 2/14/2025 | Price change | $999,900-4.7%$343/sqft |
Source: realMLS #2069200 Report a problem | ||
| 2/7/2025 | Listed for sale | $1,049,000+118.5%$360/sqft |
Source: realMLS #2069200 Report a problem | ||
| 6/29/2015 | Sold | $480,000-4%$165/sqft |
Source: realMLS #712899 Report a problem | ||
| 5/16/2015 | Pending sale | $499,900$172/sqft |
Source: BERKSHIRE HATHAWAY HOMESERVICES FLORIDA NETWORK REALTY #712899 Report a problem | ||
| 3/20/2015 | Price change | $499,900-3.5%$172/sqft |
Source: BERKSHIRE HATHAWAY HOMESERVICES FLORIDA NETWORK REALTY #712899 Report a problem | ||
| 2/7/2015 | Price change | $518,000-1%$178/sqft |
Source: BERKSHIRE HATHAWAY HOMESERVICES FLORIDA NETWORK REALTY #712899 Report a problem | ||
| 1/19/2015 | Price change | $523,000-1.1%$180/sqft |
Source: BERKSHIRE HATHAWAY HOMESERVICES FLORIDA NETWORK REALTY #712899 Report a problem | ||
| 12/22/2014 | Price change | $529,000-1.1%$182/sqft |
Source: BERKSHIRE HATHAWAY HOMESERVICES FLORIDA NETWORK REALTY #712899 Report a problem | ||
| 12/4/2014 | Listed for sale | $535,000-2.7%$184/sqft |
Source: BERKSHIRE HATHAWAY HOMESERVICES FLORIDA NETWORK REALTY #712899 Report a problem | ||
| 4/11/2014 | Listed for sale | $550,000+17%$189/sqft |
Source: Berkshire Hathaway Homeservices Florida Network Realty #712899 Report a problem | ||
| 8/19/2013 | Listing removed | $469,900$161/sqft |
Source: MAXX REALTY, INC. #646481 Report a problem | ||
| 7/11/2013 | Listed for sale | $469,900-6%$161/sqft |
Source: MAXX REALTY, INC. #646481 Report a problem | ||
| 12/16/2012 | Listed for sale | $499,900-6.9%$172/sqft |
Source: MAXX REALTY, INC. #646481 Report a problem | ||
| 10/22/2010 | Listing removed | $536,900$184/sqft |
Source: RE/MAX Unlimited #535905 Report a problem | ||
| 5/22/2010 | Listed for sale | $536,900+1.6%$184/sqft |
Source: RE/MAX Unlimited #535905 Report a problem | ||
| 9/4/2007 | Sold | $528,600$182/sqft |
Source: Public Record Report a problem | ||
Public tax history
| Year | Property taxes | Tax assessment |
|---|---|---|
| 2025 | $8,157 +9.8% | $468,100 +2.9% |
| 2024 | $7,432 +1.4% | $454,908 +3% |
| 2023 | $7,329 +1.9% | $441,658 +3% |
| 2022 | $7,189 +0.4% | $428,794 +3% |
| 2021 | $7,163 +0.2% | $416,305 +1.4% |
| 2020 | $7,147 -1.8% | $410,557 +1.9% |
| 2019 | $7,276 | $402,861 +1.7% |
| 2018 | $7,276 -1% | $396,226 -0.4% |
| 2017 | $7,346 | $397,651 +3% |
| 2016 | $7,346 -0.1% | $386,079 +5.1% |
| 2015 | $7,352 +2.3% | $367,207 +1.2% |
| 2014 | $7,189 | $362,888 -1.8% |
| 2013 | -- | $369,386 |
| 2012 | -- | $369,386 -2.2% |
| 2011 | -- | $377,634 -2.8% |
| 2010 | -- | $388,383 -4.9% |
| 2009 | -- | $408,294 0% |
| 2008 | -- | $408,423 |
Find assessor info on the county website
Monthly payment
Est. payment
Payment breakdown
Explore the cost of this home by adjusting the details. Changes won't be saved.Climate risks
Neighborhood: 32081
Nearby schools
Schools provided by the listing agent
- Elementary: Pine Island Academy
- Middle: Pine Island Academy
- High: Allen D. Nease
Source: realMLS. This data may not be complete. We recommend contacting the local school district to confirm school assignments for this home.
- $1,125,8004 bd3 ba2.9k sqft305 Cape May Ave, Ponte Vedra, FL 32081Off Market
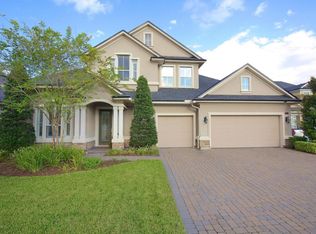
- $821,0004 bd4 ba2.9k sqft281 Cape May Ave, Ponte Vedra, FL 32081Off Market

- $837,2004 bd4 ba2.9k sqft317 Cape May Ave, Ponte Vedra, FL 32081Off Market

- $1,119,5004 bd4 ba3.6k sqft269 Cape May Ave, Ponte Vedra, FL 32081Off Market

Similar homes
- $1,100,0004 bd4 ba3.1k sqft339 PALM CREST Drive, Ponte Vedra, FL 32081For Sale
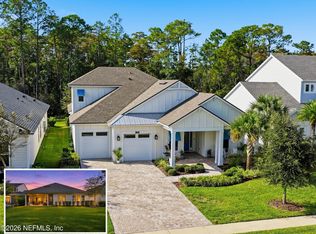 MLS ID #2173421, AMANDA MEREDITH ROWE. realMLS
- $899,9004 bd4 ba2.9k sqft63 MARCO ISLAND Way, Ponte Vedra, FL 32081For Sale
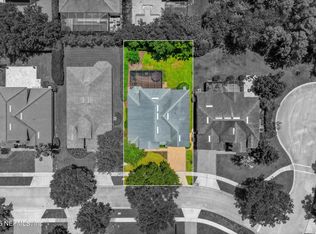 MLS ID #2150495, MARNIE GOMES MILLER. realMLS
- $1,150,0005 bd4 ba3.2k sqft541 VILLAGE GRANDE Drive, Ponte Vedra, FL 32081For Sale
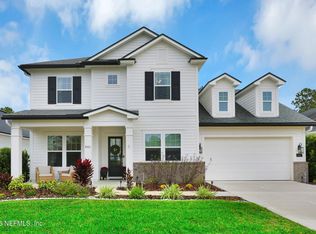 MLS ID #2172133, PAMELA HOFFMAN. realMLS
- $1,275,0004 bd4 ba3.2k sqft279 QUAIL VISTA Drive, Ponte Vedra, FL 32081For Sale
 MLS ID #2171722, LISA VERNON. realMLS
