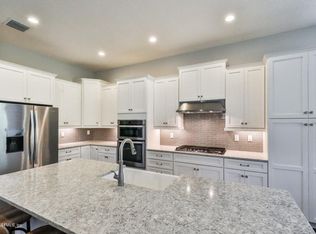
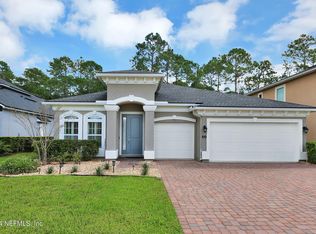
NOCATEE LIFESTYLE | GATED COASTAL OAKS | YES, A POOL FITS! | PRESERVE LOT | OVER 3,400 SQ. FT. | 3-CAR GARAGE | NEW ROOF + TWO NEW HVAC SYSTEMS (2024)! Discover the space, privacy and lifestyle offered by this beautiful Toll Brothers Anastasia in Coastal Oaks at Nocatee. Featuring 4 bedrooms, 4 baths and a versatile floor plan, this home offers exceptional flexibility for everyday living, entertaining and hosting guests. The preserve setting provides a peaceful backdrop, while the backyard offers space to create your own custom pool retreat. Step inside to soaring 12-foot ceilings, abundant natural light and an open layout. The gourmet kitchen features a large island, granite countertops, gas cooktop, convection oven, upgraded cabinetry with under-cabinet lighting, walk-in pantry and butler's pantry with built-in wine chiller. The adjoining family room features a gas fireplace and surround sound.The first-floor primary suite offers preserve views, two custom closets and a spacious bath with dual vanities, garden tub and separate rainfall shower. A flex space between the downstairs secondary bedrooms provides the perfect opportunity for a home office, playroom or additional living area. Upstairs, a spacious bonus room with bar, bedroom and full bath creates a separate space for guests, entertainment or relaxation. Enjoy Florida's indoor-outdoor lifestyle from the extended screened lanai featuring an outdoor kitchen and firepit. Additional conveniences include a separate laundry room with sink and cabinetry, water-softener plumbing and a golf-cart plug in the garage. Coastal Oaks features a 24-hour staffed gated entrance, private residents' club, pools, fitness center, tennis courts, sports fields and scenic trails. Residents also enjoy Nocatee's water parks, recreation, community events and extensive amenities. Experience the privacy of Coastal Oaks, the convenience of Nocatee and a home designed for flexible Florida living.
Active
$935,000
63 PORTSIDE Avenue, Ponte Vedra, FL 32081
4beds
3,404sqft
Single Family Residence
Built in 2014
8,712 Square Feet Lot
$-- Zestimate®
$275/sqft
$250/mo HOA
What's special
Large islandExtended screened lanaiNew roofGranite countertopsAbundant natural lightOpen layoutGourmet kitchen
- 2 days
- 450
- 29
Likely to sell faster than
Zillow last checked:
Listing updated:
Listed by:
ANDRIA L ERICKSON 904-445-8602,
WATSON REALTY CORP 904-853-2001,
LEONA DECASTRO
Source: realMLS,MLS#: 2169879
Facts & features
Interior
Bedrooms & bathrooms
- Bedrooms: 4
- Bathrooms: 4
- Full bathrooms: 4
Primary bedroom
- Area: 257.99 Square Feet
- Dimensions: 13.01 x 19.83
Bedroom 2
- Area: 205.92 Square Feet
- Dimensions: 12.61 x 16.33
Bedroom 5
- Area: 21.98 Square Feet
- Dimensions: 4.94 x 4.45
Primary bathroom
- Area: 206.31 Square Feet
- Dimensions: 11.17 x 18.47
Bathroom 2
- Area: 52.27 Square Feet
- Dimensions: 4.89 x 10.69
Bathroom 3
- Area: 38.66 Square Feet
- Dimensions: 4.79 x 8.07
Bathroom 4
- Area: 38.11 Square Feet
- Dimensions: 4.93 x 7.73
Bathroom 5
- Area: 17.64 Square Feet
- Dimensions: 2.96 x 5.96
Dining room
- Area: 139.73 Square Feet
- Dimensions: 10.42 x 13.41
Kitchen
- Area: 43.42 Square Feet
- Dimensions: 10.54 x 4.12
Laundry
- Area: 82.93 Square Feet
- Dimensions: 10.20 x 8.13
Living room
- Area: 287.08 Square Feet
- Dimensions: 17.92 x 16.02
Office
- Area: 115.33 Square Feet
- Dimensions: 10.61 x 10.87
Heating
- Central
Cooling
- Central Air
Appliances
- Included: Dishwasher, Disposal, Double Oven, Dryer, Gas Cooktop, Gas Water Heater, Microwave, Refrigerator, Tankless Water Heater, Washer, Wine Cooler
- Laundry: Gas Dryer Hookup, Sink
Features
- Breakfast Bar, Butler Pantry, Ceiling Fan(s), Eat-in Kitchen, Entrance Foyer, His and Hers Closets, In-Law Floorplan, Kitchen Island, Open Floorplan, Pantry, Primary Bathroom -Tub with Separate Shower, Master Downstairs, Split Bedrooms, Vaulted Ceiling(s), Walk-In Closet(s)
- Flooring: Carpet, Tile
- Number of fireplaces: 1
- Fireplace features: Gas
Interior area
- Total interior livable area: 3,404 sqft
Property
Parking
- Total spaces: 3
- Parking features: Attached, Garage
- Attached garage spaces: 3
Features
- Levels: Two
- Stories: 2
- Patio & porch: Covered, Screened
- Exterior features: Fire Pit, Outdoor Kitchen
- Fencing: Back Yard,Wrought Iron
- Has view: Yes
- View description: Trees/Woods
Lot
- Size: 8,712 Square Feet
Details
- Parcel number: 0702916810
Construction
Type & style
- Home type: SingleFamily
- Architectural style: Traditional
- Property subtype: Single Family Residence
Materials
- Stucco
- Roof: Shingle
Condition
- New construction: No
- Year built: 2014
Utilities & green energy
- Sewer: Public Sewer
- Water: Public
- Utilities for property: Cable Available, Electricity Connected, Natural Gas Available, Sewer Available, Water Available
Community & HOA
Community
- Security: 24 Hour Security, Security Gate
- Subdivision: Coastal Oaks At Nocatee
HOA
- Has HOA: Yes
- Amenities included: Pool, Basketball Court, Children's Pool, Clubhouse, Fitness Center, Gated, Jogging Path, Park, Pickleball, Playground, Tennis Court(s)
- HOA fee: $751 quarterly
- HOA name: Coastal Oaks at Nocatee
- HOA phone: 904-217-7970
- Second HOA fee: $751 one time
Location
- Region: Ponte Vedra
Financial & listing details
- Price per square foot: $275/sqft
- Tax assessed value: $852,630
- Annual tax amount: $8,410
- Date on market: 10/19/2026
- Listing terms: Cash,Conventional,FHA,VA Loan
Estimated market value
Not available
Estimated sales range
Not available
Not available
Price history
| Date | Event | Price |
|---|---|---|
| 10/19/2026 | Listed for sale | $935,000-1.5%$275/sqft |
Source:  realMLS #2169879 Report a problem realMLS #2169879 Report a problem | ||
| 9/11/2026 | Listing removed | $949,000$279/sqft |
Source: realMLS #2117250 Report a problem | ||
| 8/21/2026 | Price change | $949,000-2.7%$279/sqft |
Source: realMLS #2117250 Report a problem | ||
| 5/2/2026 | Price change | $975,000-2.4%$286/sqft |
Source: realMLS #2117250 Report a problem | ||
| 3/3/2026 | Price change | $999,000-4.8%$293/sqft |
Source: realMLS #2117250 Report a problem | ||
| 11/10/2025 | Listed for sale | $1,049,000-2.4%$308/sqft |
Source: realMLS #2117250 Report a problem | ||
| 10/2/2025 | Listing removed | $1,074,990$316/sqft |
Source: realMLS #2078701 Report a problem | ||
| 8/19/2025 | Price change | $1,074,990-2.2%$316/sqft |
Source: realMLS #2078701 Report a problem | ||
| 7/16/2025 | Price change | $1,098,999-0.1%$323/sqft |
Source: realMLS #2078701 Report a problem | ||
| 6/16/2025 | Price change | $1,099,999-3.4%$323/sqft |
Source: realMLS #2078701 Report a problem | ||
| 6/3/2025 | Price change | $1,138,999-0.1%$335/sqft |
Source: realMLS #2078701 Report a problem | ||
| 5/5/2025 | Price change | $1,139,999-4.2%$335/sqft |
Source: realMLS #2078701 Report a problem | ||
| 4/14/2025 | Price change | $1,189,999-4.8%$350/sqft |
Source: realMLS #2078701 Report a problem | ||
| 3/31/2025 | Listed for sale | $1,250,000+99.9%$367/sqft |
Source: realMLS #2078701 Report a problem | ||
| 12/10/2014 | Sold | $625,211$184/sqft |
Source: Public Record Report a problem | ||
Public tax history
| Year | Property taxes | Tax assessment |
|---|---|---|
| 2025 | $9,244 +9.9% | $557,308 +2.9% |
| 2024 | $8,411 +1.5% | $541,602 +3% |
| 2023 | $8,289 +2% | $525,827 +3% |
| 2022 | $8,126 +0.3% | $510,512 +3% |
| 2021 | $8,099 +0.2% | $495,643 +1.4% |
| 2020 | $8,081 -1.6% | $488,800 +2.3% |
| 2019 | $8,214 | $477,810 -6.6% |
| 2018 | $8,214 -7.5% | $511,445 +0% |
| 2017 | $8,879 | $511,401 +2% |
| 2016 | $8,879 -0.9% | $501,401 +3.7% |
| 2015 | $8,962 | $483,576 +10156.1% |
| 2014 | -- | $4,715 |
Find assessor info on the county website
Monthly payment
Est. payment
Payment breakdown
Explore the cost of this home by adjusting the details. Changes won't be saved.Climate risks
Neighborhood: 32081


Similar homes
- $999,0004 bd4 ba3.2k sqft189 BONITA VISTA Drive, Ponte Vedra, FL 32081For Sale
 MLS ID #2139038, James Valenti. realMLS
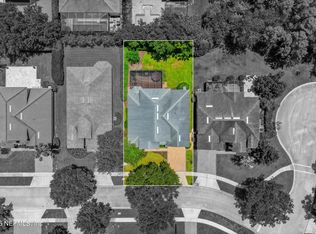
 - $899,9004 bd4 ba2.9k sqft63 MARCO ISLAND Way, Ponte Vedra, FL 32081For Sale
 MLS ID #2150495, MARNIE GOMES MILLER. realMLS
 - $858,0006 bd4 ba3.6k sqft333 WOODLAND GREENS Drive, Ponte Vedra, FL 32081For Sale
 MLS ID #2154862, CLAIR CORBETT. realMLS
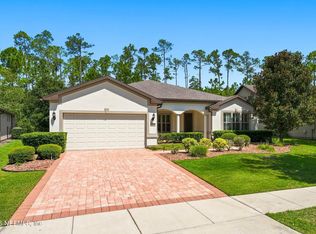
 - $765,0003 bd3 ba2.7k sqft131 WOODGROVE Court, Ponte Vedra, FL 32081For Sale
 MLS ID #2163609, BONNIE LIVINGSTONE-DAVIS. realMLS
