One of the most desirable homesites in Del Webb Ponte Vedra! Tucked away on a quiet cul-de-sac with neighbors on only one side, this move-in-ready home offers an exceptional combination of privacy, peaceful lake views, and a beautiful preserve backdrop--creating a setting that is truly hard to find. The popular Willow Bend floor plan features 2 bedrooms, 2 baths, plus a versatile flex room ideal for a home office, den, library, or hobby space. The spacious eat-in kitchen offers granite countertops, abundant cabinetry, and a sunny breakfast nook, while the adjoining dining and living areas flow seamlessly to the screened lanai--the perfect place to relax, entertain, and enjoy the tranquil lake and preserve views. The spacious primary suite features an ensuite bath with a zero-entry walk-in tiled shower, decorative accent band, built-in bench, double vanity, and oversized walk-in closet. A private guest bedroom and full bath provide comfortable accommodations for visiting family and fr Located in Del Webb Ponte Vedra, a premier golf cart-friendly 55+ active adult community, residents enjoy a low-maintenance lifestyle and an impressive array of resort-style amenities. With its exceptional cul-de-sac location, added privacy, lake-to-preserve setting, and move-in-ready condition, this home offers a rare opportunity within one of Ponte Vedra's most sought-after active adult communities. Conveniently located just minutes from shopping, dining, golf courses, medical facilities, and Northeast Florida's beautiful beaches.
Active
$549,900
96 CYPRESS GROVE Trail, Ponte Vedra, FL 32081
2beds
1,922sqft
Single Family Residence
Built in 2013
9,583 Square Feet Lot
$-- Zestimate®
$286/sqft
$245/mo HOA
What's special
- 16 days |
- 657 |
- 24 |
Likely to sell faster than
Zillow last checked:
Listing updated:
Listed by:
MICHAEL J PAULL 904-705-1004,
RE/MAX UNLIMITED 904-834-7682
Source: realMLS,MLS#: 2157591
Facts & features
Interior
Bedrooms & bathrooms
- Bedrooms: 2
- Bathrooms: 2
- Full bathrooms: 2
Heating
- Central, Electric
Cooling
- Central Air, Electric
Appliances
- Included: Dishwasher, Disposal, Electric Cooktop, Electric Oven, Electric Water Heater, Ice Maker, Microwave, Refrigerator
- Laundry: Electric Dryer Hookup, In Unit, Lower Level, Washer Hookup
Features
- Breakfast Bar, Breakfast Nook, Ceiling Fan(s), Eat-in Kitchen, Entrance Foyer, Guest Suite, Kitchen Island, Open Floorplan, Pantry, Primary Bathroom - Shower No Tub, Master Downstairs, Split Bedrooms, Walk-In Closet(s)
Interior area
- Total structure area: 2,616
- Total interior livable area: 1,922 sqft
Video & virtual tour
Property
Parking
- Total spaces: 2
- Parking features: Attached, Garage
- Attached garage spaces: 2
Features
- Levels: One
- Stories: 1
- Patio & porch: Patio, Screened
- Has view: Yes
- View description: Protected Preserve
Lot
- Size: 9,583 Square Feet
- Features: Cul-De-Sac, Sprinklers In Front, Sprinklers In Rear
Details
- Parcel number: 0702491050
- Zoning description: Residential
Construction
Type & style
- Home type: SingleFamily
- Architectural style: Ranch,Traditional
- Property subtype: Single Family Residence
Materials
- Stucco
- Roof: Shingle
Condition
- New construction: No
- Year built: 2013
Utilities & green energy
- Sewer: Public Sewer
- Water: Public
- Utilities for property: Cable Available, Electricity Connected, Sewer Connected, Water Connected
Community & HOA
Community
- Security: Gated with Guard, Security Gate
- Senior community: Yes
- Subdivision: Riverwood By Del Webb
HOA
- Has HOA: Yes
- Amenities included: Pool, Clubhouse, Fitness Center, Gated, Golf Course, Jogging Path, Park, Pickleball, Sauna, Security, Spa/Hot Tub, Tennis Court(s)
- HOA fee: $245 monthly
- HOA name: First Service Residential
- Second HOA fee: $3,000 one time
Location
- Region: Ponte Vedra
Financial & listing details
- Price per square foot: $286/sqft
- Tax assessed value: $482,567
- Annual tax amount: $5,548
- Date on market: 8/13/2026
- Listing terms: Cash,Conventional,FHA,VA Loan
- Road surface type: Asphalt
Estimated market value
Not available
Estimated sales range
Not available
$2,686/mo
Price history
| Date | Event | Price |
|---|---|---|
| 8/13/2026 | Listed for sale | $549,900$286/sqft |
Source:  realMLS #2157591 Report a problem realMLS #2157591 Report a problem | ||
Public tax history
| Year | Property taxes | Tax assessment |
|---|---|---|
| 2025 | $5,549 +8.4% | $299,956 +2.9% |
| 2024 | $5,118 +1.3% | $291,502 +3% |
| 2023 | $5,051 +2% | $283,012 +3% |
| 2022 | $4,953 +0.4% | $274,769 +3% |
| 2021 | $4,931 +0.2% | $266,766 +1.4% |
| 2020 | $4,919 -1.2% | $263,083 +2.3% |
| 2019 | $4,978 | $257,168 +1.9% |
| 2018 | $4,978 +1.2% | $252,373 +2.1% |
| 2017 | $4,920 | $247,182 -0.9% |
| 2016 | $4,920 0% | $249,361 +0.7% |
| 2015 | $4,920 -1.2% | $247,627 +0.8% |
| 2014 | $4,980 | $245,662 |
Find assessor info on the county website
Monthly payment
Est. payment
Payment breakdown
Explore the cost of this home by adjusting the details. Changes won't be saved.Climate risks
Neighborhood: 32081
Nearby schools
GreatSchools rating
- 9/10Pine Island AcademyGrades: PK-8Distance: 3.3 mi
- 9/10Allen D Nease Senior High SchoolGrades: 8-12Distance: 3.5 mi
- $674,4003 bd3 ba2.6k sqft84 Cypress Grove Trl, Ponte Vedra, FL 32081Off Market
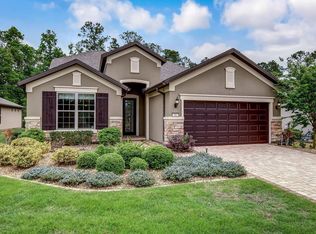
- $491,5002 bd2 ba2k sqft74 Cypress Grove Trl, Ponte Vedra, FL 32081Off Market
- $628,0003 bd2 ba2.1k sqft66 Cypress Grove Trl, Ponte Vedra, FL 32081Sold

- $526,9002 bd2 ba2.2k sqft87 Cypress Grove Trl, Ponte Vedra, FL 32081Off Market
- $576,4002 bd2 ba2.1k sqft73 Cypress Grove Trl, Ponte Vedra, FL 32081Off Market
- $568,3002 bd2 ba2.4k sqft58 Cypress Grove Trl, Ponte Vedra, FL 32081Off Market
- $526,8002 bd2 ba1.9k sqft53 Cypress Grove Trl, Ponte Vedra, FL 32081Off Market
- $577,2003 bd2 ba2.4k sqft50 Cypress Grove Trl, Ponte Vedra, FL 32081Off Market
A local agent can set up tours, give advice and negotiate with sellers.
Similar homes
- $575,0003 bd2 ba2k sqft164 PINEWOODS Street, Ponte Vedra, FL 32081For Sale
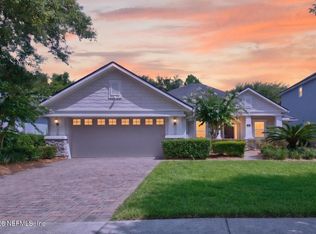 MLS ID #2153106, KRISTINE EL-KOURI MULHEARN. realMLS
 - $415,0002 bd2 ba1.4k sqft163 GOLDENROD PARK Road, Ponte Vedra, FL 32081For Sale
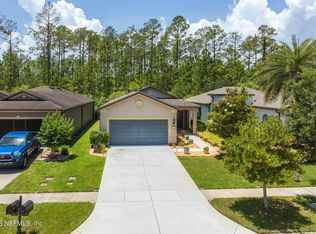 MLS ID #2147396, JUSTIN LOTT. realMLS
 - $485,0004 bd2 ba1.8k sqft761 NOCATEE VILLAGE Drive, Ponte Vedra, FL 32081For Sale
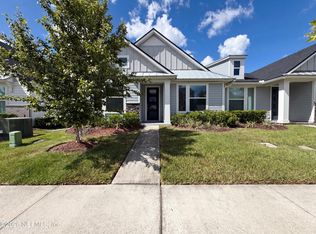 MLS ID #2149655, KAREN ALBRIGHT. realMLS
 - $424,9003 bd2 ba1.5k sqft46 CURVED BAY Trail, Ponte Vedra, FL 32081For Sale
 MLS ID #2154184, HOWARD E SPENCER. realMLS
 - $385,0002 bd2 ba1.3k sqft144 GOLDENROD PARK Road, Ponte Vedra, FL 32081For SaleMLS ID #2125826, JOHN KELLER III. realMLS
- $405,0003 bd3 ba1.8k sqft403 ORCHARD PASS Avenue, Ponte Vedra, FL 32081For SaleMLS ID #2149228, MARNIE GOMES MILLER. realMLS
- $499,0004 bd3 ba2.7k sqft13677 Harlowton Ave, Jacksonville, FL 32256For SaleMLS ID #1084596, Bryan Rhoads. Space Coast AOR
- $695,0002 bd2 ba1.9k sqft84 CREEK PEBBLE Drive, Ponte Vedra, FL 32081For SaleMLS ID #2133534, MARC ALEXANDER LOSCALZO. realMLS
- $564,0003 bd2 ba1.5k sqft2451 LORRAINE Court S, Ponte Vedra Beach, FL 32082For SaleMLS ID #2152698, JAKE SHOUPPE LLC. realMLS
- $599,9004 bd3 ba2.1k sqft184 S ARABELLA Way, St. Johns, FL 32259For SaleMLS ID #2146787, USAMA FARAHAT. realMLS
- $550,0003 bd3 ba2.1k sqft6456 JACK WRIGHT ISLAND Road, St. Augustine, FL 32092For SaleMLS ID #2139934, MATT COLEMAN. realMLS
- $674,9003 bd2 ba1.8k sqft1321 ROOSEVELT Drive, St. Augustine, FL 32084For SaleMLS ID #2158168, LORI WILFORD. realMLS
- $497,0004 bd2 ba2.6k sqft367 TRELLIS BAY Drive, St. Augustine, FL 32092For SaleMLS ID #2143561, KAREN ALBRIGHT. realMLS
- $549,9004 bd2 ba1.4k sqft167 SOLANO CAY Circle, Ponte Vedra Beach, FL 32082For SaleMLS ID #2139101, JILLIAN DAVIS. realMLS
- $500,0005 bd3 ba2.3k sqft13446 BROOKWATER Drive, Jacksonville, FL 32256For SaleMLS ID #2151840, Barron McWright. realMLS
- $399,0003 bd2 ba1.9k sqft15042 DURBIN COVE Way, Jacksonville, FL 32259For SaleMLS ID #2157426, HOWARD E SPENCER. realMLS
- $519,0004 bd3 ba2.3k sqft713 CHESSWOOD Court, St. Johns, FL 32259For SaleMLS ID #2154655, MEREDITH CHRISTINE PEARSON. realMLS
- $449,0004 bd2 ba1.9k sqft1424 TINTERN Lane, St. Augustine, FL 32092For SaleMLS ID #2158297, TIMOTHY JAMES HODGE. realMLS
- $514,9004 bd4 ba2.7k sqft3095 AARON COVE Court, Jacksonville, FL 32224For SaleMLS ID #2136464, SCOTT LEHMBECK. realMLS
- $599,5004 bd3 ba2.2k sqft14264 HAWKSMORE Lane, Jacksonville, FL 32223For SaleMLS ID #2157126, OLGA BRATULIN. realMLS
