Exceptional spacious home in gated 55+ community of Del Webb Ponte Vedra! Tifton Floor Plan! This gem of a home is situated on a great preserve lot near a cul de sac.
3 Bedrooms and 2 Full Bathrooms, an Office, 2 Car garage on Preserve lot.
Walk up the paver walkway and immediately notice the glass etched front door. Spacious entryway, custom paint and so many upgrades. Bedrooms are split for privacy. A bedroom and full bathroom on one side of the home, followed by an Office with nice windows for natural light. Opposite side you will notice the nice walk in laundry room with Washer, Dryer and cabinets with built in sink and closet. Another secondary bedroom is on the other side of the home. Gather and entertain in the huge living room, kitchen and eating area. The kitchen has a nice center island, upgraded stainless steel appliances, granite countertop and opens to the living room AND the dining room. Triple sliders in the living room can be opened to enjoy the indoor/outdoor space. The Primary bedroom has views of the preserve, a nice bathroom with huge walk in shower and double sinks. Plenty of counterspace and a separate water closet and walk in closet. This home is complete with a two car garage and a upgraded lot to preserve views. Extended covered lanai to enjoy dinner outside.
Mature Palm Trees and tranquility surround this home. Invisible fence in the back yard. Home is located on a cul de sac street. Located in Del Webb 55+ gated community with a very full activity calendar as well as use of the Anastasia Clubhouse and all the amenities it has to offer. Pickelball courts, pools, gym, art classes and so much more! Also being part of the Nocatee community, residents can enjoy the Nocatee amenities. Close proximity to the Nocatee town center, St Augustine and the beach. Enjoy the lifestyle of Nocatee and all it has to offer. Close proximity to St Augustine, Jacksonville & Beaches!
Closed
$628,000
66 CYPRESS GROVE Trail, Ponte Vedra, FL 32081
3beds
2,168sqft
Single Family Residence
Built in 2013
10,454 Square Feet Lot
$623,700 Zestimate®
$290/sqft
$2,899 Estimated rent
Home value
$623,700
$580,000 - $667,000
$2,899/mo
Zestimate® history
Owner options
List your home for rent
$2,899/mo
Rent Zestimate®
Find your next renter with Zillow Rental Manager. Plus, with online applications, you can quickly screen prospective tenants – for free.
$2,899/mo
Rent Zestimate®
Refinance and save
$3,576/mo
Est. payment
Refinancing to a lower rate could help reduce your monthly payments and save thousands over the life of the loan.
$3,576/mo
Est. payment
Explore your selling options
Work with a Zillow partner agent
Leverage their expertise and Zillow's premium Showcase listings to get your home seen by more buyers.
Get startedList with your own agent
Get your home in front of millions of buyers by listing it on Zillow.
Learn how to do itSell it yourself
Take full control of how buyers see your home on Zillow by listing For Sale by Owner (FSBO).
List your homeWhat's special
Mature palm treesGranite countertopViews of the preserveCul de sac streetInvisible fenceExtended covered lanaiCustom paint
Zillow last checked:
Listing updated:
Listed by:
CHRISTINA McINTOSH 904-254-4574,
CHRISTIE'S INTERNATIONAL REAL ESTATE FIRST COAST 904-372-4711
Bought with:
DORIS ARNOLD, 3024779
WATSON REALTY CORP
Source: realMLS,MLS#: 2073036
Facts & features
Interior
Bedrooms & bathrooms
- Bedrooms: 3
- Bathrooms: 2
- Full bathrooms: 2
Heating
- Central
Cooling
- Central Air
Appliances
- Included: Dishwasher, Disposal, Dryer, Electric Cooktop, Electric Oven, Electric Water Heater, Microwave, Refrigerator, Washer, Water Softener Owned
- Laundry: Electric Dryer Hookup, Sink, Washer Hookup
Features
- Breakfast Nook, Ceiling Fan(s), Eat-in Kitchen, Entrance Foyer, Guest Suite, Kitchen Island, Open Floorplan, Pantry, Primary Bathroom - Shower No Tub, Split Bedrooms
- Flooring: Tile
- Windows: Storm Shutters
Interior area
- Total interior livable area: 2,168 sqft
Property
Parking
- Total spaces: 2
- Parking features: Garage, Garage Door Opener
- Garage spaces: 2
Features
- Stories: 1
- Patio & porch: Covered, Rear Porch
- Has view: Yes
- View description: Protected Preserve, Trees/Woods
Lot
- Size: 10,454 Square Feet
- Features: Cul-De-Sac, Many Trees, Sprinklers In Front, Sprinklers In Rear, Wooded
Details
- Parcel number: 0702491020
- Zoning description: Residential
Construction
Type & style
- Home type: SingleFamily
- Architectural style: Ranch,Traditional
- Property subtype: Single Family Residence
Materials
- Stucco
- Roof: Shingle
Condition
- New construction: No
- Year built: 2013
Utilities & green energy
- Sewer: Public Sewer
- Water: Public
- Utilities for property: Cable Available, Electricity Connected, Sewer Connected, Water Connected
Community & HOA
Community
- Security: 24 Hour Security, Gated with Guard, Security Gate, Smoke Detector(s)
- Senior community: Yes
- Subdivision: Del Webb Ponte Vedra
HOA
- Has HOA: Yes
- Amenities included: Pool, Clubhouse, Dog Park, Fitness Center, Gated, Jogging Path, Pickleball, Sauna, Security, Spa/Hot Tub
- HOA fee: $235 monthly
- Second HOA fee: $3,000 one time
Location
- Region: Ponte Vedra
Financial & listing details
- Price per square foot: $290/sqft
- Tax assessed value: $521,551
- Annual tax amount: $5,468
- Date on market: 2/28/2025
- Listing terms: Assumable,Cash,Conventional,VA Loan
- Road surface type: Asphalt
Price history
| Date | Event | Price |
|---|---|---|
| 6/24/2025 | Sold | $628,000-4.2%$290/sqft |
Source:  realMLS #2073036 Report a problem realMLS #2073036 Report a problem | ||
| 6/5/2025 | Pending sale | $655,278$302/sqft |
Source: realMLS #2073036 Report a problem | ||
| 2/28/2025 | Listed for sale | $655,278$302/sqft |
Source: realMLS #2073036 Report a problem | ||
Public tax history
| Year | Property taxes | Tax assessment |
|---|---|---|
| 2025 | $6,003 +9.8% | $328,704 +2.9% |
| 2024 | $5,469 +1.4% | $319,440 +3% |
| 2023 | $5,395 +2% | $310,136 +3% |
| 2022 | $5,290 +0.4% | $301,103 +3% |
| 2021 | $5,268 +0.2% | $292,333 +1.4% |
| 2020 | $5,255 -1.3% | $288,297 +2.3% |
| 2019 | $5,322 | $281,815 +1.9% |
| 2018 | $5,322 +1.2% | $276,560 +2.1% |
| 2017 | $5,261 | $270,872 -0.9% |
| 2016 | $5,261 0% | $273,260 +0.7% |
| 2015 | $5,262 -1.3% | $271,361 +4.7% |
| 2014 | $5,329 | $259,202 |
Find assessor info on the county website
Neighborhood: 32081
Nearby homes
- $570,3002 bd2 ba2.4k sqft58 Cypress Grove Trl, Ponte Vedra, FL 32081Off Market
- $488,7002 bd2 ba2k sqft74 Cypress Grove Trl, Ponte Vedra, FL 32081Off Market
- $576,6003 bd2 ba2.4k sqft50 Cypress Grove Trl, Ponte Vedra, FL 32081Off Market
- $675,5003 bd3 ba2.6k sqft84 Cypress Grove Trl, Ponte Vedra, FL 32081Off Market
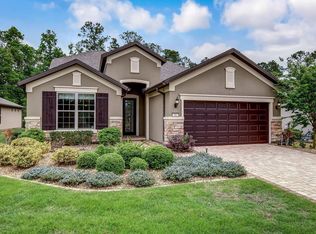
- $549,9002 bd2 ba1.9k sqft96 Cypress Grove Trl, Ponte Vedra, FL 32081Coming Soon
- $478,5002 bd2 ba1.7k sqft42 Cypress Grove Trl, Ponte Vedra, FL 32081Off Market
- $573,8002 bd2 ba2.1k sqft73 Cypress Grove Trl, Ponte Vedra, FL 32081Off Market
- $523,6002 bd2 ba1.9k sqft53 Cypress Grove Trl, Ponte Vedra, FL 32081Off Market
Nearby schools
GreatSchools rating
- 9/10Pine Island AcademyGrades: PK-8Distance: 3.3 mi
- 9/10Allen D Nease Senior High SchoolGrades: 8-12Distance: 3.5 mi
Get a cash offer in 3 minutes
Find out how much your home could sell for in as little as 3 minutes with a no-obligation cash offer.
Estimated market value
$623,700
Get a cash offer in 3 minutes
Find out how much your home could sell for in as little as 3 minutes with a no-obligation cash offer.
Estimated market value
$623,700
- Florida
- Saint Johns County
- Ponte Vedra
- 32081
- 66 CYPRESS GROVE Trail
Nearby cities
Nearby zip codes
Other Ponte Vedra Topics
