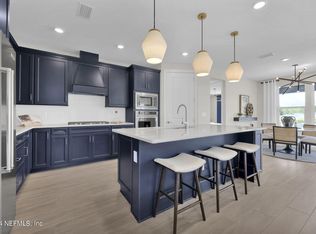
PRICE REDUCTION!! Experience the best of the Del Webb Nocatee lifestyle in this beautifully upgraded home designed for comfort, style, and easy living. The owner has put in 170K in options from the builder. The heart of the home is a gourmet chef's kitchen featuring elegant quartz countertops, generous cabinetry, and plenty of space for entertaining friends and neighbors.
The light-filled living area flows seamlessly into a sunroom addition. Retreat to the extended master bedroom with additional square footage creating a true owners retreat.
The extra-wide garage provides additional storage and flexibility, finished with durable epoxy floors for a clean, polished look.
Living here means more than just a beautiful home--it's about the lifestyle. Residents enjoy exclusive access to the Canopy Club, resort-style pools, fitness center, pickleball, tennis, and a full calendar of social activities in one of Northeast Florida's most sought-after 55+ communities
Active
Price cut: $20K (7/31)
$695,000
84 CREEK PEBBLE Drive, Ponte Vedra, FL 32081
2beds
1,973sqft
:
Get pre-qualified$4,906/mo
Single Family Residence
Built in 2024
6,969 Square Feet Lot
$696,400 Zestimate®
$352/sqft
$424/mo HOA
What's special
Sunroom additionElegant quartz countertopsExtra-wide garageGenerous cabinetry
- 149 days |
- 231 |
- 6 |
Zillow last checked:
Listing updated:
Listed by:
MARC ALEXANDER LOSCALZO 904-473-9035,
WATSON REALTY CORP 904-473-9000
Source: realMLS,MLS#: 2133534
Facts & features
Interior
Bedrooms & bathrooms
- Bedrooms: 2
- Bathrooms: 2
- Full bathrooms: 2
Heating
- Central
Cooling
- Central Air
Appliances
- Included: Convection Oven, Dishwasher, Disposal, Dryer, Electric Oven, Gas Cooktop, Ice Maker, Microwave, Refrigerator, Tankless Water Heater, Washer, Water Softener Owned
- Laundry: In Unit, Sink
Features
- Ceiling Fan(s), Eat-in Kitchen, Entrance Foyer, Kitchen Island, Open Floorplan, Pantry, Primary Bathroom -Tub with Separate Shower, Smart Thermostat, Split Bedrooms, Vaulted Ceiling(s), Walk-In Closet(s)
- Flooring: Carpet, Tile
Interior area
- Total interior livable area: 1,973 sqft
Property
Parking
- Total spaces: 2
- Parking features: Attached, Garage, Garage Door Opener
- Attached garage spaces: 2
Features
- Levels: One
- Stories: 1
- Patio & porch: Covered, Rear Porch
- Spa features: Community
- Has view: Yes
- View description: Trees/Woods
Lot
- Size: 6,969 Square Feet
- Features: Cul-De-Sac, Sprinklers In Front, Sprinklers In Rear, Wooded
Details
- Parcel number: 0721110150
- Zoning description: Residential
Construction
Type & style
- Home type: SingleFamily
- Architectural style: Ranch,Traditional
- Property subtype: Single Family Residence
Materials
- Fiber Cement, Frame, Stone Veneer
- Roof: Shingle
Condition
- New construction: No
- Year built: 2024
Utilities & green energy
- Sewer: Public Sewer
- Water: Public
- Utilities for property: Cable Available, Electricity Connected, Natural Gas Available, Natural Gas Connected, Sewer Connected, Water Connected
Community & HOA
Community
- Security: Carbon Monoxide Detector(s), Fire Alarm, Gated with Guard, Smoke Detector(s)
- Senior community: Yes
- Subdivision: Del Webb Nocatee
HOA
- Has HOA: Yes
- Amenities included: Pool, Fitness Center, Jogging Path, Pickleball, Shuffleboard Court, Spa/Hot Tub, Tennis Court(s)
- Services included: Security
- HOA fee: $344 monthly
- HOA name: First Service
- HOA phone: 904-436-5118
- Second HOA fee: $80 monthly
Location
- Region: Ponte Vedra
Financial & listing details
- Price per square foot: $352/sqft
- Tax assessed value: $606,529
- Annual tax amount: $6,376
- Date on market: 3/6/2026
- Listing terms: Cash,Conventional,FHA,VA Loan
- Road surface type: Asphalt
Estimated market value
$696,400
$662,000 - $731,000
$4,094/mo
Price history
| Date | Event | Price |
|---|---|---|
| 7/31/2026 | Price change | $695,000-2.8%$352/sqft |
Source:  realMLS #2133534 Report a problem realMLS #2133534 Report a problem | ||
| 6/4/2026 | Price change | $714,999-2%$362/sqft |
Source: realMLS #2133534 Report a problem | ||
| 4/6/2026 | Price change | $729,900-2.7%$370/sqft |
Source: realMLS #2133534 Report a problem | ||
| 3/6/2026 | Listed for sale | $749,900+4.8%$380/sqft |
Source: realMLS #2133534 Report a problem | ||
| 12/16/2024 | Sold | $715,700+21.5%$363/sqft |
Source: Public Record Report a problem | ||
| 5/8/2024 | Listing removed | -- |
Source:  Del Webb Report a problem Del Webb Report a problem | ||
| 2/17/2024 | Listed for sale | $588,990+0.9%$299/sqft |
Source: Del Webb Report a problem | ||
| 12/6/2023 | Listing removed | -- |
Source: Del Webb Report a problem | ||
| 10/20/2023 | Listed for sale | $583,990$296/sqft |
Source: Del Webb Report a problem | ||
| 10/4/2023 | Listing removed | -- |
Source: Del Webb Report a problem | ||
| 9/18/2023 | Listed for sale | $583,990+98.1%$296/sqft |
Source: Del Webb Report a problem | ||
| 10/22/2021 | Sold | $294,800-33.2%$149/sqft |
Source: Public Record Report a problem | ||
| 5/17/2021 | Sold | $441,400$224/sqft |
Source: Public Record Report a problem | ||
Public tax history
| Year | Property taxes | Tax assessment |
|---|---|---|
| 2025 | $6,376 +57.8% | $318,670 +112.4% |
| 2024 | $4,042 +4.7% | $150,000 +15.4% |
| 2023 | $3,862 | $130,000 +2500% |
| 2022 | -- | $5,000 |
Find assessor info on the county website
Monthly payment
Est. payment
Payment breakdown
Explore the cost of this home by adjusting the details. Changes won't be saved.Climate risks
Neighborhood: 32081
Nearby schools
GreatSchools rating
- 9/10Pine Island AcademyGrades: PK-8Distance: 0.7 mi
- 9/10Allen D Nease Senior High SchoolGrades: 8-12Distance: 4 mi
Schools provided by the listing agent
- Elementary: Pine Island Academy
- High: Beachside
Source: realMLS. This data may not be complete. We recommend contacting the local school district to confirm school assignments for this home.
- $669,3402 bd3 ba1.9k sqft104 Creek Pebble Dr, Ponte Vedra, FL 32081Sold

- $647,2002 bd2 ba1.9k sqft66 Creek Pebble Dr, Ponte Vedra, FL 32081Sold
- $618,1502 bd2 ba1.8k sqft112 Creek Pebble Dr, Ponte Vedra, FL 32081Sold
- $712,0002 bd2 ba2.5k sqft56 Creek Pebble Dr, Ponte Vedra, FL 32081Sold
- $715,5002 bd2 ba2.1k sqft83 Creek Pebble Dr, Ponte Vedra, FL 32081Sold
- $844,8003 bd3 ba3.2k sqft235 Yellow Iris Ct, Ponte Vedra, FL 32081Off Market
- $602,2009,147 Square Feet247 Yellow Iris Ct, Ponte Vedra, FL 32081Sold
- $607,0002 bd2 ba1.8k sqft124 Creek Pebble Dr, Ponte Vedra, FL 32081Sold
A local agent can set up tours, give advice and negotiate with sellers.
A local lender can help you make sure your offer is ready when you are.
Similar homes
- $665,0002 bd2 ba1.9k sqft126 SAND HARBOR Drive, Ponte Vedra, FL 32081For Sale
 MLS ID #2156862, JUSTIN LOTT. realMLS
 - $695,0003 bd2 ba2.1k sqft381 PELICAN POINTE Road, Ponte Vedra, FL 32081For Sale
 MLS ID #2150607, STEVE MARTINEZ. realMLS
 - $489,0002 bd2 ba1.5k sqft49 TIMBER LIGHT Trail, Ponte Vedra, FL 32081For Sale
 MLS ID #2145844, JAMES STREIT. realMLS
 - $424,9003 bd2 ba1.5k sqft46 CURVED BAY Trail, Ponte Vedra, FL 32081For Sale
 MLS ID #2154184, HOWARD E SPENCER. realMLS
 - $815,0005 bd3 ba2.7k sqft123 CAPE HATTERAS Drive, Ponte Vedra, FL 32081For SaleMLS ID #2156939, AMY POWELL. realMLS
- $575,0003 bd2 ba2k sqft164 PINEWOODS Street, Ponte Vedra, FL 32081For SaleMLS ID #2153106, KRISTINE EL-KOURI MULHEARN. realMLS
- $579,9003 bd2 ba1.9k sqft430 UNION HILL Drive, Ponte Vedra, FL 32081For SaleMLS ID #2113545, KELLIE JANKOWSKI. realMLS
- $699,9004 bd3 ba2.7k sqft146 BLUE HAMPTON Drive, Ponte Vedra, FL 32081For SaleMLS ID #2127697, STEVE PATE. realMLS
- $645,0004 bd3 ba2.6k sqft442 ENREDE Lane, St. Augustine, FL 32095For SaleMLS ID #2155989, TYLER DEAN MOORE. realMLS
- $700,0004 bd3 ba2.6k sqft841 IFIELD Road, St. Augustine, FL 32095For SaleMLS ID #2146786, DENISE HUNTON. realMLS
- $689,9002 bd2 ba2.1k sqft257 PORTADA Drive, St. Augustine, FL 32095For SaleMLS ID #2156533, VICKI PIATT. realMLS
- $415,0002 bd2 ba1.4k sqft163 GOLDENROD PARK Road, Ponte Vedra, FL 32081For SaleMLS ID #2147396, JUSTIN LOTT. realMLS
- $490,0004 bd2 ba1.8k sqft761 NOCATEE VILLAGE Drive, Ponte Vedra, FL 32081For SaleMLS ID #2149655, KAREN ALBRIGHT. realMLS
- $679,0003 bd3 ba2k sqft48 HAMMER Circle, St. Johns, FL 32259For SaleMLS ID #2154264, CANDICE WILLIAMS. realMLS
- $749,0003 bd3 ba2.1k sqft195 CABEZA Street, St. Augustine, FL 32080For SaleMLS ID #2157167, KURENCE ALI CHAUMLEY. realMLS
- $739,0003 bd2 ba2.1k sqft3613 CRAZY HORSE Trail, St. Augustine, FL 32086For SaleMLS ID #2113373, JONATHAN MINERICK. realMLS
- $770,0004 bd3 ba2.3k sqft120 OCEAN'S EDGE Drive, Ponte Vedra Beach, FL 32082For SaleMLS ID #2145714, Tari Taylor. realMLS
- $567,0004 bd3 ba2.6k sqft816 CYPRESS CROSSING Trail, St. Augustine, FL 32095For SaleMLS ID #2136149, CHRISTINE MARIE LANDRAU. realMLS
- $699,0002 bd3 ba1.2k sqft76 Duero St, Saint Augustine, FL 32084For Sale
 MLS ID #1224806, Debra K Head, The Keyes Company. DBAMLS
 - $419,9002 bd2 ba1.8k sqft404 ORCHARD PASS Avenue, Ponte Vedra, FL 32081For SaleMLS ID #2092192, JASON GREENFIELD. realMLS
