610 Cloisterbane is a home unique to so many others, with a fantastic opportunity for seamless multi-generational living. As you pull up, you will enjoy the home's beautiful, freshly painted, facade at the end of one of the most desirable streets in Durbin Crossing. You enter the home through the gated courtyard- which adds both privacy and charm. Immediately to the left is the casita -offering a separate and private 1 bedroom / 1 bathroom, 1 car garage. This space is ideal for a professional home office, guest suite, or multi generational needs. After you continue through the courtyard and into the first level of the main house, you will enter into the perfect floor plan. You'll find a formal dining room and a beautiful open concept kitchen and kitchen nook that overlooks the living room where the family can gather. The luxuriously oversized primary bedroom/bathroom and laundry room are all on the first floor for easy accessibility. There is so much beautiful natural light that just pours in! Continue upstairs to find 3 bedrooms, 2 baths, and a spacious loft/flex space- perfect for a playroom, home office, or media center. The lot itself is one of the larger in the community sitting at .33 acres backing up to a preserve creating tranquil views and so much space to enjoy! There is ample room to create a dream pool and backyard oasis.Located in St. Johns County, this home is zoned for the area's top-tier, "A"- rated schools. With a 3-car garage for ample storage and a location that balances community living with preserve-front privacy, 610 Cloisterbane Drive is a rare find. This is a must see, 5br, 4.5Ba house with endless opportunities to make it your own wonderful home!
Active
Price cut: $35.2K (8/18)
$899,500
610 CLOISTERBANE Drive, St. Johns, FL 32259
5beds
3,815sqft
Single Family Residence
Built in 2014
0.33 Acres Lot
$-- Zestimate®
$236/sqft
$6/mo HOA
What's special
Formal dining room
- 97 days |
- 1,242 |
- 40 |
Zillow last checked:
Listing updated:
Listed by:
GARRISON SANBORN 813-601-7705,
KELLER WILLIAMS REALTY ATLANTIC PARTNERS 904-247-0059
Source: realMLS,MLS#: 2146433
Facts & features
Interior
Bedrooms & bathrooms
- Bedrooms: 5
- Bathrooms: 5
- Full bathrooms: 4
- 1/2 bathrooms: 1
Primary bedroom
- Level: Main
- Area: 390 Square Feet
- Dimensions: 26.00 x 15.00
Heating
- Central
Cooling
- Central Air
Appliances
- Included: Disposal, Electric Oven
Features
- Flooring: Tile
- Number of fireplaces: 1
Interior area
- Total interior livable area: 3,815 sqft
Property
Parking
- Total spaces: 3
- Parking features: Garage
- Garage spaces: 3
Features
- Stories: 2
- Patio & porch: Covered
- Has view: Yes
- View description: Protected Preserve
Lot
- Size: 0.33 Acres
- Features: Dead End Street
Details
- Parcel number: 0096240710
Construction
Type & style
- Home type: SingleFamily
- Architectural style: Traditional
- Property subtype: Single Family Residence
Materials
- Roof: Shingle
Condition
- New construction: No
- Year built: 2014
Utilities & green energy
- Water: Public
- Utilities for property: Electricity Connected, Propane
Community & HOA
Community
- Subdivision: Durbin Crossing
HOA
- Has HOA: Yes
- Amenities included: Basketball Court, Children's Pool, Clubhouse, Fitness Center, Pickleball, Playground, Tennis Court(s)
- HOA fee: $67 annually
Location
- Region: Saint Johns
Financial & listing details
- Price per square foot: $236/sqft
- Tax assessed value: $699,264
- Annual tax amount: $9,057
- Date on market: 5/21/2026
- Listing terms: Cash,Conventional,FHA
Estimated market value
Not available
Estimated sales range
Not available
Not available
Price history
| Date | Event | Price |
|---|---|---|
| 8/18/2026 | Price change | $899,500-3.8%$236/sqft |
Source:  realMLS #2146433 Report a problem realMLS #2146433 Report a problem | ||
| 7/17/2026 | Price change | $934,700-3.1%$245/sqft |
Source: realMLS #2146433 Report a problem | ||
| 5/21/2026 | Listed for sale | $965,000+104.1%$253/sqft |
Source: realMLS #2146433 Report a problem | ||
| 9/23/2014 | Sold | $472,784$124/sqft |
Source: Public Record Report a problem | ||
Public tax history
| Year | Property taxes | Tax assessment |
|---|---|---|
| 2025 | $9,058 +9.6% | $490,285 +2.9% |
| 2024 | $8,261 +2.8% | $476,467 +2.7% |
| 2023 | $8,035 +4.5% | $463,881 +4.6% |
| 2022 | $7,691 +2.4% | $443,344 +5.8% |
| 2021 | $7,514 +1.3% | $419,233 +1.6% |
| 2020 | $7,418 -1% | $412,533 +2.9% |
| 2019 | $7,493 | $400,870 +1.9% |
| 2018 | $7,493 +0.9% | $393,395 +2.1% |
| 2017 | $7,426 | $385,304 -0.8% |
| 2016 | $7,426 -0.2% | $388,574 +4.6% |
| 2015 | $7,442 | $371,637 +7752% |
| 2014 | -- | $4,733 |
Find assessor info on the county website
Monthly payment
Est. payment
Payment breakdown
Explore the cost of this home by adjusting the details. Changes won't be saved.Climate risks
Neighborhood: 32259
Nearby schools
GreatSchools rating
- 10/10Patriot Oaks AcademyGrades: K-8Distance: 1.1 mi
- 9/10Creekside High SchoolGrades: 8-12Distance: 1.1 mi
Schools provided by the listing agent
- Elementary: Patriot Oaks Academy
- Middle: Patriot Oaks Academy
- High: Creekside
Source: realMLS. This data may not be complete. We recommend contacting the local school district to confirm school assignments for this home.
- $790,0005 bd4 ba3.5k sqft614 Cloisterbane Dr, Saint Johns, FL 32259Sold

- $686,4004 bd3 ba3.2k sqft606 Cloisterbane Dr, Saint Johns, FL 32259Off Market
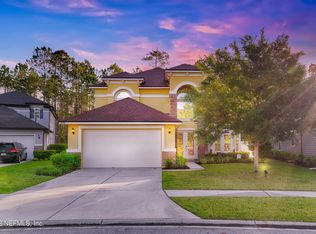
- $766,1006 bd4 ba3.8k sqft598 Cloisterbane Dr, Saint Johns, FL 32259Off Market
- $796,6005 bd3 ba3.9k sqft618 Cloisterbane Dr, Saint Johns, FL 32259Off Market
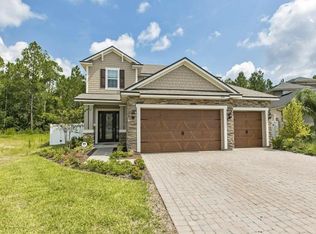
- $660,5004 bd3 ba3.6k sqft588 Cloisterbane Dr, Saint Johns, FL 32259Off Market
- $594,1004 bd3 ba2.8k sqft609 Cloisterbane Dr, Saint Johns, FL 32259Off Market
- $807,7005 bd3 ba3.8k sqft624 Cloisterbane Dr, Saint Johns, FL 32259Off Market
- $783,3004 bd3 ba3.6k sqft623 Cloisterbane Dr, Saint Johns, FL 32259Off Market
A local agent can set up tours, give advice and negotiate with sellers.
Similar homes
- $869,0005 bd5 ba3.9k sqft588 OXFORD ESTATES Way, St. Johns, FL 32259For Sale
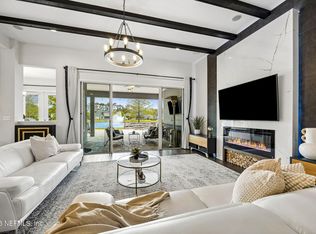 MLS ID #2161812, HEATHER STOLL. realMLS
 - $950,0005 bd4 ba3.2k sqft121 CHATSWORTH Drive, St. Johns, FL 32259For Sale
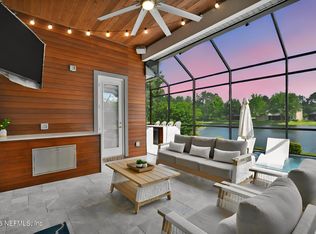 MLS ID #2145392, GARRISON SANBORN. realMLS
 - $895,0005 bd4 ba3.4k sqft255 WORTHINGTON Parkway, Fruit Cove, FL 32259For Sale
 MLS ID #2151273, AMBER L TAYLOR. realMLS
 - $950,0004 bd5 ba4k sqft179 CONQUISTADOR Road, St. Johns, FL 32259For Sale
 MLS ID #2154646, NATALI ZAHER. realMLS
 - $975,0004 bd5 ba3.8k sqft186 AZURA Point, St. Johns, FL 32259For SaleMLS ID #2156479, CYNTHIA MARLER. realMLS
- $819,0004 bd4 ba3.1k sqft228 CONQUISTADOR Road, St. Johns, FL 32259For SaleMLS ID #2148444, KAITLIN NETTLE. realMLS
- $1,050,0006 bd5 ba4.4k sqft389 TIERRA Cove, St. Johns, FL 32259For SaleMLS ID #2157294, PAMELA BELCHER. realMLS
- $869,9004 bd3 ba3.2k sqft515 OXFORD ESTATES Way, St. Johns, FL 32259For SaleMLS ID #2156826, CINDY GAVIN. realMLS
- $565,0004 bd3 ba2.5k sqft1681 FENTON Avenue, St. Johns, FL 32259For SaleMLS ID #2157680, SHELBY S HOLMES. realMLS
- $699,9004 bd3 ba3.5k sqft224 ISLESBROOK Parkway, St. Johns, FL 32259For SaleMLS ID #2144545, CINDY GAVIN. realMLS
- $899,0006 bd4 ba4.3k sqft12868 OLD ST AUGUSTINE Road, Jacksonville, FL 32258For SaleMLS ID #2154629, LUISA M ZAMBRANO. realMLS
- $668,0005 bd3 ba2.9k sqft276 ELLSWORTH Circle, St. Johns, FL 32259For SaleMLS ID #2155480, HEATHER STOLL. realMLS
- $999,0004 bd5 ba4.1k sqft258 CONQUISTADOR Road, St. Johns, FL 32259For SaleMLS ID #2154705, SHONDA CAMPANARO. realMLS
- $597,0004 bd4 ba2.8k sqft157 LONGWOOD Street, St. Johns, FL 32259For SaleMLS ID #2141125, REBECCA A EVERS. realMLS
- $675,0004 bd3 ba2.5k sqft1311 CORMORANT Court, St. Johns, FL 32259For SaleMLS ID #2158995, SHONDA CAMPANARO. realMLS
- $875,0006 bd4 ba3.6k sqft333 WOODLAND GREENS Drive, Ponte Vedra, FL 32081For SaleMLS ID #2154862, CLAIR CORBETT. realMLS
- $1,074,9996 bd5 ba4.4k sqft315 TIERRA Cove, St. Johns, FL 32259For SaleMLS ID #2142609, FALGUNI (Felicia) PATEL. realMLS
- $634,9004 bd3 ba2.5k sqft108 S ARABELLA Way, St. Johns, FL 32259For SaleMLS ID #2151283, SUSAN KENNEDY. realMLS
- $559,4995 bd3 ba2.7k sqft681 GRAMPIAN HIGHLANDS Drive, St. Johns, FL 32259For SaleMLS ID #2132701, KURT BOGART. realMLS
- $699,0005 bd4 ba3.2k sqft99 QUAILBERRY Place, St. Johns, FL 32259For SaleMLS ID #2139994, ERIKA PLEDGER. realMLS
