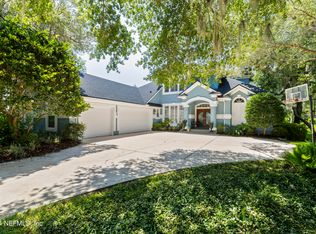
Surrounded by majestic shade trees, 4,111 sq ft custom-built multi-family retreat in Treehouse Park features 5 BEDROOMS, 5 FULL BATHROOMS on a .42-acre lot with sweeping views of lake & preserve. PICTURE WINDOWS flood the home with natural light. First floor includes SITTING ROOM, EXPANSIVE FAMILY ROOM with BUILT-INS & FIREPLACE, DEDICATED STUDY, FORMAL DINING, CASUAL DINING with FRAMELESS BAY WINDOW, LARGE KITCHEN w/ UNDERCABINET LIGHTING, GAS COOKTOP, OVERSIZED REFRIGERATOR, STAINLESS STEEL HOOD, MICROWAVE, WALK-IN PANTRY & BUTLERS PANTRY; DOWNSTAIRS MAIN SUITE with vaulted ceiling, sitting area & DUAL WALK-IN CLOSETS. DOWNSTAIRS GUEST ROOM with private bath is perfect for extended family member. Upstairs BONUS ROOMS & bedrooms provide perfect hangout space. Act now - don't miss out. Roof 2018, water softener 9/26, HVAC 2022, Exterior paint 11/22, SCREEN ROOM WITH PANORAMIC VIEW 11/22. THE LOCATION IS PRICELESS & UNREPLACABLE.
Active
Price cut: $50K (9/4)
$1,299,000
649 TREEHOUSE Circle, St. Augustine, FL 32095
5beds
4,111sqft
Single Family Residence
Built in 2005
0.42 Acres Lot
$1,249,700 Zestimate®
$316/sqft
$11/mo HOA
What's special
Sitting roomDedicated studyFormal dining
- 85 days
- 718
- 27
Zillow last checked:
Listing updated:
Listed by:
ANITA MILLAR 904-509-8622,
ROYAL HIGHLANDER REAL ESTATE CONSULTANTS, LLC. 904-509-8622
Source: realMLS,MLS#: 2155403
Facts & features
Interior
Bedrooms & bathrooms
- Bedrooms: 5
- Bathrooms: 5
- Full bathrooms: 5
Primary bedroom
- Description: ENSUITE
- Level: Main
- Area: 308 Square Feet
- Dimensions: 22.00 x 14.00
Bedroom 2
- Description: ENSUITE
- Level: Main
- Area: 209 Square Feet
- Dimensions: 19.00 x 11.00
Bedroom 3
- Description: ENSUITE
- Level: Upper
- Area: 180 Square Feet
- Dimensions: 15.00 x 12.00
Bedroom 4
- Description: Freshly painted
- Level: Upper
- Area: 180 Square Feet
- Dimensions: 15.00 x 12.00
Bedroom 5
- Description: Carpet
- Level: Upper
- Area: 204 Square Feet
- Dimensions: 17.00 x 12.00
Primary bathroom
- Description: Tile
- Level: Main
- Area: 294 Square Feet
- Dimensions: 21.00 x 14.00
Bonus room
- Description: Carpet
- Level: Upper
- Area: 330 Square Feet
- Dimensions: 22.00 x 15.00
Dining room
- Description: Tile
- Level: Main
- Area: 240 Square Feet
- Dimensions: 20.00 x 12.00
Family room
- Description: Wood
- Level: Main
- Area: 420 Square Feet
- Dimensions: 21.00 x 20.00
Kitchen
- Description: Tile
- Level: Main
- Area: 196 Square Feet
- Dimensions: 14.00 x 14.00
Laundry
- Description: Tile
- Level: Lower
- Area: 60 Square Feet
- Dimensions: 10.00 x 6.00
Living room
- Description: Wood
- Level: Main
- Area: 195 Square Feet
- Dimensions: 15.00 x 13.00
Office
- Description: Carpet
- Level: Main
- Area: 180 Square Feet
- Dimensions: 15.00 x 12.00
Other
- Description: DINING NOOK
- Level: Main
- Area: 224 Square Feet
- Dimensions: 16.00 x 14.00
Utility room
- Description: Storage
- Level: Upper
- Area: 33 Square Feet
- Dimensions: 11.00 x 3.00
Heating
- Electric, Heat Pump, Zoned
Cooling
- Central Air, Electric, Multi Units, Zoned
Appliances
- Included: Dishwasher, Disposal, Dryer, Freezer, Gas Oven, Gas Range, Gas Water Heater, Microwave, Refrigerator, Washer, Water Softener Owned, Wine Cooler
- Laundry: Electric Dryer Hookup, Gas Dryer Hookup, In Unit, Lower Level, Sink, Washer Hookup
Features
- Breakfast Bar, Breakfast Nook, Built-in Features, Butler Pantry, Ceiling Fan(s), Central Vacuum, Entrance Foyer, Guest Suite, His and Hers Closets, In-Law Floorplan, Pantry, Primary Bathroom -Tub with Separate Shower, Master Downstairs, Split Bedrooms, Vaulted Ceiling(s), Walk-In Closet(s)
- Flooring: Carpet, Tile, Wood
- Number of fireplaces: 1
- Fireplace features: Gas
Interior area
- Total structure area: 5,653
- Total interior livable area: 4,111 sqft
Video & virtual tour
Property
Parking
- Total spaces: 3
- Parking features: Attached, Garage, Garage Door Opener
- Attached garage spaces: 3
Features
- Levels: Two
- Stories: 2
- Patio & porch: Patio, Screened
- Has view: Yes
- View description: Lake, Protected Preserve, Trees/Woods, Water
- Has water view: Yes
- Water view: Lake,Water
- Waterfront features: Lake Front
Lot
- Size: 0.42 Acres
- Dimensions: 90 x 217 x 94 x 189
- Features: Many Trees, Sprinklers In Front, Sprinklers In Rear
Details
- Parcel number: 0720840140
Construction
Type & style
- Home type: SingleFamily
- Architectural style: Traditional
- Property subtype: Single Family Residence
Materials
- Fiber Cement
- Roof: Shingle
Condition
- New construction: No
- Year built: 2005
Utilities & green energy
- Sewer: Public Sewer
- Water: Public
- Utilities for property: Cable Connected, Electricity Connected, Natural Gas Connected, Sewer Connected, Water Connected
Community & HOA
Community
- Security: Security System Owned, Smoke Detector(s)
- Subdivision: Palencia
HOA
- Has HOA: Yes
- Amenities included: Pool, Other, Basketball Court, Children's Pool, Clubhouse, Fitness Center, Gated, Jogging Path, Park, Pickleball, Playground, Spa/Hot Tub, Tennis Court(s)
- HOA fee: $135 annually
- HOA name: PALENCIA OWNERS ASSOCIATION
Location
- Region: Saint Augustine
Financial & listing details
- Price per square foot: $316/sqft
- Tax assessed value: $947,363
- Annual tax amount: $17,051
- Date on market: 7/15/2026
- Listing terms: Cash,Conventional
- Road surface type: Asphalt
Estimated market value
$1,249,700
$1.19M - $1.31M
$4,638/mo
Price history
| Date | Event | Price |
|---|---|---|
| 9/4/2026 | Price change | $1,299,000-3.7%$316/sqft |
Source:  realMLS #2155403 Report a problem realMLS #2155403 Report a problem | ||
| 7/15/2026 | Listed for sale | $1,349,000-7.5%$328/sqft |
Source: realMLS #2155403 Report a problem | ||
| 9/6/2025 | Listing removed | $1,459,000$355/sqft |
Source: realMLS #2084067 Report a problem | ||
| 7/17/2025 | Price change | $1,459,000-6.4%$355/sqft |
Source: realMLS #2084067 Report a problem | ||
| 5/8/2025 | Listed for sale | $1,559,000+29.9%$379/sqft |
Source: realMLS #2084067 Report a problem | ||
| 6/14/2022 | Sold | $1,200,000+4.3%$292/sqft |
Source: realMLS #1165139 Report a problem | ||
| 6/1/2022 | Pending sale | $1,150,000$280/sqft |
Source: realMLS #1165139 Report a problem | ||
| 4/30/2022 | Contingent | $1,150,000$280/sqft |
Source: realMLS #1165139 Report a problem | ||
| 4/23/2022 | Listed for sale | $1,150,000+82.8%$280/sqft |
Source: realMLS #1165139 Report a problem | ||
| 9/2/2014 | Listing removed | $629,000$153/sqft |
Source: Coldwell Banker Premier Properties #722028 Report a problem | ||
| 6/8/2014 | Listed for sale | $629,000-9.5%$153/sqft |
Source: Coldwell Banker Premier Properties #722028 Report a problem | ||
| 5/1/2009 | Listing removed | $695,000$169/sqft |
Source: Listhub #473865 Report a problem | ||
| 3/1/2009 | Listed for sale | $695,000-16.3%$169/sqft |
Source: Listhub #473865 Report a problem | ||
| 3/22/2008 | Listing removed | $829,900$202/sqft |
Source: Homes & Land Report a problem | ||
| 11/24/2007 | Listed for sale | $829,900+453.3%$202/sqft |
Source: Listhub #384610 Report a problem | ||
| 6/23/2004 | Sold | $150,000$36/sqft |
Source: Public Record Report a problem | ||
Public tax history
| Year | Property taxes | Tax assessment |
|---|---|---|
| 2025 | $17,051 +8.2% | $947,363 +2.2% |
| 2024 | $15,765 -3.2% | $926,920 -0.1% |
| 2023 | $16,283 +53.3% | $927,489 +78.2% |
| 2022 | $10,622 +0.3% | $520,434 +3% |
| 2021 | $10,594 +0% | $505,276 +1.4% |
| 2020 | $10,592 -1.9% | $498,300 +2.3% |
| 2019 | $10,797 | $487,097 -3.3% |
| 2018 | $10,797 -1% | $503,895 +2.1% |
| 2017 | $10,904 | $493,531 -0.9% |
| 2016 | $10,904 +0.8% | $497,881 +0.7% |
| 2015 | $10,821 -1.4% | $494,421 +2.9% |
| 2014 | $10,976 | $480,360 +2.4% |
| 2013 | -- | $469,172 -0.3% |
| 2012 | -- | $470,757 +3% |
| 2011 | -- | $457,046 -12.4% |
| 2010 | -- | $521,607 -10.4% |
| 2009 | -- | $582,444 -7.6% |
| 2008 | -- | $630,087 -4.1% |
| 2007 | -- | $657,281 +2.5% |
| 2006 | -- | $641,250 |
Find assessor info on the county website
Monthly payment
Est. payment
Payment breakdown
Explore the cost of this home by adjusting the details. Changes won't be saved.Climate risks
Neighborhood: 32095
Nearby schools
Schools provided by the listing agent
- Elementary: Palencia
- Middle: Pacetti Bay
- High: Allen D. Nease
Source: realMLS. This data may not be complete. We recommend contacting the local school district to confirm school assignments for this home.
- $1,259,2005 bd4 ba4.7k sqft645 Treehouse Cir, Saint Augustine, FL 32095Off Market
- $1,150,0004 bd5 ba3.3k sqft653 Treehouse Cir, Saint Augustine, FL 32095Sold
- $1,124,8005 bd4 ba3.8k sqft657 Treehouse Cir, Saint Augustine, FL 32095Off Market

- $994,2004 bd4 ba3.5k sqft641 Treehouse Cir, Saint Augustine, FL 32095Off Market
Similar homes
- $1,345,0004 bd4 ba3.7k sqft560 SEBASTIAN Square, St. Augustine, FL 32095For Sale
 MLS ID #2152917, CRICKETT HUFF. realMLS
 - $1,349,0004 bd4 ba3.4k sqft287 VALE Drive, St. Augustine, FL 32095For Sale
 MLS ID #2163159, STEFANI DAWN FISHER. realMLS
 - $959,0006 bd4 ba4.6k sqft443 SEBASTIAN Square, St. Augustine, FL 32095For Sale
 MLS ID #2151440, CAMMY RAY. realMLS
 - $1,160,0005 bd4 ba3.9k sqft44 BRASILLA Avenue, St. Augustine, FL 32095For Sale
 MLS ID #2159466, ASHLEY PIERATT. realMLS
