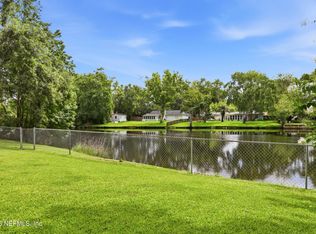
Waterfront living w/navigable access & modern comfort in this fully updated, move-in ready 4bdrm/3bth home designed for boating, entertaining everyday coastal enjoyment. The thoughtfully upgraded interior features gourmet kitchen, freshly painted soft-close cabinetry, a deep sink, new stainless-steel appliances. Flowing seamlessly into a bright Florida room with a serving area & a spacious bonus room/game room excellent for gatherings. Upstairs owner's suite offers a private retreat with a balcony overlooking the water, a fully remodeled bedroom; sleek en-suite bath w/a designer walk-in shower. A first-floor in-law suite provides flexibility for guests/multi-generational living. Major updates: 2024 new roof, 2022 MERV13 filtration & UV light technology AC systems, 2022 new water heater, updated ductwork, plumbing fresh paint inside and out. Outdoor highlights include a 15x23 paver deck, fruit trees, boatlift, bulk head & dock. No flood insurance required
Active
Price cut: $14.9K (6/24)
$825,000
11257 PORTSIDE Drive, Jacksonville, FL 32225
4beds
3,075sqft
:
Get pre-qualified$5,552/mo
Single Family Residence
Built in 1971
0.42 Acres Lot
$807,300 Zestimate®
$268/sqft
$4/mo HOA
What's special
Fruit treesFully remodeled bedroomBalcony overlooking the waterGourmet kitchenBulk head and dockFreshly painted soft-close cabinetryNew stainless-steel appliances
- 96 days |
- 1,504 |
- 70 |
Likely to sell faster than
Zillow last checked:
Listing updated:
Listed by:
JONATHAN MINERICK 888-400-2513,
HOMECOIN.COM 888-400-2513
Source: realMLS,MLS#: 2142439
Facts & features
Interior
Bedrooms & bathrooms
- Bedrooms: 4
- Bathrooms: 3
- Full bathrooms: 3
Primary bathroom
- Level: Upper
- Area: 315.2 Square Feet
- Dimensions: 16.00 x 19.70
Dining room
- Level: Main
- Area: 257.92 Square Feet
- Dimensions: 10.40 x 24.80
Kitchen
- Level: Main
- Area: 399.19 Square Feet
- Dimensions: 20.90 x 19.10
Office
- Level: Main
- Area: 260.69 Square Feet
- Dimensions: 13.10 x 19.90
Other
- Level: Main
- Area: 178.08 Square Feet
- Dimensions: 16.80 x 10.60
Other
- Level: Main
- Area: 284.85 Square Feet
- Dimensions: 13.50 x 21.10
Heating
- Central, Electric, Heat Pump
Cooling
- Central Air, Electric, Multi Units
Appliances
- Included: Convection Oven, Dishwasher, Dryer, Electric Oven, Electric Range, ENERGY STAR Qualified Dishwasher, ENERGY STAR Qualified Dryer, ENERGY STAR Qualified Freezer, ENERGY STAR Qualified Refrigerator, ENERGY STAR Qualified Washer, ENERGY STAR Qualified Water Heater, Microwave, Washer, Water Softener Owned
- Laundry: Electric Dryer Hookup, In Unit, Lower Level, Washer Hookup
Features
- Built-in Features, Ceiling Fan(s), Eat-in Kitchen, Entrance Foyer, In-Law Floorplan, Kitchen Island, Pantry, Primary Bathroom - Shower No Tub
- Flooring: Marble, Stone, Tile, Wood
Interior area
- Total structure area: 4,058
- Total interior livable area: 3,075 sqft
Property
Parking
- Total spaces: 2
- Parking features: Attached, Garage, Garage Door Opener, Off Street
- Attached garage spaces: 2
Features
- Levels: Two
- Stories: 2
- Patio & porch: Deck, Patio
- Exterior features: Balcony, Boat Lift, Boat Slip, Dock
- Has spa: Yes
- Spa features: Private
- Fencing: Other,Back Yard
- Has view: Yes
- View description: Canal
- Has water view: Yes
- Water view: Canal
- Waterfront features: Canal Front, Navigable Water, No Fixed Bridges, Ocean Access
Lot
- Size: 0.42 Acres
- Features: Few Trees, Sprinklers In Front, Sprinklers In Rear
Details
- Additional structures: Shed(s)
- Parcel number: 1606610038
- Zoning description: Residential
Construction
Type & style
- Home type: SingleFamily
- Property subtype: Single Family Residence
Materials
- Frame, Vinyl Siding
- Roof: Shingle
Condition
- Updated/Remodeled
- New construction: No
- Year built: 1971
Utilities & green energy
- Electric: 220 Volts, 220 Volts in Garage
- Sewer: Public Sewer
- Water: Public, Well
- Utilities for property: Cable Available, Electricity Connected, Natural Gas Not Available, Sewer Connected, Water Connected
Community & HOA
Community
- Subdivision: Beacon Hills Harbor
HOA
- Has HOA: Yes
- HOA fee: $53 annually
- HOA name: The Harbour Civic Assn
Location
- Region: Jacksonville
Financial & listing details
- Price per square foot: $268/sqft
- Tax assessed value: $753,821
- Annual tax amount: $8,816
- Date on market: 4/29/2026
- Listing terms: Cash,Conventional,FHA,VA Loan
- Road surface type: Asphalt
Estimated market value
$807,300
$767,000 - $848,000
$3,187/mo
Price history
| Date | Event | Price |
|---|---|---|
| 6/24/2026 | Price change | $825,000-1.8%$268/sqft |
Source:  realMLS #2142439 Report a problem realMLS #2142439 Report a problem | ||
| 5/27/2026 | Price change | $839,900-1.2%$273/sqft |
Source: realMLS #2142439 Report a problem | ||
| 4/29/2026 | Listed for sale | $850,000-4.4%$276/sqft |
Source: realMLS #2142439 Report a problem | ||
| 12/15/2025 | Listing removed | $889,000$289/sqft |
Source: realMLS #2094082 Report a problem | ||
| 11/12/2025 | Price change | $889,000-1.2%$289/sqft |
Source: realMLS #2094082 Report a problem | ||
| 10/29/2025 | Price change | $899,900-2.2%$293/sqft |
Source: realMLS #2094082 Report a problem | ||
| 9/25/2025 | Price change | $919,900-1.1%$299/sqft |
Source: realMLS #2094082 Report a problem | ||
| 6/19/2025 | Listed for sale | $929,990+58.2%$302/sqft |
Source: realMLS #2094082 Report a problem | ||
| 12/31/2020 | Sold | $588,000-5.1%$191/sqft |
Source: realMLS #1078335 Report a problem | ||
| 10/25/2020 | Pending sale | $619,900$202/sqft |
Source: RE/MAX SPECIALISTS #1078335 Report a problem | ||
| 10/16/2020 | Listed for sale | $619,900+30.5%$202/sqft |
Source: RE/MAX SPECIALISTS #1078335 Report a problem | ||
| 5/16/2018 | Sold | $475,000-6.7%$154/sqft |
Source: realMLS #927014 Report a problem | ||
| 4/30/2018 | Pending sale | $509,000$166/sqft |
Source: WATSON REALTY CORP #927014 Report a problem | ||
| 3/21/2018 | Price change | $509,000-0.2%$166/sqft |
Source: Watson Realty Corp. #927014 Report a problem | ||
| 2/27/2018 | Price change | $510,000-1%$166/sqft |
Source: FLATFLEE.COM INC #927014 Report a problem | ||
| 1/17/2018 | Listed for sale | $515,000-2.8%$167/sqft |
Source: FLATFLEE.COM INC #927014 Report a problem | ||
| 9/1/2017 | Listing removed | $530,000$172/sqft |
Source: Watson Realty Corp. #871974 Report a problem | ||
| 7/16/2017 | Price change | $530,000-1.7%$172/sqft |
Source: Watson Realty Corp. #871974 Report a problem | ||
| 6/12/2017 | Price change | $539,000-0.9%$175/sqft |
Source: Watson Realty Corp. #871974 Report a problem | ||
| 5/8/2017 | Price change | $544,000-0.9%$177/sqft |
Source: Watson Realty Corp. #871974 Report a problem | ||
| 3/27/2017 | Price change | $549,000+7.6%$179/sqft |
Source: Watson Realty Corp. #871974 Report a problem | ||
| 3/13/2017 | Listed for sale | $510,000-7.3%$166/sqft |
Source: CONTINENTAL REAL ESTATE GROUP #871412 Report a problem | ||
| 9/15/2016 | Listing removed | $549,900$179/sqft |
Source: Coldwell Banker Vanguard Realty, Inc. #824135 Report a problem | ||
| 7/21/2016 | Price change | $549,900-1.8%$179/sqft |
Source: Coldwell Banker Vanguard Realty, Inc. #824135 Report a problem | ||
| 4/20/2016 | Listed for sale | $559,900$182/sqft |
Source: COLDWELL BANKER VANGUARD REALTY #824135 Report a problem | ||
Public tax history
| Year | Property taxes | Tax assessment |
|---|---|---|
| 2024 | $10,826 +2.2% | $523,311 +3% |
| 2023 | $10,598 +7.1% | $508,069 +3% |
| 2022 | $9,898 +0.4% | $493,271 +3% |
| 2021 | $9,863 +48% | $478,904 +62.7% |
| 2020 | $6,662 +0.7% | $294,385 +2.3% |
| 2019 | $6,613 +7.9% | $287,767 +11.2% |
| 2018 | $6,131 | $258,741 +2.1% |
| 2017 | $6,131 +0.8% | $253,420 +2.1% |
| 2016 | $6,083 +0.3% | $248,208 +8.5% |
| 2015 | $6,061 +5.1% | $228,774 +0.8% |
| 2014 | $5,767 | $226,959 +1.5% |
| 2013 | -- | $223,605 +1.7% |
| 2012 | -- | $219,868 +3% |
| 2011 | -- | $213,465 +1.8% |
| 2010 | -- | $209,603 +2.7% |
| 2009 | -- | $204,093 +5.7% |
| 2006 | -- | $193,124 +3% |
| 2005 | $3,019 | $187,499 +3% |
| 2004 | -- | $182,038 +1.9% |
| 2003 | $2,979 | $178,644 +2.4% |
| 2002 | -- | $174,457 +1.6% |
| 2001 | -- | $171,710 +3% |
| 2000 | -- | $166,709 +2.7% |
| 1999 | -- | $162,326 |
Find assessor info on the county website
Monthly payment
Est. payment
Payment breakdown
Explore the cost of this home by adjusting the details. Changes won't be saved.Climate risks
Neighborhood: Beacon Hills and Harbour
Nearby schools
GreatSchools rating
- 4/10Don Brewer Elementary SchoolGrades: 3-5Distance: 2.8 mi
- 6/10Landmark Middle SchoolGrades: 6-8Distance: 4.1 mi
- 6/10Sandalwood High SchoolGrades: 9-12Distance: 5.6 mi
Schools provided by the listing agent
- Elementary: Don Brewer
- Middle: Landmark
- High: Sandalwood
Source: realMLS. This data may not be complete. We recommend contacting the local school district to confirm school assignments for this home.
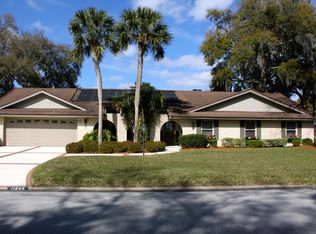
- $846,3004 bd3 ba2.5k sqft11245 Portside Dr, Jacksonville, FL 32225Off Market
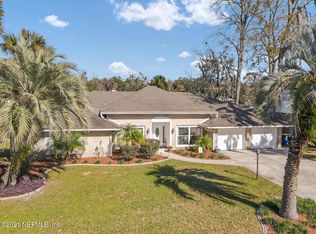
- $910,5004 bd3 ba3.1k sqft11267 Portside Dr, Jacksonville, FL 32225Off Market
- $687,2003 bd4 ba2.3k sqft11268 Beacon Dr, Jacksonville, FL 32225Off Market
- $739,3003 bd2 ba2.2k sqft11250 Beacon Dr, Jacksonville, FL 32225Off Market
- $826,8004 bd4 ba3k sqft11308 Beacon Dr, Jacksonville, FL 32225Off Market
- $683,8003 bd2 ba3k sqft11231 Portside Dr, Jacksonville, FL 32225Off Market
- $680,3004 bd3 ba2.7k sqft11305 Portside Dr, Jacksonville, FL 32225Off Market
- $389,1003 bd3 ba2.6k sqft11250 Portside Dr, Jacksonville, FL 32225Off Market
A local agent can set up tours, give advice and negotiate with sellers.
Similar homes
- $825,0003 bd4 ba3.2k sqft6661 RAMOTH Drive, Jacksonville, FL 32226For Sale
 MLS ID #2152536, THEODORE FULGER. realMLS
 - $525,0003 bd2 ba2.1k sqft11341 WOODSONG Loop N, Jacksonville, FL 32225For Sale
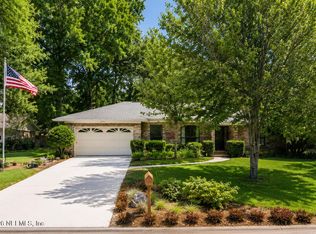 MLS ID #2156794, COURTNEY LOONEY. realMLS
 - $890,0004 bd3 ba3k sqft12869 BONEY Road, Jacksonville, FL 32226For Sale
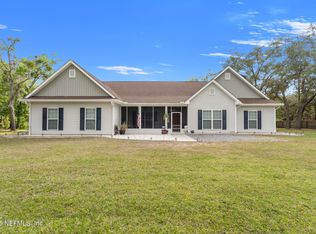 MLS ID #2155616, AUBREY WESSOLOWSKI. realMLS
 - $635,0005 bd3 ba2.6k sqft209 PEREGRINE Court, Jacksonville, FL 32225For Sale
 MLS ID #2151537, Beverly Hecht. realMLS
 - $850,0004 bd3 ba2.7k sqft636 CAMELLIA TERRACE Drive, Neptune Beach, FL 32266For SaleMLS ID #2039779, HOLIDAY HAMIL. realMLS
- $799,0005 bd3 ba2.8k sqft13540 CHEYNE Road, Jacksonville, FL 32246For SaleMLS ID #2146368, MARKUS BROWN. realMLS
- $749,0004 bd3 ba2.9k sqft13819 IBIS POINT Boulevard, Jacksonville, FL 32224For SaleMLS ID #2150301, RICHARD OLIVER. realMLS
- $420,0003 bd2 ba2.4k sqft1712 BRISTLECONE PINE Place, Jacksonville, FL 32225For SaleMLS ID #2148419, JAMES DARLING. realMLS
- $425,0004 bd2 ba1.8k sqft1716 CHANDELIER Circle W, Jacksonville, FL 32225For SaleMLS ID #2152024, NIKOL SPARKS. realMLS
- $795,0005 bd3 ba2.8k sqft10702 CROSSWICKS Road, Jacksonville, FL 32256For SaleMLS ID #2143015, Joe Collerd. realMLS
- $719,0004 bd3 ba3k sqft3629 DARNALL Place, Jacksonville, FL 32217For SaleMLS ID #2157666, CRISTINA M MUSSALLEM HADDAD. realMLS
- $669,0004 bd3 ba2.9k sqft3126 SCENIC OAKS Drive, Jacksonville, FL 32226For SaleMLS ID #2154717, ANITA GRAY. realMLS
- $850,0003 bd2 ba2.8k sqft5812 CLIFTON Avenue, Jacksonville, FL 32211For SaleMLS ID #2140588, MELISSA HOPKINS JOHNSON. realMLS
- $799,9003 bd3 ba2.3k sqft4433 Bean St, Fernandina Beach, FL 32034For SaleMLS ID #116905, Susan McEwen, WATSON REALTY CORP.. AINCAR
- $699,0005 bd4 ba2.6k sqft13780 HARBOR CREEK Place, Jacksonville, FL 32224For SaleMLS ID #2158236, MAXINE DOROTHY GROSHELL. realMLS
- $533,9004 bd3 ba3k sqft616 CANDLEBARK Drive, Jacksonville, FL 32225For SaleMLS ID #2152774, SUHEIL RAMOS. realMLS
- $750,0004 bd3 ba2.2k sqft12829 BIGGIN CHURCH Road S, Jacksonville, FL 32224For SaleMLS ID #2147928, KAREN GARTLEY. realMLS
- $495,0004 bd2 ba2.1k sqft320 Scarlet Bugler Lane S, Jacksonville, FL 32225For Sale
 MLS ID #B26022840, Aron Szabo, United Realty Group Inc.. BeachesMLS
 - $625,0004 bd3 ba2.6k sqft276 BAISDEN Road, Jacksonville, FL 32218For SaleMLS ID #2156842, CINDY GAVIN. realMLS
- $460,0004 bd3 ba2.1k sqft3447 CAROLINE RIDGE Lane E, Jacksonville, FL 32225For SaleMLS ID #2153805, YENIFER PAUMIER RAMIREZ. realMLS
