Peacefully tucked away in the quaint and friendly community of Crystal Ridge, this fully updated home feels worlds away from the chaos, yet is still just minutes from Mayport, Hannah Park, the beaches, downtown Jacksonville, Town Center, and an easy commute to just about anywhere. Still occupied by the original owners, this home has been lovingly maintained and tastefully updated, making it truly move-in ready for its next chapter.
Nestled on nearly a half-acre, you'll appreciate the massive backyard with a wooded preserve view that you own - there will never be a home built in your backyard! The incredible backyard also features a brand new deck and plenty of space to make all your outdoor living dreams come true - imagine watching the pups run or the kids play or the birds gather. Inside, the home feels bright, fresh, and welcoming, with neutral finishes, fresh paint, and durable luxury vinyl plank flooring flowing throughout. Plantation shutters add timeless style and privacy to every room and are accompanied by a transferable lifetime warranty.
The beautifully renovated kitchen is the heart of the home. Custom white cabinetry provides abundant storage, while quartz countertops, a stylish backsplash, and a spacious peninsula create a polished and functional workspace to prepare your favorite meals. The warm wood-plank ceiling adds a distinctive custom detail that makes the kitchen truly memorable.
A large bay window frames the peaceful backyard view and incorporates built-in banquette seating with additional storage beneath. It is the perfect place to enjoy morning coffee, share a casual meal, or settle in with a good book. A dedicated pantry provides even more storage and helps keep everything organized and within easy reach.
Both bathrooms have also been thoughtfully updated, continuing the home's clean, neutral aesthetic and making the entire property feel cohesive and move-in ready. With four bedrooms, two bathrooms, and approximately 1,800 square feet, the comfortable floor plan provides plenty of flexibility for everyday living, entertaining, working from home, or hosting overnight guests.
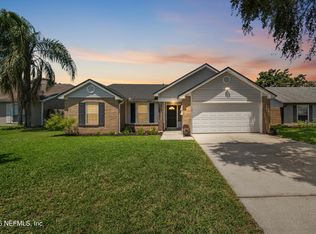
Outside, durable Hardie board and brick siding offers lasting curb appeal and low-maintenance peace of mind. Combined with mature landscaping and oversized homesite, it gives the property a welcoming presence that feels right at home in Crystal Ridge.
With its extensively updated interior, custom kitchen, plantation shutters, oversized preserve lot, and incredible backyard, this home delivers the space, privacy, character, and convenience that are increasingly difficult to find. Schedule your private showing today and experience everything this special home has to offer.
Active under contract
Price cut: $15K (7/16)
$425,000
1716 CHANDELIER Circle W, Jacksonville, FL 32225
4beds
1,800sqft
Single Family Residence
Built in 1994
0.49 Acres Lot
$418,900 Zestimate®
$236/sqft
$17/mo HOA
What's special
- 60 days |
- 753 |
- 48 |
Likely to sell faster than
Zillow last checked:
Listing updated:
Listed by:
NIKOL SPARKS 904-615-7244,
KELLER WILLIAMS REALTY ATLANTIC PARTNERS ST. AUGUSTINE 904-797-7442
Source: realMLS,MLS#: 2152024
Facts & features
Interior
Bedrooms & bathrooms
- Bedrooms: 4
- Bathrooms: 2
- Full bathrooms: 2
Heating
- Central, Electric
Cooling
- Central Air, Electric
Appliances
- Included: Dishwasher, Disposal, Dryer, Electric Range, Electric Water Heater, Freezer, Microwave, Refrigerator, Washer
- Laundry: Electric Dryer Hookup, In Unit, Washer Hookup
Features
- Breakfast Bar, Breakfast Nook, Built-in Features, Ceiling Fan(s), Open Floorplan, Pantry, Primary Bathroom -Tub with Separate Shower, Walk-In Closet(s)
- Flooring: Carpet, Tile
- Number of fireplaces: 1
Interior area
- Total interior livable area: 1,800 sqft
Property
Parking
- Total spaces: 2
- Parking features: Garage
- Garage spaces: 2
Features
- Levels: One
- Stories: 1
- Patio & porch: Deck
- Has view: Yes
- View description: Protected Preserve, Trees/Woods
Lot
- Size: 0.49 Acres
- Features: Many Trees, Sprinklers In Front, Sprinklers In Rear
Details
- Parcel number: 1611324325
- Zoning description: Residential
Construction
Type & style
- Home type: SingleFamily
- Architectural style: Traditional
- Property subtype: Single Family Residence
Materials
- Fiber Cement, Wood Siding
- Roof: Shingle
Condition
- Updated/Remodeled
- New construction: No
- Year built: 1994
Utilities & green energy
- Sewer: Public Sewer
- Water: Public
- Utilities for property: Cable Connected, Electricity Connected, Sewer Connected, Water Connected
Community & HOA
Community
- Security: Smoke Detector(s)
- Subdivision: Crystal Ridge
HOA
- Has HOA: Yes
- HOA fee: $199 annually
Location
- Region: Jacksonville
Financial & listing details
- Price per square foot: $236/sqft
- Tax assessed value: $304,788
- Annual tax amount: $2,322
- Date on market: 6/25/2026
- Listing terms: Cash,Conventional,FHA,VA Loan
- Road surface type: Asphalt
Estimated market value
$418,900
$398,000 - $440,000
$2,425/mo
Price history
| Date | Event | Price |
|---|---|---|
| 7/16/2026 | Price change | $425,000-3.4%$236/sqft |
Source:  realMLS #2152024 Report a problem realMLS #2152024 Report a problem | ||
| 6/25/2026 | Listed for sale | $440,000$244/sqft |
Source: realMLS #2152024 Report a problem | ||
Public tax history
| Year | Property taxes | Tax assessment |
|---|---|---|
| 2024 | $2,095 +3.3% | $147,545 +3% |
| 2023 | $2,029 +9.8% | $143,248 +3% |
| 2022 | $1,848 +1.1% | $139,076 +3% |
| 2021 | $1,827 +1.2% | $135,026 +1.4% |
| 2020 | $1,806 +1.5% | $133,162 +2.3% |
| 2019 | $1,780 +1.6% | $130,169 +1.9% |
| 2018 | $1,752 | $127,742 +2.1% |
| 2017 | $1,752 +1.6% | $125,115 +2.1% |
| 2016 | $1,725 +0.9% | $122,542 +0.7% |
| 2015 | $1,711 -0.9% | $121,691 +0.8% |
| 2014 | $1,726 | $120,726 -3.2% |
| 2013 | -- | $124,781 +1.7% |
| 2012 | -- | $122,696 +3% |
| 2011 | -- | $119,123 +1.5% |
| 2010 | -- | $117,363 +2.7% |
| 2009 | -- | $114,278 +5.7% |
| 2006 | -- | $108,136 +3% |
| 2005 | $1,486 | $104,986 +3% |
| 2004 | -- | $101,928 +1.9% |
| 2003 | $1,455 | $100,027 +2.4% |
| 2002 | -- | $97,683 +1.6% |
| 2001 | -- | $96,145 -2% |
| 2000 | -- | $98,074 +0.6% |
| 1999 | -- | $97,472 |
Find assessor info on the county website
Monthly payment
Est. payment
Payment breakdown
Explore the cost of this home by adjusting the details. Changes won't be saved.Climate risks
Neighborhood: East Arlington
Nearby schools
GreatSchools rating
- 6/10Sabal Palm Elementary SchoolGrades: PK-5Distance: 1 mi
- 6/10Landmark Middle SchoolGrades: 6-8Distance: 2.2 mi
- 6/10Sandalwood High SchoolGrades: 9-12Distance: 4.5 mi
Schools provided by the listing agent
- Elementary: Sabal Palm
- Middle: Landmark
- High: Sandalwood
Source: realMLS. This data may not be complete. We recommend contacting the local school district to confirm school assignments for this home.
- $357,2003 bd2 ba1.6k sqft1720 Chandelier Cir W, Jacksonville, FL 32225Off Market
- $340,1003 bd2 ba1.4k sqft1711 W Chandelier Cir, Jacksonville, FL 32225Off Market
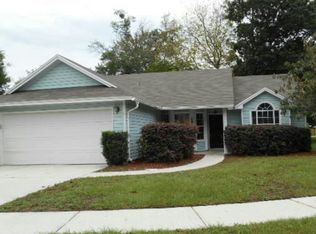
- $400,0003 bd2 ba1.6k sqft1712 Chandelier Cir W, Jacksonville, FL 32225For Sale

- $330,4003 bd2 ba1.4k sqft1711 Chandelier Cir W, Jacksonville, FL 32225Off Market
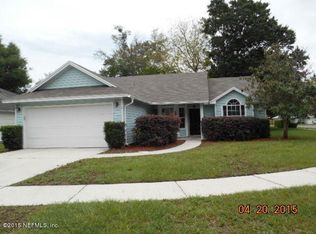
- $349,0003 bd2 ba1.5k sqft1719 Chandelier Cir W, Jacksonville, FL 32225Off Market
- $376,6004 bd2 ba1.5k sqft1708 Chandelier Cir W, Jacksonville, FL 32225Off Market
- $333,8003 bd2 ba1.2k sqft1723 Chandelier Cir W, Jacksonville, FL 32225Off Market
- $350,7003 bd2 ba1.4k sqft1704 Chandelier Cir W, Jacksonville, FL 32225Off Market
A local agent can set up tours, give advice and negotiate with sellers.
Similar homes
- $415,0003 bd2 ba2.4k sqft1712 BRISTLECONE PINE Place, Jacksonville, FL 32225For Sale
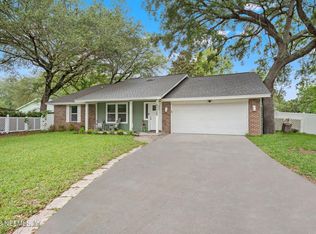 MLS ID #2148419, JAMES DARLING. realMLS
 - $404,9003 bd2 ba1.3k sqft13948 NORWAY PINE Place, Jacksonville, FL 32225For Sale
 MLS ID #2151738, CLAIRE SHEEHAN. realMLS
 - $349,9003 bd2 ba1.5k sqft1586 CRABAPPLE COVE Court, Jacksonville, FL 32225For Sale
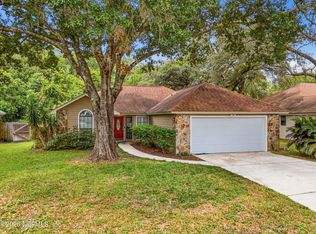 MLS ID #2158666, MATTHEW CARROLL. realMLS
 - $440,0003 bd2 ba1.5k sqft13353 DIJON Drive E, Jacksonville, FL 32225For Sale
 MLS ID #2152401, TINA TEMPLE. realMLS
 - $440,0003 bd2 ba2k sqft12210 DOVE RIDGE Drive, Jacksonville, FL 32225For SaleMLS ID #2148498, AMANDA CREECH. realMLS
- $419,9004 bd3 ba1.6k sqft2281 MCALPIN Court, Jacksonville, FL 32233For SaleMLS ID #2152235, GARRISON SANBORN. realMLS
- $385,0003 bd2 ba1.5k sqft12527 ASH HARBOR Drive, Jacksonville, FL 32224For SaleMLS ID #2161387, PAIGE COVINGTON. realMLS
- $385,0003 bd2 ba1.7k sqft10925 WHITWORTH Court, Jacksonville, FL 32225For SaleMLS ID #2118945, MICHELLE DIANE HIGH. realMLS
- $439,0003 bd2 ba1.7k sqft1974 DELAMERE Court, Jacksonville, FL 32246For SaleMLS ID #2142895, CYNTHIA BETHEL. realMLS
- $460,0004 bd2 ba1.8k sqft12620 BARNSBURY Court, Jacksonville, FL 32246For SaleMLS ID #2151309, SHARON LEE HARDY. realMLS
- $349,0003 bd2 ba1.4k sqft13020 MEDFORD Lane, Jacksonville, FL 32225For SaleMLS ID #2157848, LUKE MORRIS. realMLS
- $423,0003 bd2 ba1.4k sqft4479 HUNTERS HAVEN Lane E, Jacksonville, FL 32224For SaleMLS ID #2149752, JULIE LITTLE BREWER. realMLS
- $525,0003 bd2 ba2.1k sqft11341 WOODSONG Loop N, Jacksonville, FL 32225For SaleMLS ID #2156794, COURTNEY LOONEY. realMLS
- $559,5504 bd3 ba2.5k sqft2159 BROAD WATER Drive, Jacksonville, FL 32225For SaleMLS ID #2159414, LEONA DECASTRO. realMLS
- $419,9004 bd2 ba2k sqft5428 DOWNINGTON Drive, Jacksonville, FL 32257For SaleMLS ID #2152600, SUZI FORD. realMLS
- $425,0003 bd2 ba2k sqft2189 THE WOODS Drive E, Jacksonville, FL 32246For SaleMLS ID #2128369, KYLE WILLIAMS. realMLS
- $380,0004 bd2 ba1.8k sqft2766 SAM HARDWICK Boulevard, Jacksonville, FL 32246For SaleMLS ID #2159507, DEREK MOCK. realMLS
- $469,0003 bd2 ba1.8k sqft12968 CHETS CREEK Drive N, Jacksonville, FL 32224For SaleMLS ID #2158757, JAMIE MCLAUGHLIN. realMLS
- $399,0003 bd2 ba1.8k sqft13015 BENTWATER Drive, Jacksonville, FL 32246For SaleMLS ID #2140362, LINDA DOLAN. realMLS
- $395,0003 bd2 ba1.8k sqft8630 SYNHOFF Drive, Jacksonville, FL 32216For SaleMLS ID #2157874, JACQUELYN ALLEN. realMLS
