Tucked away in Crystal Ridge--literally 10 minutes to Mayport Naval Base--this 1-story home is fresh, move-in ready, and completely done for you.
We're talking major peace of mind here: brand-new HVAC, new water heater, fresh paint everywhere, and durable new LVP flooring throughout. The kitchen counters and both bathtubs got a crisp resurfacing makeover, plus you've got updated light fixtures, new faucets, and a spacious 2-car garage.
Out back, the brand-new deck is ready for weekend BBQs, morning coffee, or just hanging out.
No projects, no stress--just unpack, settle in, and enjoy being close to base, local spots, and the beach. Come check it out before it's gone!
Active
$400,000
1712 CHANDELIER Circle W, Jacksonville, FL 32225
3beds
1,603sqft
Single Family Residence
Built in 1994
0.77 Acres Lot
$392,900 Zestimate®
$250/sqft
$17/mo HOA
What's special
New faucetsUpdated light fixturesNew water heaterFresh paint everywhereBrand-new hvac
- 1 day |
- 267 |
- 13 |
Zillow last checked:
Listing updated:
Listed by:
SARAH LUTHER,
MOMENTUM REALTY 904-903-1558,
SARAH FULLER 434-713-1221
Source: realMLS,MLS#: 2161193
Facts & features
Interior
Bedrooms & bathrooms
- Bedrooms: 3
- Bathrooms: 2
- Full bathrooms: 2
Primary bedroom
- Level: Main
- Area: 192 Square Feet
- Dimensions: 12.00 x 16.00
Bedroom 1
- Level: Main
- Area: 120 Square Feet
- Dimensions: 12.00 x 10.00
Bedroom 2
- Level: Main
- Area: 100 Square Feet
- Dimensions: 10.00 x 10.00
Primary bathroom
- Level: Main
- Area: 54 Square Feet
- Dimensions: 9.00 x 6.00
Bathroom 1
- Level: Main
- Area: 42 Square Feet
- Dimensions: 7.00 x 6.00
Bonus room
- Level: Main
- Area: 120 Square Feet
- Dimensions: 12.00 x 10.00
Dining room
- Level: Main
- Area: 90 Square Feet
- Dimensions: 10.00 x 9.00
Kitchen
- Level: Main
- Area: 99 Square Feet
- Dimensions: 11.00 x 9.00
Laundry
- Level: Main
- Area: 30 Square Feet
- Dimensions: 6.00 x 5.00
Living room
- Level: Main
- Area: 320 Square Feet
- Dimensions: 20.00 x 16.00
Other
- Description: Garage
- Level: Main
- Area: 357 Square Feet
- Dimensions: 17.00 x 21.00
Heating
- Central
Cooling
- Central Air
Appliances
- Included: Dishwasher, Electric Range, Electric Water Heater, Refrigerator
- Laundry: Electric Dryer Hookup, Washer Hookup
Features
- Breakfast Nook, Ceiling Fan(s), Eat-in Kitchen, Entrance Foyer, Pantry, Split Bedrooms, Vaulted Ceiling(s), Walk-In Closet(s)
- Number of fireplaces: 1
- Fireplace features: Wood Burning
Interior area
- Total structure area: 1,603
- Total interior livable area: 1,603 sqft
Video & virtual tour
Property
Parking
- Total spaces: 2
- Parking features: Garage
- Garage spaces: 2
Features
- Levels: One
- Stories: 1
- Patio & porch: Deck
- Has view: Yes
- View description: Protected Preserve, Trees/Woods
Lot
- Size: 0.77 Acres
- Features: Wooded
Details
- Parcel number: 1611324320
Construction
Type & style
- Home type: SingleFamily
- Architectural style: Traditional
- Property subtype: Single Family Residence
Materials
- Other, Composition Siding
- Roof: Shingle
Condition
- Updated/Remodeled
- New construction: No
- Year built: 1994
Utilities & green energy
- Sewer: Public Sewer
- Water: Public
- Utilities for property: Cable Available, Electricity Connected, Sewer Connected, Water Connected
Green energy
- Energy efficient items: HVAC, Water Heater
Community & HOA
Community
- Subdivision: Crystal Ridge
HOA
- Has HOA: Yes
- Amenities included: None
- HOA fee: $199 annually
Location
- Region: Jacksonville
Financial & listing details
- Price per square foot: $250/sqft
- Tax assessed value: $270,648
- Annual tax amount: $1,977
- Date on market: 8/21/2026
- Listing terms: Cash,Conventional,FHA,VA Loan
- Road surface type: Asphalt
Estimated market value
$392,900
$373,000 - $413,000
$2,341/mo
Price history
| Date | Event | Price |
|---|---|---|
| 8/21/2026 | Listed for sale | $400,000$250/sqft |
Source:  realMLS #2161193 Report a problem realMLS #2161193 Report a problem | ||
Public tax history
| Year | Property taxes | Tax assessment |
|---|---|---|
| 2024 | $1,757 +3.4% | $128,613 +3% |
| 2023 | $1,699 +10% | $124,867 +3% |
| 2022 | $1,544 +1.3% | $121,231 +3% |
| 2021 | $1,524 +1.3% | $117,700 +1.4% |
| 2020 | $1,505 +1.6% | $116,075 +2.3% |
| 2019 | $1,481 +1.7% | $113,466 +1.9% |
| 2018 | $1,457 | $111,351 +2.1% |
| 2017 | $1,457 +1.7% | $109,061 +2.1% |
| 2016 | $1,433 +1% | $106,818 +0.7% |
| 2015 | $1,419 -0.9% | $106,076 +0.8% |
| 2014 | $1,431 | $105,235 -4.6% |
| 2013 | -- | $110,274 +1% |
| 2012 | -- | $109,158 +3% |
| 2011 | -- | $105,979 +1.5% |
| 2010 | -- | $104,413 +2.7% |
| 2009 | -- | $101,668 +5.7% |
| 2006 | -- | $96,204 +3% |
| 2005 | $1,271 | $93,402 +3% |
| 2004 | -- | $90,682 +1.9% |
| 2003 | $1,241 | $88,991 +2.4% |
| 2002 | -- | $86,905 +1.6% |
| 2001 | -- | $85,536 -2% |
| 2000 | -- | $87,302 +0.5% |
| 1999 | -- | $86,891 |
Find assessor info on the county website
Monthly payment
Est. payment
Payment breakdown
Explore the cost of this home by adjusting the details. Changes won't be saved.Climate risks
Neighborhood: East Arlington
Nearby schools
GreatSchools rating
- 6/10Sabal Palm Elementary SchoolGrades: PK-5Distance: 1 mi
- 6/10Landmark Middle SchoolGrades: 6-8Distance: 2.2 mi
- 6/10Sandalwood High SchoolGrades: 9-12Distance: 4.5 mi
Schools provided by the listing agent
- Elementary: Abess Park
Source: realMLS. This data may not be complete. We recommend contacting the local school district to confirm school assignments for this home.
- $376,6004 bd2 ba1.5k sqft1708 Chandelier Cir W, Jacksonville, FL 32225Off Market
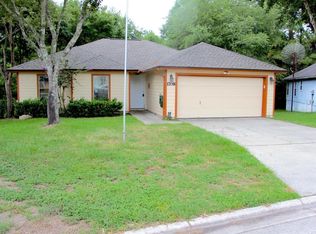
- $425,0004 bd2 ba1.8k sqft1716 Chandelier Cir W, Jacksonville, FL 32225For Sale

- $357,2003 bd2 ba1.6k sqft1720 Chandelier Cir W, Jacksonville, FL 32225Off Market
- $411,8004 bd3 ba1.9k sqft1739 Forest Creek Dr, Jacksonville, FL 32225Off Market

- $458,0004 bd3 ba2.1k sqft1733 Forest Creek Dr, Jacksonville, FL 32225Sold
- $350,7003 bd2 ba1.4k sqft1704 Chandelier Cir W, Jacksonville, FL 32225Off Market
- $420,8004 bd2 ba2k sqft1745 Forest Creek Dr, Jacksonville, FL 32225Off Market
- $423,8003 bd3 ba2.2k sqft1751 Forest Creek Dr, Jacksonville, FL 32225Off Market
A local agent can set up tours, give advice and negotiate with sellers.
Similar homes
- $389,9004 bd2 ba1.8k sqft12785 Serenade Cir N, Jacksonville, FL 32225For Sale By Owner

- $--4 bd3 ba2k sqft1649 Derringer Rd, Jacksonville, FL 32225Auction
 Auction.com 2
 - $395,0003 bd2 ba2.1k sqft12183 SAFESHELTER Drive S, Jacksonville, FL 32225For Sale
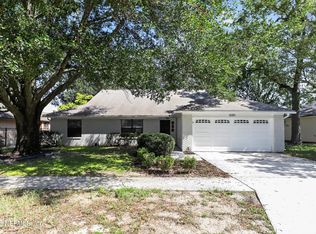 MLS ID #2159975, ILEANA PEREZ. realMLS
 - $425,0004 bd2 ba1.8k sqft1716 CHANDELIER Circle W, Jacksonville, FL 32225For SaleMLS ID #2152024, NIKOL SPARKS. realMLS
- $404,9003 bd2 ba1.3k sqft13948 NORWAY PINE Place, Jacksonville, FL 32225For SaleMLS ID #2151738, CLAIRE SHEEHAN. realMLS
- $240,0003 bd2 ba1.9k sqft1571 Abe Ct, Jacksonville, FL 32225Active
 MLS ID #10829661, Jamie L Boone, Federa. GAMLS
 - $424,9003 bd2 ba1.8k sqft1614 PONDEROSA PINE Drive E, Jacksonville, FL 32225For SaleMLS ID #2145959, SUSAN EYLER. realMLS
- $349,9003 bd2 ba1.5k sqft1586 CRABAPPLE COVE Court, Jacksonville, FL 32225For SaleMLS ID #2158666, MATTHEW CARROLL. realMLS
- $310,0003 bd3 ba1.3k sqft12415 SILENT BROOK Trail N, Jacksonville, FL 32225For SaleMLS ID #2160483, LINDSY NORSE. realMLS
- $399,9993 bd2 ba1.7k sqft12421 GOOD NEIGHBOR Trail, Jacksonville, FL 32225For SaleMLS ID #2155679, ANGELA MARIE FRANKLIN. realMLS
- $370,0004 bd2 ba1.4k sqft1639 PONDEROSA PINE Drive E, Jacksonville, FL 32225For SaleMLS ID #2145724, CHRISTINA MARIE PRIEST. realMLS
- $424,9003 bd2 ba2k sqft1594 POINT PARK Drive E, Jacksonville, FL 32225For SaleMLS ID #2149229, MATTHEW STUCKEY II. realMLS
- $415,0004 bd2 ba1.4k sqft930 ARKENSTONE Drive, Jacksonville, FL 32225For SaleMLS ID #2158739, SHAUNA CLARK. realMLS
- $394,9004 bd2 ba1.8k sqft702 Willoughby Ct, Jacksonville, FL 32225Off Market
- $409,9003 bd2 ba1.7k sqft274 BROOKCHASE Lane W, Jacksonville, FL 32225For SaleMLS ID #2160000, EDWARD WHEELER. realMLS
- $365,0003 bd2 ba1.4k sqft12240 CHIPPENHAM Court, Jacksonville, FL 32225For SaleMLS ID #2159123, SUHEIL RAMOS. realMLS
- $379,9004 bd2 ba1.4k sqft1112 DORWINION Drive, Jacksonville, FL 32225For SaleMLS ID #2157604, NIMA TOGHIYANI. realMLS
- $312,0003 bd1 ba975 sqft14159 MT PLEASANT Road, Jacksonville, FL 32225For SaleMLS ID #2160576, MARK MARCELLUS. realMLS
- $399,0003 bd2 ba1.9k sqft12554 BLUE LAGOON Trail, Jacksonville, FL 32225For SaleMLS ID #2140397, RAUL PINO. realMLS
- $364,9993 bd2 ba1.4k sqft13130 EVERETT Court E, Jacksonville, FL 32225For SaleMLS ID #2158396, ILDA GRAMOZI. realMLS
