Rarely does a home offer such a unique connection to nature while being just minutes from Jacksonville's beaches. Located in desirable Ibis Point, this 4BR/3BA home features a private first-floor flex suite with its own entrance and dedicated HVAC system, ideal for guests, multigenerational living, or a private retreat.
Backing to a permanently protected conservation easement, the property enjoys exceptional privacy and tranquil views of a natural hardwood hammock that can never be developed. The professionally landscaped backyard attracts butterflies, songbirds, hummingbirds, and native wildlife. Relax beneath the jasmine-covered pergola or entertain on the expansive patio surrounded by nature.
Inside, you'll find travertine flooring, quartz countertops, Dura Supreme cabinetry, a wrought iron and wood staircase, custom primary closet, dedicated home office, and numerous custom upgrades throughout.
Active
$749,000
13819 IBIS POINT Boulevard, Jacksonville, FL 32224
4beds
2,994sqft
:
Get pre-qualified$5,086/mo
Single Family Residence
Built in 1996
0.38 Acres Lot
$-- Zestimate®
$250/sqft
$48/mo HOA
What's special
Dedicated home officeExceptional privacyQuartz countertopsProfessionally landscaped backyardNumerous custom upgrades throughoutCustom primary closetTravertine flooring
- 43 days |
- 1,124 |
- 60 |
Zillow last checked:
Listing updated:
Listed by:
RICHARD OLIVER 904-626-5428,
LPT REALTY LLC 877-366-2213
Source: realMLS,MLS#: 2150301
Facts & features
Interior
Bedrooms & bathrooms
- Bedrooms: 4
- Bathrooms: 3
- Full bathrooms: 3
Primary bedroom
- Level: Second
- Area: 256 Square Feet
- Dimensions: 16.00 x 16.00
Bedroom 1
- Level: Second
- Area: 168 Square Feet
- Dimensions: 14.00 x 12.00
Bedroom 2
- Level: Second
- Area: 143 Square Feet
- Dimensions: 13.00 x 11.00
Bedroom 4
- Level: First
- Area: 250 Square Feet
- Dimensions: 25.00 x 10.00
Family room
- Level: First
- Area: 255 Square Feet
- Dimensions: 17.00 x 15.00
Kitchen
- Level: First
Living room
- Level: First
- Area: 169 Square Feet
- Dimensions: 13.00 x 13.00
Loft
- Level: Second
Office
- Level: First
Utility room
- Level: First
Heating
- Central
Cooling
- Central Air
Appliances
- Included: Dishwasher, Disposal, Dryer, Induction Cooktop, Microwave, Refrigerator, Washer
- Laundry: Electric Dryer Hookup, In Unit, Washer Hookup
Features
- Breakfast Bar, Breakfast Nook, Built-in Features, Ceiling Fan(s), Entrance Foyer, Kitchen Island, Pantry, Primary Bathroom -Tub with Separate Shower, Split Bedrooms, Vaulted Ceiling(s), Walk-In Closet(s)
- Flooring: Carpet, Tile
- Number of fireplaces: 1
Interior area
- Total interior livable area: 2,994 sqft
Video & virtual tour
Property
Parking
- Total spaces: 2
- Parking features: Garage, Other
- Garage spaces: 2
Features
- Levels: Two
- Stories: 2
- Fencing: Other
Lot
- Size: 0.38 Acres
- Features: Cul-De-Sac, Sprinklers In Front, Sprinklers In Rear, Wooded
Details
- Parcel number: 1671420035
Construction
Type & style
- Home type: SingleFamily
- Property subtype: Single Family Residence
Materials
- Stone, Vinyl Siding
- Roof: Shingle
Condition
- New construction: No
- Year built: 1996
Utilities & green energy
- Sewer: Public Sewer
- Water: Public
- Utilities for property: Electricity Connected, Sewer Available, Sewer Connected, Water Connected
Community & HOA
Community
- Subdivision: Ibis Point
HOA
- Has HOA: Yes
- Amenities included: Pool, Basketball Court, Playground, Tennis Court(s)
- HOA fee: $144 quarterly
Location
- Region: Jacksonville
Financial & listing details
- Price per square foot: $250/sqft
- Tax assessed value: $478,144
- Annual tax amount: $4,449
- Date on market: 6/12/2026
- Listing terms: Cash,Conventional,FHA,VA Loan
- Road surface type: Asphalt
Estimated market value
Not available
Estimated sales range
Not available
Not available
Price history
| Date | Event | Price |
|---|---|---|
| 6/12/2026 | Listed for sale | $749,000+92.1%$250/sqft |
Source:  realMLS #2150301 Report a problem realMLS #2150301 Report a problem | ||
| 4/23/2005 | Sold | $390,000+78.8%$130/sqft |
Source: Public Record Report a problem | ||
| 6/21/2001 | Sold | $218,100$73/sqft |
Source: Public Record Report a problem | ||
Public tax history
| Year | Property taxes | Tax assessment |
|---|---|---|
| 2024 | $4,176 +2.9% | $264,051 +3% |
| 2023 | $4,060 +9.2% | $256,361 +3% |
| 2022 | $3,718 +0.7% | $248,895 +3% |
| 2021 | $3,693 +1% | $241,646 +1.4% |
| 2020 | $3,657 +1.1% | $238,310 +2.3% |
| 2019 | $3,616 +1.3% | $232,953 +1.9% |
| 2018 | $3,570 | $228,610 +2.1% |
| 2017 | $3,570 +1.2% | $223,908 +2.1% |
| 2016 | $3,527 +0.6% | $219,303 +0.7% |
| 2015 | $3,507 -1% | $217,779 +0.8% |
| 2014 | $3,542 | $216,051 +1.5% |
| 2013 | -- | $212,859 -4.5% |
| 2012 | -- | $222,960 -4.5% |
| 2011 | -- | $233,471 -9.1% |
| 2010 | -- | $256,757 -9.9% |
| 2009 | -- | $284,946 -3.1% |
| 2006 | -- | $294,022 +35.5% |
| 2005 | $3,566 | $216,973 +3% |
| 2004 | -- | $210,653 +1.9% |
| 2003 | $3,524 | $206,725 +2.4% |
| 2002 | -- | $201,880 +11.8% |
| 2001 | -- | $180,531 +4.3% |
| 2000 | -- | $173,058 +6.5% |
| 1999 | -- | $162,514 |
Find assessor info on the county website
Monthly payment
Est. payment
Payment breakdown
Explore the cost of this home by adjusting the details. Changes won't be saved.Climate risks
Neighborhood: Atlantic Highlands
Nearby schools
GreatSchools rating
- 9/10Alimacani Elementary SchoolGrades: PK-5Distance: 0.1 mi
- 7/10Duncan U. Fletcher Middle SchoolGrades: 6-8Distance: 2.9 mi
- 6/10Sandalwood High SchoolGrades: 9-12Distance: 4.4 mi
Schools provided by the listing agent
- Elementary: Alimacani
- Middle: Duncan Fletcher
- High: Sandalwood
Source: realMLS. This data may not be complete. We recommend contacting the local school district to confirm school assignments for this home.
- $552,4004 bd3 ba2.4k sqft13825 Ibis Point Blvd, Jacksonville, FL 32224Off Market
- $561,3003 bd2 ba2.2k sqft13813 Ibis Point Blvd, Jacksonville, FL 32224Off Market

- $529,0004 bd3 ba2.3k sqft13831 Ibis Point Blvd, Jacksonville, FL 32224Sold

- $492,0004 bd2 ba1.9k sqft13807 Ibis Point Blvd, Jacksonville, FL 32224Off Market
- $485,8003 bd2 ba2k sqft13837 Ibis Point Blvd, Jacksonville, FL 32224Off Market
- $53,666-- bd8 ba310 sqft13801 Ibis Point Blvd, Jacksonville, FL 32224Off Market
- $619,4004 bd3 ba2.3k sqft13843 Ibis Point Blvd, Jacksonville, FL 32224Off Market
- $575,7004 bd3 ba2.4k sqft13835 Softwind Trl N, Jacksonville, FL 32224Off Market
A local agent can set up tours, give advice and negotiate with sellers.
A local lender can help you make sure your offer is ready when you are.
Similar homes
- $750,0004 bd3 ba2.2k sqft12829 BIGGIN CHURCH Road S, Jacksonville, FL 32224For Sale
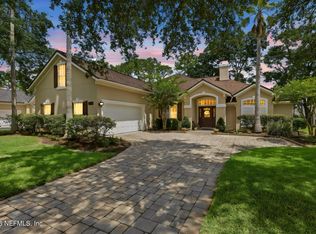 MLS ID #2147928, KAREN GARTLEY. realMLS
 - $669,9004 bd3 ba2.6k sqft13781 SHADY WOODS Street N, Jacksonville, FL 32224For Sale
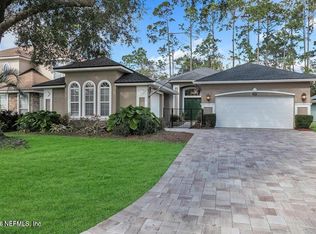 MLS ID #2137287, JAMES Y LITTLEJOHN. realMLS
 - $799,0005 bd3 ba2.8k sqft13540 CHEYNE Road, Jacksonville, FL 32246For Sale
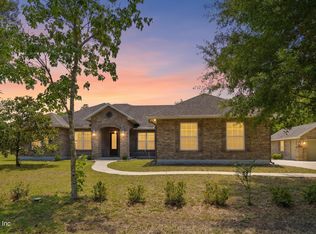 MLS ID #2146368, MARKUS BROWN. realMLS
 - $749,0005 bd4 ba3.2k sqft14830 INGLE Lane, Jacksonville, FL 32223For Sale
 MLS ID #2156124, ERICA L JOLLES PA. realMLS
 - $923,0004 bd2 ba2.3k sqft13802 LONGS LANDING Road E, Jacksonville, FL 32225For SaleMLS ID #2149976, DOROTHY MURELL HEYE. realMLS
- $649,9994 bd3 ba2.7k sqft3242 JUPITER HILLS Drive, Jacksonville, FL 32225For SaleMLS ID #2151195, JAY BARRETT HAMPTON. realMLS
- $725,0003 bd3 ba1.7k sqft1714 LIGHTY Lane, Neptune Beach, FL 32266For SaleMLS ID #2151564, JOSEPHINE G MOSS. realMLS
- $740,0005 bd4 ba3.2k sqft8688 ROLLING BROOK Lane, Jacksonville, FL 32256For SaleMLS ID #2153937, JUSTIN McCAHILL. realMLS
- $735,0004 bd3 ba2.4k sqft3510 HIDDEN LAKE Drive E, Jacksonville, FL 32216For SaleMLS ID #2150199, ANDREA SMELY. realMLS
- $505,0003 bd2 ba2.1k sqft12989 CHETS CREEK Drive S, Jacksonville, FL 32224For SaleMLS ID #2149785, ALEX ROBERT CREECH. realMLS
- $714,9903 bd3 ba1.8k sqft1108 24TH Street N, Jacksonville Beach, FL 32250For SaleMLS ID #2143878, CHRISTOPHER M FEDOR. realMLS
- $675,0004 bd3 ba2.5k sqft3857 REDS GAIT Lane, Jacksonville, FL 32223For SaleMLS ID #2153860, DE DE KATCHEN. realMLS
- $890,0004 bd3 ba3k sqft12869 BONEY Road, Jacksonville, FL 32226For SaleMLS ID #2155616, AUBREY WESSOLOWSKI. realMLS
- $999,9904 bd5 ba3.4k sqft14627 CRYSTAL VIEW Lane, Jacksonville, FL 32250For SaleMLS ID #2145540, KIMBERLEY SANDBERG. realMLS
- $795,0004 bd4 ba3.2k sqft12258 DEEDER Lane, Jacksonville, FL 32258For SaleMLS ID #2146431, LISA STONE. realMLS
- $533,9004 bd3 ba3k sqft616 CANDLEBARK Drive, Jacksonville, FL 32225For SaleMLS ID #2152774, SUHEIL RAMOS. realMLS
- $825,0004 bd3 ba3k sqft5217 STEADFAST Lane, Jacksonville, FL 32257For SaleMLS ID #2152083, DORIS ARNOLD. realMLS
- $759,0004 bd3 ba2.7k sqft1100 CREEKWOOD Way N, St. Johns, FL 32259For SaleMLS ID #2154938, SHEENA HANEY. realMLS
- $425,0004 bd2 ba1.8k sqft1716 CHANDELIER Circle W, Jacksonville, FL 32225For SaleMLS ID #2152024, NIKOL SPARKS. realMLS
- $750,0005 bd3 ba2.6k sqft1157 Ashmore Dr, Saint Johns, FL 32259For SaleMLS ID #263247, Bailey Martin, STA Sunrise Realty. St Augustine St Johns County BOR
