Seller has paid off the CDD bond! Only the yearly maintenance fee remains!
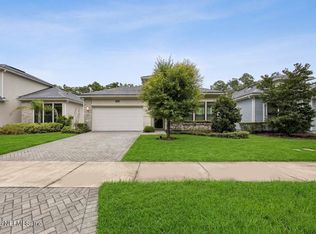
Welcome home to this exquisite 3-bedroom, 2-bathroom residence in desirable Tamaya. The central living room showcases the brilliance of an open floor plan, anchoring a gourmet kitchen with an island, storage pantry, and cozy dining café.
Tucked in the rear for ultimate privacy, the master suite features a custom walk-in closet and a luxurious bath with an enclosed shower, soak tub, and double sinks. Thoughtful upgrades include custom Bali blinds, master closet built-ins, and a whole-house water softener.
Relax on the oversized, paved, full-view screened lanai overlooking a fully fenced yard with mature trees behind for privacy and shade. Plus, enjoy whole-house gutters and an industrial garage floor coating.
Residents enjoy resort amenities: clubhouse, pool, fitness center, and walking trails. Schedule your tour today!
Pending
$721,000
12679 LAUREL BAY Drive, Jacksonville, FL 32246
3beds
1,937sqft
Single Family Residence
Built in 2023
6,098 Square Feet Lot
$703,400 Zestimate®
$372/sqft
$17/mo HOA
What's special
- 34 days |
- 272 |
- 11 |
Zillow last checked:
Listing updated:
Listed by:
RENATA LYNN KINER 904-933-4190,
FLUID REALTY, LLC. 904-270-9898
Source: realMLS,MLS#: 2156290
Facts & features
Interior
Bedrooms & bathrooms
- Bedrooms: 3
- Bathrooms: 2
- Full bathrooms: 2
Heating
- Central
Cooling
- Central Air
Appliances
- Included: Dishwasher, Dryer, Gas Oven, Microwave, Refrigerator, Tankless Water Heater, Washer, Water Softener Owned
Features
- Ceiling Fan(s), Eat-in Kitchen, Kitchen Island, Open Floorplan, Primary Bathroom - Tub with Shower, Vaulted Ceiling(s), Walk-In Closet(s)
- Flooring: Carpet, Tile
Interior area
- Total structure area: 1,937
- Total interior livable area: 1,937 sqft
Property
Parking
- Total spaces: 2
- Parking features: Garage
- Garage spaces: 2
Features
- Levels: One
- Stories: 1
- Patio & porch: Covered, Patio, Screened
- Fencing: Fenced
- Has view: Yes
- View description: Trees/Woods
Lot
- Size: 6,098 Square Feet
Details
- Parcel number: 1652820960
- Zoning description: Residential
Construction
Type & style
- Home type: SingleFamily
- Architectural style: Spanish
- Property subtype: Single Family Residence
Materials
- Stucco
- Roof: Tile
Condition
- Updated/Remodeled
- New construction: No
- Year built: 2023
Utilities & green energy
- Sewer: Public Sewer
- Water: Public
- Utilities for property: Sewer Connected, Water Connected
Community & HOA
Community
- Security: Gated with Guard
- Subdivision: Isabella At Tamaya
HOA
- Has HOA: Yes
- Amenities included: Pool, Children's Pool, Clubhouse, Fitness Center, Jogging Path, Playground
- HOA fee: $200 annually
Location
- Region: Jacksonville
Financial & listing details
- Price per square foot: $372/sqft
- Tax assessed value: $526,200
- Annual tax amount: $5,755
- Date on market: 7/24/2026
- Listing terms: Cash,Conventional,FHA,VA Loan
Estimated market value
$703,400
$668,000 - $739,000
$3,466/mo
Price history
| Date | Event | Price |
|---|---|---|
| 8/14/2026 | Pending sale | $721,000$372/sqft |
Source:  realMLS #2156290 Report a problem realMLS #2156290 Report a problem | ||
| 7/24/2026 | Listed for sale | $721,000+20.2%$372/sqft |
Source: realMLS #2156290 Report a problem | ||
| 6/8/2023 | Sold | $600,000-5%$310/sqft |
Source: realMLS #1174290 Report a problem | ||
| 5/1/2023 | Pending sale | $631,815$326/sqft |
Source: realMLS #1174290 Report a problem | ||
| 3/27/2023 | Price change | $631,815-2.8%$326/sqft |
Source: realMLS #1174290 Report a problem | ||
| 2/8/2023 | Price change | $649,785-4.4%$335/sqft |
Source: realMLS #1174290 Report a problem | ||
| 1/17/2023 | Price change | $679,785-0.6%$351/sqft |
Source: realMLS #1174290 Report a problem | ||
| 1/10/2023 | Price change | $683,785+0.6%$353/sqft |
Source: realMLS #1174290 Report a problem | ||
| 12/2/2022 | Price change | $679,785+0.5%$351/sqft |
Source: realMLS #1174290 Report a problem | ||
| 10/14/2022 | Listed for sale | $676,420$349/sqft |
Source: realMLS #1174290 Report a problem | ||
| 10/5/2022 | Pending sale | $676,420$349/sqft |
Source: realMLS #1174290 Report a problem | ||
| 9/2/2022 | Price change | $676,420-2.9%$349/sqft |
Source: realMLS #1174290 Report a problem | ||
| 6/9/2022 | Listed for sale | $696,420$360/sqft |
Source: realMLS #1174290 Report a problem | ||
Public tax history
| Year | Property taxes | Tax assessment |
|---|---|---|
| 2024 | $8,404 +104.1% | $334,599 +252.2% |
| 2023 | $4,118 -28.1% | $95,000 -24% |
| 2022 | $5,725 | $125,000 |
Find assessor info on the county website
Monthly payment
Est. payment
Payment breakdown
Explore the cost of this home by adjusting the details. Changes won't be saved.Climate risks
Neighborhood: Golden Glades - The Woods
Nearby schools
GreatSchools rating
- 7/10Kernan Trail Elementary SchoolGrades: K-5Distance: 0.3 mi
- 5/10Kernan Middle SchoolGrades: 6-8Distance: 0.3 mi
- 6/10Atlantic Coast High SchoolGrades: 9-12Distance: 6.9 mi
Schools provided by the listing agent
- Elementary: Kernan Trail
- Middle: Kernan
- High: Atlantic Coast
Source: realMLS. This data may not be complete. We recommend contacting the local school district to confirm school assignments for this home.
- $677,6354 bd4 ba2.3k sqft12685 Laurel Bay Dr, Jacksonville, FL 32246Sold

- $647,0003 bd2 ba2.1k sqft12655 Laurel Bay Dr, Jacksonville, FL 32246Off Market
- $476,2003 bd2 ba1.7k sqft2588 Alexia Cir, Jacksonville, FL 32246Off Market
- $509,1004 bd3 ba2k sqft2582 Alexia Cir, Jacksonville, FL 32246Off Market
- $501,8003 bd2 ba2k sqft2576 Alexia Cir, Jacksonville, FL 32246Off Market
- $725,0004 bd3 ba2.2k sqft12643 Laurel Bay Dr, Jacksonville, FL 32246Sold
- $457,9003 bd2 ba1.7k sqft2606 Alexia Cir, Jacksonville, FL 32246Off Market
- $590,4004 bd3 ba2.2k sqft2564 Alexia Cir, Jacksonville, FL 32246Off Market
A local agent can set up tours, give advice and negotiate with sellers.
Similar homes
- $715,0004 bd3 ba2.2k sqft12752 COSTAS Way, Jacksonville, FL 32246For Sale
 MLS ID #2139970, HIEU NGUYEN. realMLS
 - $815,0004 bd3 ba2.2k sqft3085 PESCARA Drive, Jacksonville, FL 32246For Sale
 MLS ID #2159234, JARROD WILSON. realMLS
 - $719,9004 bd3 ba2.7k sqft11166 TOWN VIEW Drive, Jacksonville, FL 32256For Sale
 MLS ID #2159863, TAMMIE L GENTRY. realMLS
 - $629,9003 bd2 ba2.2k sqft9837 FILAMENT Boulevard, Jacksonville, FL 32256For Sale
 MLS ID #2159020, JULIE LITTLE BREWER. realMLS
 - $925,0003 bd3 ba2.1k sqft4013 JEBB ISLAND Circle E, Jacksonville, FL 32224For SaleMLS ID #2158103, ERIC DREIBELBIS. realMLS
- $749,9903 bd3 ba2.4k sqft10476 ANTHEM Way, Jacksonville, FL 32256For SaleMLS ID #2157647, CHARLENE C RUSSO. realMLS
- $565,0003 bd2 ba2.1k sqft4592 SHILOH MILL Boulevard, Jacksonville, FL 32246For SaleMLS ID #2159544, Joe Collerd. realMLS
- $720,0004 bd3 ba1.8k sqft402 11TH Avenue S, Jacksonville Beach, FL 32250For SaleMLS ID #2149614, CHRISTINA SWYERS. realMLS
- $459,0003 bd3 ba1.8k sqft13309 SANTORINI Drive, Jacksonville, FL 32225For SaleMLS ID #2160440, JODY CAPUTO. realMLS
- $565,0003 bd3 ba2.2k sqft123 RIMINI Court, Jacksonville, FL 32225For SaleMLS ID #2152457, MICHAEL J PAULL. realMLS
- $775,0003 bd3 ba2.7k sqft116 HATTER Drive, Jacksonville, FL 32081For SaleMLS ID #2156450, MEGAN TAYLOR. realMLS
- $735,0003 bd2 ba2.1k sqft225 WOODGATE Drive, Ponte Vedra, FL 32081For SaleMLS ID #2145078, CHRISTOPHER T SNOW. realMLS
- $709,9004 bd3 ba2.3k sqft93 BISON Trail, Ponte Vedra, FL 32081For SaleMLS ID #2152369, LISA SANDIFER. realMLS
- $415,0003 bd2 ba2.1k sqft1439 KENDALL Drive, Jacksonville, FL 32211For SaleMLS ID #2158096, TANSY MOON. realMLS
- $595,0004 bd3 ba2.6k sqft12424 TIERRA CHASE Way, Jacksonville, FL 32225For SaleMLS ID #2148247, JEREMY DIMARI. realMLS
- $745,0003 bd3 ba2.1k sqft282 TIMBER LIGHT Trail, Ponte Vedra, FL 32081For SaleMLS ID #2156637, ROBERTA GJELOSHAJ. realMLS
- $774,9004 bd4 ba2.8k sqft3667 CATTAIL Drive S, Jacksonville, FL 32223For SaleMLS ID #2139922, ANITA VINING. realMLS
- $675,0004 bd3 ba2.5k sqft1311 CORMORANT Court, St. Johns, FL 32259For SaleMLS ID #2158995, SHONDA CAMPANARO. realMLS
- $415,0003 bd3 ba1.5k sqft3572 MARSH RESERVE Boulevard, Jacksonville, FL 32224For SaleMLS ID #2159887, JESSICA WIEBENGA. realMLS
- $750,0004 bd4 ba2.6k sqft576 MARQUESA Circle, St. Johns, FL 32259For SaleMLS ID #2116748, MARIA RAYMER. realMLS
