Experience elevated living in Artisan Lakes, a boutique gated 55+ community of just 196 homesites, where privacy, convenience, and an active lifestyle come together.
Set on a preserve lot, this beautifully designed home blends timeless style and everyday functionality. Strategically placed Solatube skylights fill the home with natural light, creating a bright, welcoming atmosphere throughout. The chef-inspired kitchen features ceiling-height cabinetry, an oversized island, and a butler's pantry with prep sink, setting the stage for everything from casual mornings to unforgettable evenings. The custom closet systems, built-in storage, well-appointed laundry room, and garage cabinetry make staying organized effortless. The extended screened lanai with a summer kitchen overlooks the preserve, creating a peaceful outdoor retreat. Residents enjoy an exclusive amenity center with a zero-entry infinity pool, pickleball and bocce courts, a putting green, fitness center, and demonstration kitchen, plus access to Nocatee's water parks, trails, parks, community events, and the golf cart path to grocery stores, dining, and shopping.
Active
$797,500
116 HATTER Drive, Jacksonville, FL 32081
3beds
2,747sqft
:
Get pre-qualified$5,523/mo
Single Family Residence
Built in 2016
10,018 Square Feet Lot
$778,700 Zestimate®
$290/sqft
$440/mo HOA
What's special
- 6 days |
- 215 |
- 7 |
Likely to sell faster than
Zillow last checked:
Listing updated:
Listed by:
MEGAN TAYLOR 904-874-7932,
KELLER WILLIAMS REALTY ATLANTIC PARTNERS SOUTHSIDE 904-515-2700
Source: realMLS,MLS#: 2156450
Facts & features
Interior
Bedrooms & bathrooms
- Bedrooms: 3
- Bathrooms: 3
- Full bathrooms: 3
Heating
- Central
Cooling
- Central Air
Appliances
- Included: Dishwasher, Disposal, Gas Cooktop, Gas Range, Gas Water Heater, Microwave, Refrigerator, Tankless Water Heater, Water Softener Owned, Wine Cooler
Features
- Breakfast Bar, Built-in Features, Butler Pantry, Ceiling Fan(s), Eat-in Kitchen, Entrance Foyer, Guest Suite, Kitchen Island, Open Floorplan, Pantry, Primary Bathroom - Shower No Tub, Smart Home, Solar Tube(s), Split Bedrooms, Walk-In Closet(s), Wet Bar
- Flooring: Carpet, Tile
- Windows: Skylight(s)
Interior area
- Total interior livable area: 2,747 sqft
Property
Parking
- Total spaces: 3
- Parking features: Garage, Garage Door Opener
- Garage spaces: 3
Features
- Levels: One
- Stories: 1
- Patio & porch: Rear Porch, Screened
- Exterior features: Fire Pit, Outdoor Kitchen
- Has view: Yes
- View description: Protected Preserve
Lot
- Size: 10,018 Square Feet
Details
- Additional structures: Outdoor Kitchen
- Parcel number: 1681496655
- Zoning description: Residential
Construction
Type & style
- Home type: SingleFamily
- Architectural style: Traditional
- Property subtype: Single Family Residence
Materials
- Frame, Stucco
- Roof: Shingle
Condition
- New construction: No
- Year built: 2016
Utilities & green energy
- Sewer: Public Sewer
- Water: Public
- Utilities for property: Electricity Connected, Natural Gas Available, Natural Gas Connected, Sewer Connected
Community & HOA
Community
- Senior community: Yes
- Subdivision: Artisan Lakes
HOA
- Has HOA: Yes
- Amenities included: Pool, Clubhouse, Fitness Center, Gated, Maintenance Grounds, Management - Full Time, Pickleball, Spa/Hot Tub
- Services included: Maintenance Grounds, Pest Control
- HOA fee: $440 monthly
Location
- Region: Jacksonville
Financial & listing details
- Price per square foot: $290/sqft
- Tax assessed value: $686,108
- Annual tax amount: $14,310
- Date on market: 7/24/2026
- Listing terms: Cash,Conventional,VA Loan
Estimated market value
$778,700
$740,000 - $818,000
$4,080/mo
Price history
| Date | Event | Price |
|---|---|---|
| 7/24/2026 | Listed for sale | $797,500-6.2%$290/sqft |
Source:  realMLS #2156450 Report a problem realMLS #2156450 Report a problem | ||
| 6/16/2023 | Sold | $850,000-3.4%$309/sqft |
Source: realMLS #1223362 Report a problem | ||
| 5/18/2023 | Pending sale | $879,900$320/sqft |
Source: realMLS #1223362 Report a problem | ||
| 4/22/2023 | Listed for sale | $879,900+3.5%$320/sqft |
Source: realMLS #1223362 Report a problem | ||
| 4/29/2022 | Sold | $850,000+59.3%$309/sqft |
Source: Public Record Report a problem | ||
| 12/9/2016 | Sold | $533,625$194/sqft |
Source: Public Record Report a problem | ||
Public tax history
| Year | Property taxes | Tax assessment |
|---|---|---|
| 2024 | $13,893 -2.7% | $686,108 +3.5% |
| 2023 | $14,276 +59% | $663,028 +54% |
| 2022 | $8,979 +0.4% | $430,480 +3% |
| 2021 | $8,947 +0.1% | $417,942 +0.6% |
| 2020 | $8,941 -2.3% | $415,273 -1.9% |
| 2019 | $9,155 +1.6% | $423,332 +1.9% |
| 2018 | $9,008 | $415,439 -4.2% |
| 2017 | $9,008 -5% | $433,762 +688.7% |
| 2016 | $9,484 | $55,000 |
Find assessor info on the county website
Monthly payment
Est. payment
Payment breakdown
Explore the cost of this home by adjusting the details. Changes won't be saved.Climate risks
Neighborhood: 32081
Nearby schools
GreatSchools rating
- 8/10Bartram Springs Elementary SchoolGrades: PK-5Distance: 3.5 mi
- 3/10Twin Lakes Academy Middle SchoolGrades: 6-8Distance: 8.4 mi
- 6/10Atlantic Coast High SchoolGrades: 9-12Distance: 7 mi
- $---- bd-- ba-- sqft116 Hatter Dr, Ponte Vedra, FL 32081Off Market
- $760,1003 bd3 ba2.8k sqft106 Hatter Dr, Jacksonville, FL 32081Off Market
- $802,1003 bd3 ba2.7k sqft126 Hatter Dr, Jacksonville, FL 32081Off Market
- $743,2003 bd3 ba2.7k sqft126 Hatter Dr, Ponte Vedra, FL 32081Off Market

- $767,1003 bd3 ba2.6k sqft92 Hatter Dr, Jacksonville, FL 32081Off Market
- $711,4003 bd3 ba2.6k sqft92 Hatter Dr, Ponte Vedra, FL 32081Off Market
- $705,7003 bd3 ba2.2k sqft138 Hatter Dr, Jacksonville, FL 32256Off Market
- $844,8003 bd3 ba2.9k sqft135 Hatter Dr, Jacksonville, FL 32256Off Market
A local agent can set up tours, give advice and negotiate with sellers.
A local lender can help you make sure your offer is ready when you are.
Similar homes
- $769,0004 bd4 ba2.9k sqft673 PARK LAKE Drive, Ponte Vedra, FL 32081For Sale
 MLS ID #2151397, CIARA WARD. realMLS
 - $549,0002 bd3 ba2.2k sqft117 CRESTWAY Lane, Jacksonville, FL 32081For Sale
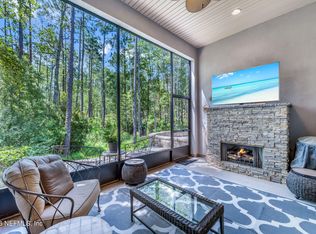 MLS ID #2153769, CHERYA CAVANAUGH. realMLS
 - $819,9005 bd4 ba2.6k sqft127 UNION HILL Drive, Ponte Vedra, FL 32081For Sale
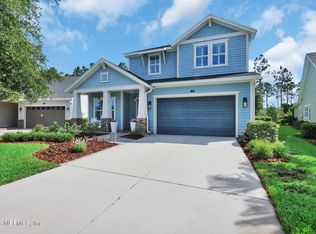 MLS ID #2146326, BRIAN R ANDERSON. realMLS
 - $799,0004 bd3 ba2.6k sqft151 SILVER PINE Drive, St. Augustine, FL 32092For Sale
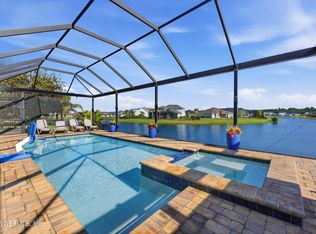 MLS ID #2157082, ASHLEY PIERATT. realMLS
 - $833,0004 bd4 ba2.3k sqft222 PALM ISLAND Way, Ponte Vedra, FL 32081For SaleMLS ID #2126427, CHRISTINA McINTOSH. realMLS
- $875,0004 bd4 ba3.2k sqft804 STELLING Court, St. Johns, FL 32259For SaleMLS ID #2156779, KATHRYN HUGHES JOHNSON. realMLS
- $614,9004 bd3 ba2.3k sqft1305 Sylvie Ln, Ponte Vedra, FL 32081For SaleMLS ID #262029, Preston Jowers, STA Realty LLC. St Augustine St Johns County BOR
- $684,9004 bd3 ba2.2k sqft381 PIONEER VILLAGE Drive, Ponte Vedra, FL 32081For SaleMLS ID #2151010, STACY FRANCIS. realMLS
- $826,9004 bd3 ba2.7k sqft716 BATTERSEA Drive, St. Augustine, FL 32095For SaleMLS ID #2151512, KARMIN WALKER. realMLS
- $1,150,0003 bd3 ba3.2k sqft35 AUBURNDALE Drive, Ponte Vedra, FL 32081For SaleMLS ID #2144205, RUSSEL GOODMAN. realMLS
- $825,0005 bd4 ba3k sqft120 TORTOLA Way, St. Johns, FL 32259For SaleMLS ID #2144260, DORIS ARNOLD. realMLS
- $985,0004 bd3 ba3.2k sqft248 Canopy Oak Ln, Ponte Vedra, FL 32081For SaleMLS ID #262740, Jennifer Bryndal, Engel & Volkers St Augustine. St Augustine St Johns County BOR
- $879,0004 bd3 ba2.9k sqft223 SETTLERS LANDING Drive, Ponte Vedra, FL 32081For SaleMLS ID #2135021, ORJADA HAJDINI. realMLS
- $625,0005 bd4 ba3.3k sqft14228 PALMETTO SPRINGS Street, Jacksonville, FL 32258For SaleMLS ID #2154830, LAURA WORRELL. realMLS
- $750,0004 bd4 ba3.3k sqft165 ST JOHNS FOREST Boulevard, St. Johns, FL 32259For SaleMLS ID #2152632, CHRISTINA WELCH. realMLS
- $819,0004 bd4 ba3.1k sqft228 CONQUISTADOR Road, St. Johns, FL 32259For SaleMLS ID #2148444, KAITLIN NETTLE. realMLS
- $830,0004 bd3 ba3.3k sqft76 TAHITI Cove, St. Johns, FL 32259For SaleMLS ID #2135901, KAREN SAVO-MATTHEWS. realMLS
- $975,0004 bd4 ba3.4k sqft63 PORTSIDE Avenue, Ponte Vedra, FL 32081For SaleMLS ID #2117250, ANDRIA L ERICKSON. realMLS
- $975,0004 bd5 ba3.8k sqft186 AZURA Point, St. Johns, FL 32259For SaleMLS ID #2156479, CYNTHIA MARLER. realMLS
- $799,0004 bd3 ba2.5k sqft623 RUM RUNNER Way, St. Johns, FL 32259For SaleMLS ID #2154804, DORIS ARNOLD. realMLS
