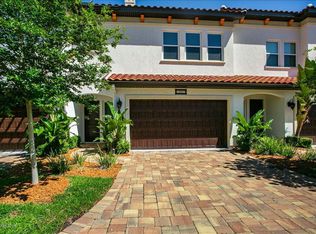
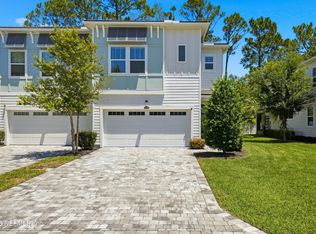
STEP INTO LUXURY in this exquisite, Mediterranean inspired Portofino townhome! Soaring ceilings, crown molding, upgraded lighting, LVP flooring and custom blinds downstairs. The kitchen is the star of the show with its elegant backsplash, under cabinet lighting, granite countertops and an abundance of cabinets and drawers. You'll LOVE the side by side Frigidaire Gallery fridge and freezer! An open floorplan allows entertaining with ease. The screened in lanai offers peace and privacy with plenty of greenery to help you unwind at the end of the day. Upstairs you'll find spacious, well planned bedrooms, beautiful baths and separate laundry closet. The primary bedroom has a tray ceiling, outdoor balcony, garden tub, separate shower, double vanities and a custom California closet. No parking worries here as you have a 2 car garage with epoxy coating and a driveway that fits 2-4 cars! Tankless water heater, all appliances included. If picky is your middle name, this one's for YOU Terrific location near the beaches, Atlantic Blvd., I-295 and all the great shopping and restaurants of Jax Beach!
Active
$459,000
13309 SANTORINI Drive, Jacksonville, FL 32225
3beds
1,835sqft
Townhouse
Built in 2016
2,613 Square Feet Lot
$451,500 Zestimate®
$250/sqft
$550/mo HOA
What's special
Spacious well planned bedroomsGranite countertopsPlenty of greenerySeparate laundry closetSoaring ceilingsGarden tubBeautiful baths
- 13 days
- 411
- 29
Zillow last checked:
Listing updated:
Listed by:
JODY CAPUTO 904-687-7671,
RELAX REALTY LLC 904-808-3466
Source: realMLS,MLS#: 2160440
Facts & features
Interior
Bedrooms & bathrooms
- Bedrooms: 3
- Bathrooms: 3
- Full bathrooms: 2
- 1/2 bathrooms: 1
Heating
- Central
Cooling
- Central Air
Appliances
- Included: Dishwasher, Disposal, Electric Cooktop, Electric Range, Ice Maker, Microwave, Refrigerator, Tankless Water Heater
- Laundry: Electric Dryer Hookup, Washer Hookup
Features
- Breakfast Bar, Ceiling Fan(s), Entrance Foyer, Kitchen Island, Open Floorplan, Pantry, Primary Bathroom -Tub with Separate Shower, Split Bedrooms, Walk-In Closet(s)
- Flooring: Carpet
Interior area
- Total interior livable area: 1,835 sqft
Property
Parking
- Total spaces: 2
- Parking features: Attached, Garage, Garage Door Opener, Guest
- Attached garage spaces: 2
Features
- Levels: Two
- Stories: 2
- Patio & porch: Covered, Rear Porch, Screened
- Exterior features: Balcony
- Has view: Yes
- View description: Trees/Woods
Lot
- Size: 2,613 Square Feet
- Features: Many Trees, Sprinklers In Front, Sprinklers In Rear
Details
- Parcel number: 1671596045
- Zoning description: Residential
Construction
Type & style
- Home type: Townhouse
- Architectural style: Spanish
- Property subtype: Townhouse
- Attached to another structure: Yes
Materials
- Stucco
- Roof: Tile
Condition
- Updated/Remodeled
- New construction: No
- Year built: 2016
Utilities & green energy
- Sewer: Public Sewer
- Water: Public
- Utilities for property: Cable Connected, Electricity Connected, Sewer Connected, Water Connected
Community & HOA
Community
- Security: Smoke Detector(s)
- Subdivision: Portofino
HOA
- Has HOA: Yes
- Amenities included: Pool, Clubhouse, Gated, Maintenance Grounds, Management - Off Site, Security
- Services included: Maintenance Grounds
- HOA fee: $550 monthly
- HOA name: Portofino Owners Assoc./Crescent Management
- HOA phone: 904-708-9328
Location
- Region: Jacksonville
Financial & listing details
- Price per square foot: $250/sqft
- Tax assessed value: $411,699
- Annual tax amount: $7,629
- Date on market: 8/17/2026
- Listing terms: Cash,Conventional,FHA,VA Loan
- Road surface type: Asphalt
Estimated market value
$451,500
$429,000 - $474,000
$2,404/mo
Price history
| Date | Event | Price |
|---|---|---|
| 8/17/2026 | Listed for sale | $459,000+42.1%$250/sqft |
Source:  realMLS #2160440 Report a problem realMLS #2160440 Report a problem | ||
| 11/24/2022 | Listing removed | -- |
Source: Zillow Rental Manager Report a problem | ||
| 11/1/2022 | Listed for rent | $2,600$1/sqft |
Source: Zillow Rental Manager Report a problem | ||
| 11/21/2016 | Sold | $323,000$176/sqft |
Source: Public Record Report a problem | ||
Public tax history
| Year | Property taxes | Tax assessment |
|---|---|---|
| 2024 | $7,536 +73.1% | $411,699 +50.6% |
| 2023 | $4,353 +9.2% | $273,355 +3% |
| 2022 | $3,987 +0.7% | $265,394 +3% |
| 2021 | $3,961 +1% | $257,665 +1.4% |
| 2020 | $3,923 +1.1% | $254,108 +2.3% |
| 2019 | $3,879 +1.3% | $248,395 +1.9% |
| 2018 | $3,831 | $243,764 +2.1% |
| 2017 | $3,831 +1.2% | $238,751 +695.8% |
| 2016 | $3,785 | $30,000 |
Find assessor info on the county website
Monthly payment
Est. payment
Payment breakdown
Explore the cost of this home by adjusting the details. Changes won't be saved.Climate risks
Neighborhood: Girvin
Nearby schools
Schools provided by the listing agent
- Elementary: Neptune Beach
- Middle: Landmark
- High: Sandalwood
Source: realMLS. This data may not be complete. We recommend contacting the local school district to confirm school assignments for this home.
- $453,0003 bd3 ba1.8k sqft13307 Santorini Dr, Jacksonville, FL 32225Off Market
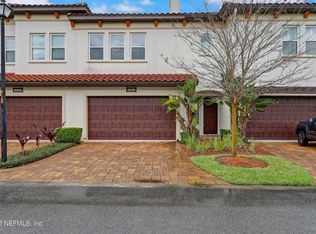
- $483,3003 bd3 ba1.8k sqft13311 Santorini Dr, Jacksonville, FL 32225Off Market
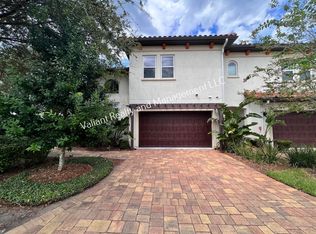
- $--3 bd2 ba2k sqft13305 Santorini Dr #1, Jacksonville, FL 32225Off Market
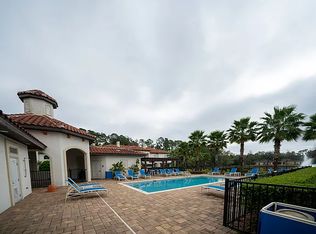
- $501,4003 bd3 ba2k sqft13305 Santorini Dr, Jacksonville, FL 32225Off Market
Similar homes
- $549,9003 bd3 ba2.2k sqft123 RIMINI Court, Jacksonville, FL 32225For Sale
 MLS ID #2152457, MICHAEL J PAULL. realMLS
 - $415,0003 bd3 ba1.5k sqft3572 MARSH RESERVE Boulevard, Jacksonville, FL 32224For Sale
 MLS ID #2159887, JESSICA WIEBENGA. realMLS
 - $609,9993 bd3 ba2k sqft3573 MARSH RESERVE Boulevard, Jacksonville, FL 32224For Sale
 MLS ID #2161105, KIA LINEBAUGH. realMLS
 - $540,0003 bd3 ba2k sqft14135 BACKBARRIER Road, Jacksonville, FL 32224For Sale
 MLS ID #2156876, TRACY NAVARRO. realMLS
