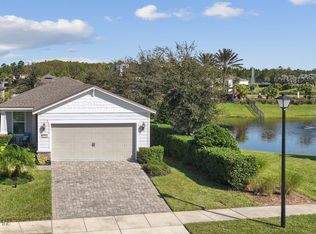
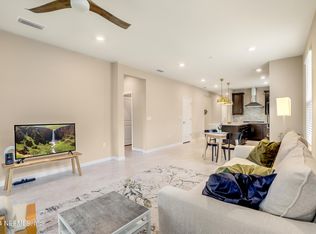
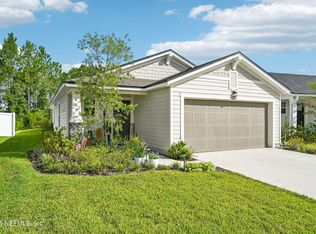
Tucked away on a quiet cul-de-sac, 11257 Lenora Ct offers stylish, low-maintenance living in a desirable 55+ community. The popular Hallmark floor plan features a dedicated flex space, luxury flooring, crown molding, plantation shutters, and surround sound throughout.
At the heart of the home is a bright white designer chef's kitchen with granite countertops, stainless steel Whirlpool appliances, a custom range hood, and an eye-catching backsplash. The open layout creates a comfortable flow for everyday living and entertaining.
Step outside to enjoy the beautifully landscaped, fenced backyard and spacious paver patio--perfect for relaxing, grilling, or entertaining friends. The home is also within walking distance of the neighborhood pond, offering a peaceful spot for a picnic or an evening stroll.
Thoughtful upgrades, beautiful finishes, private cul-de-sac setting, and easy-care lifestyle, this home delivers comfort, style, and convenience. Landscaping pics have been enhanced.
Active
$465,000
11257 LENORA Court, Jacksonville, FL 32256
2beds
1,725sqft
Single Family Residence
Built in 2021
6,098 Square Feet Lot
$450,900 Zestimate®
$270/sqft
$315/mo HOA
What's special
Granite countertopsEye-catching backsplashDedicated flex spaceCustom range hoodBeautiful finishesQuiet cul-de-sacPrivate cul-de-sac setting
- 12 days
- 373
- 23
Likely to sell faster than
Zillow last checked:
Listing updated:
Listed by:
DEANNA WILLIAMS 904-705-6107,
BOLD & SOLD LLC 904-664-2653
Source: realMLS,MLS#: 2162504
Facts & features
Interior
Bedrooms & bathrooms
- Bedrooms: 2
- Bathrooms: 2
- Full bathrooms: 2
Heating
- Central, Electric
Cooling
- Central Air, Electric
Appliances
- Included: Dishwasher, Disposal, Dryer, Gas Cooktop, Microwave, Refrigerator, Washer
- Laundry: Gas Dryer Hookup, Washer Hookup
Features
- Ceiling Fan(s), Entrance Foyer, Kitchen Island, Open Floorplan, Pantry, Primary Bathroom - Shower No Tub
Interior area
- Total structure area: 2,193
- Total interior livable area: 1,725 sqft
Property
Parking
- Total spaces: 2
- Parking features: Attached, Garage, Garage Door Opener
- Attached garage spaces: 2
Features
- Levels: One
- Stories: 1
- Patio & porch: Deck
- Fencing: Back Yard
- Has view: Yes
- View description: City
Lot
- Size: 6,098 Square Feet
- Features: Cul-De-Sac, Sprinklers In Front, Sprinklers In Rear
Details
- Parcel number: 1678710390
- Zoning description: Residential
Construction
Type & style
- Home type: SingleFamily
- Architectural style: Ranch
- Property subtype: Single Family Residence
Materials
- Roof: Shingle
Condition
- Updated/Remodeled
- New construction: No
- Year built: 2021
Utilities & green energy
- Sewer: Public Sewer
- Water: Public
- Utilities for property: Cable Available, Electricity Connected, Natural Gas Connected, Sewer Connected, Water Connected
Community & HOA
Community
- Security: Security Gate
- Senior community: Yes
- Subdivision: Del Webb Etown
HOA
- Has HOA: Yes
- Amenities included: Pool, Dog Park, Fitness Center, Gated, Jogging Path, Park, Pickleball, Tennis Court(s)
- HOA fee: $315 monthly
- HOA name: Cypress Bluff CDD
- Second HOA fee: $3,000 one time
Location
- Region: Jacksonville
Financial & listing details
- Price per square foot: $270/sqft
- Tax assessed value: $424,082
- Annual tax amount: $5,803
- Date on market: 8/28/2026
- Listing terms: Cash,Conventional,FHA,VA Loan
- Road surface type: Asphalt
Estimated market value
$450,900
$428,000 - $473,000
$2,610/mo
Price history
| Date | Event | Price |
|---|---|---|
| 8/28/2026 | Listed for sale | $465,000+30.3%$270/sqft |
Source:  realMLS #2162504 Report a problem realMLS #2162504 Report a problem | ||
| 6/22/2021 | Sold | $356,900$207/sqft |
Source: Public Record Report a problem | ||
Public tax history
| Year | Property taxes | Tax assessment |
|---|---|---|
| 2024 | $7,375 +2.4% | $358,263 +3% |
| 2023 | $7,201 +7% | $347,829 +3% |
| 2022 | $6,729 +140.9% | $337,699 +350.3% |
| 2021 | $2,793 +95.1% | $75,000 -5.6% |
| 2020 | $1,432 | $79,449 |
Find assessor info on the county website
Monthly payment
Est. payment
Payment breakdown
Explore the cost of this home by adjusting the details. Changes won't be saved.Climate risks
Neighborhood: Deercreek
Similar homes
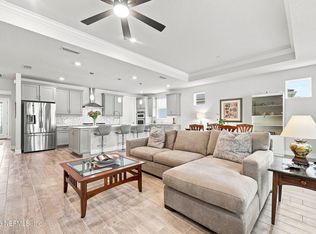
- $455,0002 bd2 ba1.8k sqft11030 TOWN VIEW Drive, Jacksonville, FL 32256For Sale
 MLS ID #2160259, SANDRA HALPERIN. realMLS
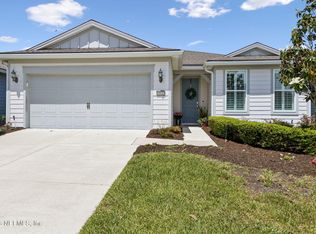
 - $475,0002 bd2 ba1.8k sqft11115 KENTWORTH Way, Jacksonville, FL 32256For Sale
 MLS ID #2141248, LYNNE FERGUSON. realMLS
 - $440,0003 bd2 ba1.6k sqft12924 HOLSINGER Boulevard, Jacksonville, FL 32256For Sale
 MLS ID #2159534, VERONICA BARBA. realMLS
 - $494,9904 bd3 ba2.2k sqft11996 CABANA Road, Jacksonville, FL 32256For Sale
 MLS ID #2149675, LAUREN MARTILLI. realMLS
