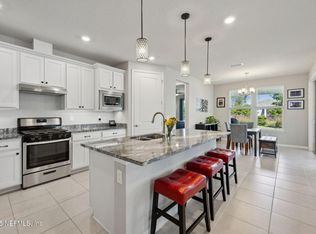
Located in a sought-after 55+ community, this highly desirable Mystique floor plan showcases tasteful upgrades and thoughtful design throughout. The home features gorgeous, engineered wood flooring in the main living areas and bedrooms, complemented by plantation shutters and elegant eight-foot doors. Levelor light-filtering cellular shades on the patio slider add both style and functionality, while abundant storage ensures everything has its place. The kitchen is a true centerpiece, offering quartz countertops, a large island perfect for gathering, and beautiful glass-front cabinetry accented by an exquisite tile backsplash. Additional features include reverse osmosis water, pull-out shelving, and an open layout that seamlessly overlooks the spacious living area-ideal for entertaining. A split-bedroom floor plan provides privacy for guests, while the versatile flex room can serve as a home office, additional living space, or craft room. Step outside to relax on the screened lanai with an extended patio, all set within a private backyard-perfect for enjoying Florida living year-round. This community boasts of state-of-the-art amenities for an active lifestyle. Conveniently located near shopping, dining, interstate access, and just a short drive to the beach, this home offers the perfect blend of comfort, style, and location.
Active under contract
$475,000
11115 KENTWORTH Way, Jacksonville, FL 32256
2beds
1,807sqft
:
Get pre-qualified$3,474/mo
Single Family Residence
Built in 2020
6,969 Square Feet Lot
$459,700 Zestimate®
$263/sqft
$315/mo HOA
What's special
Exquisite tile backsplashBeautiful glass-front cabinetryQuartz countertopsElegant eight-foot doorsAbundant storageReverse osmosis waterPlantation shutters
- 98 days |
- 311 |
- 9 |
Zillow last checked:
Listing updated:
Listed by:
LYNNE FERGUSON 904-514-0577,
BERKSHIRE HATHAWAY HOMESERVICES FLORIDA NETWORK REALTY 904-739-0717
Source: realMLS,MLS#: 2141248
Facts & features
Interior
Bedrooms & bathrooms
- Bedrooms: 2
- Bathrooms: 2
- Full bathrooms: 2
Heating
- Central, Electric
Cooling
- Central Air, Electric
Appliances
- Included: Dishwasher, Disposal, Dryer, Electric Oven, Gas Cooktop, Microwave, Refrigerator, Tankless Water Heater, Washer, Water Softener Owned
- Laundry: Electric Dryer Hookup, Washer Hookup
Features
- Breakfast Bar, Ceiling Fan(s), Entrance Foyer, Kitchen Island, Open Floorplan, Pantry, Primary Bathroom - Shower No Tub, Split Bedrooms, Walk-In Closet(s)
- Flooring: Tile, Wood
Interior area
- Total interior livable area: 1,807 sqft
Video & virtual tour
Property
Parking
- Total spaces: 2
- Parking features: Garage
- Garage spaces: 2
Features
- Levels: One
- Stories: 1
- Patio & porch: Patio, Rear Porch, Screened
Lot
- Size: 6,969 Square Feet
- Features: Dead End Street, Sprinklers In Front, Sprinklers In Rear
Details
- Parcel number: 1678710755
Construction
Type & style
- Home type: SingleFamily
- Architectural style: Traditional
- Property subtype: Single Family Residence
Materials
- Composition Siding
- Roof: Shingle
Condition
- Updated/Remodeled
- New construction: No
- Year built: 2020
Utilities & green energy
- Sewer: Public Sewer
- Water: Public
- Utilities for property: Cable Connected, Electricity Connected, Natural Gas Connected, Sewer Connected, Water Available, Water Connected
Community & HOA
Community
- Security: Security Gate, Security System Owned, Smoke Detector(s)
- Senior community: Yes
- Subdivision: Del Webb Etown
HOA
- Has HOA: Yes
- Amenities included: Pool, Barbecue, Clubhouse, Dog Park, Fitness Center, Gated, Maintenance Grounds, Management - Full Time, Pickleball, Security, Spa/Hot Tub, Tennis Court(s)
- Services included: Maintenance Grounds, Security
- HOA fee: $315 monthly
- HOA name: Del Webb e-Town HOA
- HOA phone: 904-519-8741
- Second HOA fee: $3,000 one time
Location
- Region: Jacksonville
Financial & listing details
- Price per square foot: $263/sqft
- Tax assessed value: $451,463
- Annual tax amount: $6,264
- Date on market: 4/22/2026
- Listing terms: Cash,Conventional,FHA,VA Loan
- Road surface type: Asphalt
Estimated market value
$459,700
$437,000 - $483,000
$2,908/mo
Price history
| Date | Event | Price |
|---|---|---|
| 4/22/2026 | Listed for sale | $475,000$263/sqft |
Source:  realMLS #2141248 Report a problem realMLS #2141248 Report a problem | ||
Public tax history
| Year | Property taxes | Tax assessment |
|---|---|---|
| 2024 | $5,966 +2.3% | $269,265 +3% |
| 2023 | $5,830 +6.4% | $261,423 +3% |
| 2022 | $5,481 +0.5% | $253,809 +3% |
| 2021 | $5,456 +281.1% | $246,417 +210.2% |
| 2020 | $1,432 | $79,449 |
Find assessor info on the county website
Monthly payment
Est. payment
Payment breakdown
Explore the cost of this home by adjusting the details. Changes won't be saved.Climate risks
Neighborhood: Deercreek
Nearby schools
GreatSchools rating
- 6/10Mandarin Oaks Elementary SchoolGrades: PK-5Distance: 4.9 mi
- 3/10Twin Lakes Academy Middle SchoolGrades: 6-8Distance: 3.5 mi
- 6/10Atlantic Coast High SchoolGrades: 9-12Distance: 2.2 mi
- $456,0002 bd2 ba1.8k sqft11109 Kentworth Way, Jacksonville, FL 32256Sold
- $482,2002 bd2 ba2.1k sqft11121 Kentworth Way, Jacksonville, FL 32256Off Market
- $455,2007,000 Square Feet11103 Kentworth Way, Jacksonville, FL 32256Off Market
- $466,1002 bd2 ba1.8k sqft11127 Kentworth Way, Jacksonville, FL 32256Off Market
- $414,5003 bd2 ba1.5k sqft11250 Prescott Ct, Jacksonville, FL 32256Off Market
- $358,8002 bd2 ba1.3k sqft11256 Prescott Ct, Jacksonville, FL 32256Off Market
- $368,8002 bd2 ba1.3k sqft11244 Prescott Ct, Jacksonville, FL 32256Off Market
- $406,7007,586 Square Feet11133 Kentworth Way, Jacksonville, FL 32256Off Market
A local agent can set up tours, give advice and negotiate with sellers.
A local lender can help you make sure your offer is ready when you are.
Similar homes
- $367,5002 bd2 ba1.3k sqft11191 LENORA Court, Jacksonville, FL 32256For Sale
 MLS ID #2151375, JILL R MERO. realMLS
 - $549,9002 bd2 ba1.8k sqft11130 TOWN VIEW Court, Jacksonville, FL 32256For Sale
 MLS ID #2147250, ALLISON GINDER. realMLS
 - $380,0002 bd2 ba1.3k sqft11140 CITY FRONT Drive, Jacksonville, FL 32256For Sale
 MLS ID #2146481, TAYLOR DIAZ. realMLS
 - $475,0003 bd3 ba2k sqft14657 LITTLELEAF Drive, Jacksonville, FL 32258For Sale
 MLS ID #2152833, LAURA WORRELL. realMLS
 - $529,0004 bd3 ba2.2k sqft11996 CABANA Road, Jacksonville, FL 32256For SaleMLS ID #2149675, LAUREN MARTILLI. realMLS
- $419,9003 bd2 ba1.6k sqft11442 COURTNEY WATERS Lane, Jacksonville, FL 32258For SaleMLS ID #2154978, KAREN ASHLEY. realMLS
- $439,9002 bd2 ba1.6k sqft4551 SUN GARDEN Drive, Jacksonville, FL 32257For SaleMLS ID #2138676, SAM FOLDS. realMLS
- $455,0003 bd2 ba1.7k sqft70 GREENIE Bend, St. Johns, FL 32259For SaleMLS ID #2155930, JOHN BRIAN JONCZY. realMLS
- $505,0004 bd2 ba2.3k sqft12216 NOBLEMAN Drive, Jacksonville, FL 32223For SaleMLS ID #2154115, ROMY VANN. realMLS
- $372,5002 bd2 ba1.6k sqft4423 SUN LILY Court, Jacksonville, FL 32257For SaleMLS ID #2154810, TERESA HARVEY. realMLS
- $449,9994 bd3 ba2.3k sqft1640 SUMMERDOWN Way, St. Johns, FL 32259For SaleMLS ID #2141736, Dawn Humphrey. realMLS
- $450,0002 bd2 ba1.8k sqft97 KELLET Way, St. Johns, FL 32259For SaleMLS ID #2152178, GAIL DEMARCO. realMLS
- $500,0003 bd2 ba1.7k sqft761 STILLWATER Boulevard, St. Johns, FL 32259For SaleMLS ID #2133415, SHONDA CAMPANARO. realMLS
- $495,0002 bd2 ba1.5k sqft222 WOODGATE Drive, Ponte Vedra, FL 32081For SaleMLS ID #2136448, PATTI AUCHTER. realMLS
- $469,5004 bd2 ba1.8k sqft253 RIDGEWIND Drive, St. Augustine, FL 32092For SaleMLS ID #2148621, CORAL CRIBB. realMLS
- $625,0004 bd3 ba2.5k sqft63 CARIBBEAN Place, St. Johns, FL 32259For SaleMLS ID #2156786, AMBER REEDER. realMLS
- $469,9003 bd3 ba1.5k sqft14113 BACKBARRIER Road, Jacksonville, FL 32224For SaleMLS ID #2141844, JUDY RAKES HOOTEN. realMLS
- $335,0003 bd3 ba1.5k sqft11473 SURFLINE Court, Jacksonville, FL 32256For SaleMLS ID #2143515, MaryAnne Rodriguez. realMLS
- $487,5003 bd2 ba1.8k sqft216 FOOTBRIDGE Road, St. Johns, FL 32259For SaleMLS ID #2146624, PATTI A ARMSTRONG. realMLS
- $450,0003 bd2 ba1.7k sqft216 RIVERWALK Boulevard, St. Johns, FL 32259For SaleMLS ID #2142614, CINDY GAVIN. realMLS
