Everlake at Mandarin is a beautiful 55+ gated community that has it all! Convenient location, club amenities & Fitness Center, pool, & gorgeous lakes with lighted fountains. No CDD. This home is truly a designers dream with every luxury upgrade. Shows better than a model home. If you can think of it, it already has it, plus additional 13'x18' screened living area on the water, & 6'x13' area for grilling. Epoxy floor coating on all outside areas & in garage, Overhead storage added in garage. Aluminum fenced backyard, Tankless gas water heater & gutters. Motorized shades. Built-in LR wall unit & TV mounts throughout. Custom organized kitchen pantry and state of the art custom designed master walk-in closet. 10' ceilings plus tray in LR & MBR. Kitchen equipped with gas cooktop, built-in electric oven & microwave, custom cabinetry with pull-out drawers & quartz countertops accented with designer backsplash. Washer & Dryer included. Features sheet in documents.
Active under contract
Price cut: $10.1K (7/10)
$439,900
4551 SUN GARDEN Drive, Jacksonville, FL 32257
2beds
1,669sqft
Single Family Residence
Built in 2023
4,356 Square Feet Lot
$433,000 Zestimate®
$264/sqft
$425/mo HOA
What's special
Aluminum fenced backyardWasher and dryer includedTankless gas water heaterMotorized shadesCustom organized kitchen pantry
- 142 days |
- 325 |
- 8 |
Zillow last checked:
Listing updated:
Listed by:
SAM FOLDS 904-234-7400,
SAM FOLDS, INC., REALTORS 904-268-0268
Source: realMLS,MLS#: 2138676
Facts & features
Interior
Bedrooms & bathrooms
- Bedrooms: 2
- Bathrooms: 2
- Full bathrooms: 2
Heating
- Central, Electric
Cooling
- Central Air
Appliances
- Included: Dishwasher, Disposal, Dryer, Electric Oven, Gas Cooktop, Gas Water Heater, Microwave, Tankless Water Heater, Washer
- Laundry: Electric Dryer Hookup, Washer Hookup
Features
- Breakfast Bar, Built-in Features, Ceiling Fan(s), Entrance Foyer, Open Floorplan, Pantry, Split Bedrooms, Walk-In Closet(s)
Interior area
- Total interior livable area: 1,669 sqft
Property
Parking
- Total spaces: 2
- Parking features: Garage, Garage Door Opener
- Garage spaces: 2
Features
- Levels: One
- Stories: 1
- Patio & porch: Rear Porch, Screened
- Fencing: Back Yard
- Has view: Yes
- View description: Pond, Water
- Has water view: Yes
- Water view: Pond,Water
- Waterfront features: Pond
Lot
- Size: 4,356 Square Feet
- Features: Dead End Street
Details
- Parcel number: 1490772290
Construction
Type & style
- Home type: SingleFamily
- Architectural style: Villa
- Property subtype: Single Family Residence
- Attached to another structure: Yes
Materials
- Roof: Shingle
Condition
- New construction: No
- Year built: 2023
Utilities & green energy
- Sewer: Public Sewer
- Water: Public
- Utilities for property: Cable Connected, Natural Gas Connected, Sewer Connected, Water Connected
Community & HOA
Community
- Security: Security Gate, Smoke Detector(s)
- Senior community: Yes
- Subdivision: Everlake
HOA
- Has HOA: Yes
- Amenities included: Pool, Clubhouse, Fitness Center
- Services included: Internet, Maintenance Grounds, Pest Control
- HOA fee: $425 monthly
- HOA name: First Service Residential
- HOA phone: 904-733-3334
Location
- Region: Jacksonville
Financial & listing details
- Price per square foot: $264/sqft
- Annual tax amount: $3,296
- Date on market: 8/3/2026
- Listing terms: Cash,Conventional,FHA,VA Loan
Estimated market value
$433,000
$411,000 - $455,000
$2,244/mo
Price history
| Date | Event | Price |
|---|---|---|
| 7/10/2026 | Price change | $439,900-2.2%$264/sqft |
Source:  realMLS #2138676 Report a problem realMLS #2138676 Report a problem | ||
| 4/6/2026 | Listed for sale | $450,000+11.5%$270/sqft |
Source: realMLS #2138676 Report a problem | ||
| 9/15/2023 | Sold | $403,462-0.1%$242/sqft |
Source: realMLS #1229769 Report a problem | ||
| 8/7/2023 | Pending sale | $403,990$242/sqft |
Source: realMLS #1229769 Report a problem | ||
| 7/13/2023 | Price change | $403,990+0.2%$242/sqft |
Source: realMLS #1229769 Report a problem | ||
| 6/5/2023 | Price change | $402,990+0.8%$241/sqft |
Source: realMLS #1229769 Report a problem | ||
| 5/31/2023 | Listed for sale | $399,990$240/sqft |
Source: realMLS #1229769 Report a problem | ||
Public tax history
Tax history is unavailable.
Monthly payment
Est. payment
Payment breakdown
Explore the cost of this home by adjusting the details. Changes won't be saved.Climate risks
Neighborhood: Sunbeam
Nearby schools
GreatSchools rating
- 8/10Crown Point Elementary SchoolGrades: PK-5Distance: 1 mi
- 2/10Alfred I. Dupont Middle SchoolGrades: 6-8Distance: 4.3 mi
- 6/10Atlantic Coast High SchoolGrades: 9-12Distance: 5.6 mi
- $387,4002 bd2 ba1.6k sqft4559 Sun Garden Dr, Jacksonville, FL 32257Sold

- $372,0002 bd2 ba1.6k sqft4555 Sun Garden Dr, Jacksonville, FL 32257Sold
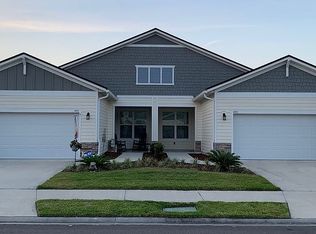
- $347,7002 bd2 ba1.6k sqft4543 Sun Garden Dr, Jacksonville, FL 32257Off Market
- $372,1002 bd2 ba1.6k sqft4563 Sun Garden Dr, Jacksonville, FL 32257Off Market
- $371,6002 bd2 ba1.6k sqft4547 Sun Garden Dr, Jacksonville, FL 32257Off Market
- $368,7002 bd2 ba1.6k sqft4535 Sun Garden Dr, Jacksonville, FL 32257Off Market
- $365,0002 bd2 ba1.6k sqft4556 Sun Garden Dr, Jacksonville, FL 32257Sold
- $383,0002 bd2 ba1.6k sqft4544 Sun Garden Dr, Jacksonville, FL 32257Sold
A local agent can set up tours, give advice and negotiate with sellers.
Similar homes
- $435,0002 bd2 ba1.6k sqft9853 CRAVEN Road, Jacksonville, FL 32257For Sale
 MLS ID #2160248, KELLY BELLO. realMLS
 - $371,5002 bd2 ba1.6k sqft4423 SUN LILY Court, Jacksonville, FL 32257For Sale
 MLS ID #2154810, TERESA HARVEY. realMLS
 - $389,0002 bd2 ba1.6k sqft4568 SUN GARDEN Drive, Jacksonville, FL 32257For Sale
 MLS ID #2143318, JONATHAN MINERICK. realMLS
 - $369,5002 bd2 ba1.6k sqft4408 SUN LILY Court, Jacksonville, FL 32257For Sale
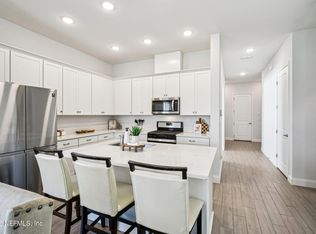 MLS ID #2140331, YAHIRA MONTANO. realMLS
 - $475,0002 bd2 ba1.8k sqft11115 KENTWORTH Way, Jacksonville, FL 32256For SaleMLS ID #2141248, LYNNE FERGUSON. realMLS
- $440,0003 bd2 ba1.6k sqft12924 HOLSINGER Boulevard, Jacksonville, FL 32256For SaleMLS ID #2159534, VERONICA BARBA. realMLS
- $455,0003 bd3 ba2k sqft14657 LITTLELEAF Drive, Jacksonville, FL 32258For SaleMLS ID #2152833, LAURA WORRELL. realMLS
- $549,9002 bd2 ba1.8k sqft11130 TOWN VIEW Court, Jacksonville, FL 32256For SaleMLS ID #2147250, ALLISON GINDER. realMLS
- $415,0003 bd2 ba2.1k sqft1439 KENDALL Drive, Jacksonville, FL 32211For SaleMLS ID #2158096, TANSY MOON. realMLS
- $500,0003 bd2 ba2.1k sqft14912 VENOSA Circle, Jacksonville, FL 32258For SaleMLS ID #2157448, BRIAN HENRY. realMLS
- $409,9004 bd3 ba2.2k sqft636 IVORY PALM Road, Orange Park, FL 32073For SaleMLS ID #2161762, AMBER STRONG. realMLS
- $455,0003 bd2 ba1.7k sqft70 GREENIE Bend, St. Johns, FL 32259For SaleMLS ID #2155930, JOHN BRIAN JONCZY. realMLS
- $355,0003 bd3 ba2.3k sqft9569 SCAUP Way, Jacksonville, FL 32218For SaleMLS ID #2161776, ALAN PARASO. realMLS
- $409,9004 bd3 ba2.4k sqft2887 COPPERWOOD Avenue, Orange Park, FL 32073For SaleMLS ID #2160905, TARIK YUCE. realMLS
- $464,9004 bd4 ba2.4k sqft11614 LAKE CHUB Drive, Jacksonville, FL 32226For SaleMLS ID #2155500, Inder Arora. realMLS
- $449,5004 bd2 ba2k sqft1334 IVYHEDGE Avenue, St. Augustine, FL 32092For SaleMLS ID #2159183, SHELLEY McCARTHY. realMLS
- $432,5002 bd2 ba1.5k sqft343 JUNIPER HILLS Drive, St. Johns, FL 32259For SaleMLS ID #2150901, GINA BETBEZE. realMLS
- $565,0003 bd2 ba2.1k sqft4592 SHILOH MILL Boulevard, Jacksonville, FL 32246For SaleMLS ID #2159544, Joe Collerd. realMLS
- $525,0004 bd3 ba2.3k sqft169 REN Way, St. Johns, FL 32259For SaleMLS ID #2161412, JODY CAPUTO. realMLS
- $499,0004 bd3 ba2.2k sqft11996 CABANA Road, Jacksonville, FL 32256For SaleMLS ID #2149675, LAUREN MARTILLI. realMLS
