Welcome to easy 55+ living in this beautifully maintained 2BR/2BA home with office, quietly set on a cul-de-sac in a gated community with serene wooded-preserve views. The bright 1,669-sq.-ft. open layout features 10-ft ceilings, 8-ft doors, tray ceilings, tile flooring throughout, fresh paint, and refined details including board-and-batten, shiplap, and framed doorway accents. The well-appointed kitchen offers quartz countertops, 42-inch cabinetry, gas range, oven, microwave, vent hood, and tile backsplash, while the inviting primary suite includes a walk-in closet and a relaxing bath with double vanity, shower bench, and built-in niche. Enjoy quiet mornings on the screened lanai, peaceful evenings in the fenced backyard, or easy entertaining on the paver patio surrounded by a private natural backdrop. Thoughtful conveniences include a tankless gas water heater, gas/electric laundry hookups, security-system prewiring, and water-softener loop
Active
Price increase: $14.1K (8/15)
$389,000
4568 SUN GARDEN Drive, Jacksonville, FL 32257
2beds
1,669sqft
Townhouse
Built in 2023
-- sqft lot
$385,900 Zestimate®
$233/sqft
$425/mo HOA
What's special
Screened lanaiFresh paintQuartz countertopsFenced backyardInviting primary suiteWell-appointed kitchenTile flooring throughout
- 115 days |
- 329 |
- 12 |
Zillow last checked:
Listing updated:
Listed by:
JONATHAN MINERICK 888-400-2513,
HOMECOIN.COM 888-400-2513
Source: realMLS,MLS#: 2143318
Facts & features
Interior
Bedrooms & bathrooms
- Bedrooms: 2
- Bathrooms: 2
- Full bathrooms: 2
Heating
- Central, Electric
Cooling
- Central Air
Appliances
- Included: Dishwasher, Disposal, Gas Cooktop, Ice Maker, Instant Hot Water, Microwave, Refrigerator, Tankless Water Heater
- Laundry: Electric Dryer Hookup, Gas Dryer Hookup, In Unit, Lower Level, Washer Hookup
Features
- Ceiling Fan(s), Entrance Foyer, Kitchen Island, Pantry, Primary Bathroom - Shower No Tub, Primary Bathroom - Tub with Shower, Master Downstairs, Split Bedrooms, Walk-In Closet(s)
- Flooring: Tile
Interior area
- Total structure area: 1,669
- Total interior livable area: 1,669 sqft
Video & virtual tour
Property
Parking
- Total spaces: 2
- Parking features: Garage, Garage Door Opener
- Garage spaces: 2
Features
- Levels: One
- Stories: 1
- Patio & porch: Covered, Front Porch, Patio, Porch, Rear Porch, Screened
- Fencing: Other,Fenced,Back Yard
- Has view: Yes
- View description: Trees/Woods
Lot
- Features: Cul-De-Sac, Dead End Street, Sprinklers In Front, Sprinklers In Rear
Details
- Parcel number: 1490772945
Construction
Type & style
- Home type: Townhouse
- Architectural style: Villa
- Property subtype: Townhouse
Materials
- Composition Siding
- Roof: Shingle
Condition
- New construction: No
- Year built: 2023
Utilities & green energy
- Sewer: Public Sewer
- Water: Public
- Utilities for property: Cable Available, Cable Connected, Electricity Connected, Natural Gas Connected, Sewer Available, Sewer Connected, Water Available, Water Connected
Community & HOA
Community
- Security: Carbon Monoxide Detector(s), Firewall(s), Security Gate, Security Lights
- Senior community: Yes
- Subdivision: Everlake
HOA
- Has HOA: Yes
- HOA fee: $425 monthly
Location
- Region: Jacksonville
Financial & listing details
- Price per square foot: $233/sqft
- Date on market: 7/21/2026
- Listing terms: Cash,Conventional,FHA,VA Loan
Estimated market value
$385,900
$367,000 - $405,000
$2,161/mo
Price history
| Date | Event | Price |
|---|---|---|
| 8/15/2026 | Price change | $389,000+3.8%$233/sqft |
Source:  realMLS #2143318 Report a problem realMLS #2143318 Report a problem | ||
| 7/22/2026 | Price change | $374,900-1.3%$225/sqft |
Source: realMLS #2143318 Report a problem | ||
| 7/21/2026 | Listed for sale | $379,900$228/sqft |
Source: realMLS #2143318 Report a problem | ||
| 7/10/2026 | Pending sale | $379,900$228/sqft |
Source: realMLS #2143318 Report a problem | ||
| 5/4/2026 | Listed for sale | $379,900-3.1%$228/sqft |
Source: realMLS #2143318 Report a problem | ||
| 7/28/2023 | Sold | $392,126-0.2%$235/sqft |
Source: realMLS #1195557 Report a problem | ||
| 7/6/2023 | Pending sale | $392,990$235/sqft |
Source: realMLS #1195557 Report a problem | ||
| 6/5/2023 | Price change | $392,990+0.8%$235/sqft |
Source: realMLS #1195557 Report a problem | ||
| 4/3/2023 | Price change | $389,990+0.5%$234/sqft |
Source: realMLS #1195557 Report a problem | ||
| 3/10/2023 | Price change | $387,990+1%$232/sqft |
Source: realMLS #1195557 Report a problem | ||
| 12/2/2022 | Listed for sale | $383,990$230/sqft |
Source: realMLS #1195557 Report a problem | ||
| 12/2/2022 | Pending sale | $383,990$230/sqft |
Source: realMLS #1195557 Report a problem | ||
| 10/11/2022 | Listed for sale | $383,990$230/sqft |
Source: realMLS #1195557 Report a problem | ||
Public tax history
Tax history is unavailable.
Monthly payment
Est. payment
Payment breakdown
Explore the cost of this home by adjusting the details. Changes won't be saved.Climate risks
Neighborhood: Sunbeam
Nearby schools
GreatSchools rating
- 8/10Crown Point Elementary SchoolGrades: PK-5Distance: 1 mi
- 2/10Alfred I. Dupont Middle SchoolGrades: 6-8Distance: 4.3 mi
- 6/10Atlantic Coast High SchoolGrades: 9-12Distance: 5.6 mi
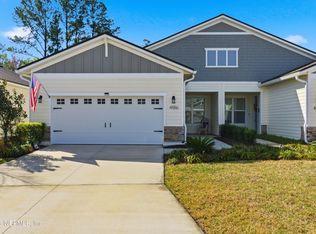
- $365,0002 bd2 ba1.6k sqft4556 Sun Garden Dr, Jacksonville, FL 32257Sold
- $372,1002 bd2 ba1.6k sqft4563 Sun Garden Dr, Jacksonville, FL 32257Off Market
- $372,0002 bd2 ba1.6k sqft4555 Sun Garden Dr, Jacksonville, FL 32257Sold
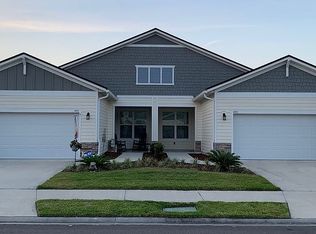
- $383,0002 bd2 ba1.6k sqft4544 Sun Garden Dr, Jacksonville, FL 32257Sold
- $439,9002 bd2 ba1.6k sqft4551 Sun Garden Dr, Jacksonville, FL 32257For Sale
- $387,4002 bd2 ba1.6k sqft4559 Sun Garden Dr, Jacksonville, FL 32257Sold
- $387,7222 bd2 ba1.6k sqft4552 Sun Garden Dr, Jacksonville, FL 32257Sold
- $347,7002 bd2 ba1.6k sqft4543 Sun Garden Dr, Jacksonville, FL 32257Off Market
A local agent can set up tours, give advice and negotiate with sellers.
Similar homes
- $369,5002 bd2 ba1.6k sqft4408 SUN LILY Court, Jacksonville, FL 32257For Sale
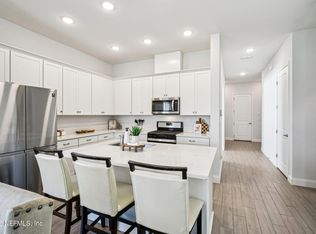 MLS ID #2140331, YAHIRA MONTANO. realMLS
 - $371,5002 bd2 ba1.6k sqft4423 SUN LILY Court, Jacksonville, FL 32257For Sale
 MLS ID #2154810, TERESA HARVEY. realMLS
 - $369,0002 bd2 ba1.6k sqft4419 SUN LILY Court, Jacksonville, FL 32257For Sale
 MLS ID #2154776, TERESA HARVEY. realMLS
 - $435,0002 bd2 ba1.6k sqft9853 CRAVEN Road, Jacksonville, FL 32257For Sale
 MLS ID #2160248, KELLY BELLO. realMLS
 - $439,9002 bd2 ba1.6k sqft4551 SUN GARDEN Drive, Jacksonville, FL 32257For SaleMLS ID #2138676, SAM FOLDS. realMLS
- $419,9003 bd2 ba1.6k sqft11442 COURTNEY WATERS Lane, Jacksonville, FL 32258For SaleMLS ID #2154978, KAREN ASHLEY. realMLS
- $389,9993 bd3 ba1.5k sqft11491 FATHOM Court, Jacksonville, FL 32256For SaleMLS ID #2147104, ALEX WIEDEMAN. realMLS
- $400,0003 bd2 ba1.6k sqft13201 HOLSINGER Boulevard, Jacksonville, FL 32256For SaleMLS ID #2148785, PAIGE COVINGTON. realMLS
- $415,0003 bd3 ba1.5k sqft3572 MARSH RESERVE Boulevard, Jacksonville, FL 32224For SaleMLS ID #2159887, JESSICA WIEBENGA. realMLS
- $475,0002 bd2 ba1.8k sqft11115 KENTWORTH Way, Jacksonville, FL 32256For SaleMLS ID #2141248, LYNNE FERGUSON. realMLS
- $304,9002 bd3 ba1.2k sqft11104 MOTION Court, Jacksonville, FL 32256For SaleMLS ID #2124561, ALLISON RIGG. realMLS
- $445,0004 bd2 ba2k sqft13627 BROOKWATER Drive, Jacksonville, FL 32256For SaleMLS ID #2157520, Teresa Ferguson. realMLS
- $366,0003 bd3 ba1.4k sqft71 CANARY PALM Court, Ponte Vedra, FL 32081For SaleMLS ID #2145979, RYAN DEXTER. realMLS
- $319,5003 bd4 ba2.1k sqft4528 CAPITAL DOME Drive, Jacksonville, FL 32246For SaleMLS ID #2156873, THOMAS HUTCHESON. realMLS
- $373,9003 bd2 ba1.3k sqft252 TAMAR Court, St. Augustine, FL 32095For SaleMLS ID #2150972, IPEK IZET ULGER. realMLS
- $459,0003 bd3 ba1.8k sqft13309 SANTORINI Drive, Jacksonville, FL 32225For SaleMLS ID #2160440, JODY CAPUTO. realMLS
- $295,0003 bd3 ba1.3k sqft14094 STERELY Court S, Jacksonville, FL 32256For SaleMLS ID #2156561, ANGELA THARP. realMLS
- $474,9003 bd2 ba1.5k sqft3108 VILLA VERA Court, Jacksonville, FL 32246For SaleMLS ID #2157685, DEBORAH A SMITH. realMLS
- $325,0003 bd4 ba1.6k sqft9823 TAPESTRY PARK Circle #303, Jacksonville, FL 32246For SaleMLS ID #2160123, DAVID CORBITT. realMLS
- $415,0003 bd2 ba2.1k sqft1439 KENDALL Drive, Jacksonville, FL 32211For SaleMLS ID #2158096, TANSY MOON. realMLS
