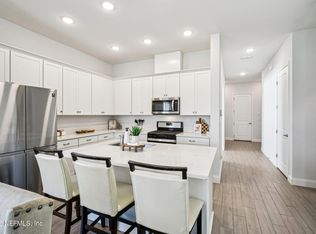
Enjoy active adult living in DreamFinders 55 + community of Everlake at Mandarin conveniently located to shopping, restaurants and quick access to major highways. This beautiful villa has all the upgrades you need including gourmet kitchen with large quartz island, stainless steel appliances and bright open floorplan. Split bedrooms offer maximum privacy, with a separate room for additional living area or home office. Lots of natural light abound in this beautiful like new home with an abundance of storage space and large closets. Enjoy your morning coffee on the screen back porch overlooking a fenced wooded view. Other extras include gutters throughout, concrete landscaping edging, barn door, quartz and granite countertops and beautiful luxury vinyl plank flooring in main living areas. Lots of activities to enjoy at the beautiful clubhouse and pool.
Schedule your showing today! **1% concession toward closing costs or prepaids using our preferred lender (Bayway Mortgage).
Active under contract
$369,000
4419 SUN LILY Court, Jacksonville, FL 32257
2beds
1,669sqft
:
Get pre-qualified$2,907/mo
Single Family Residence
Built in 2022
4,356 Square Feet Lot
$365,300 Zestimate®
$221/sqft
$425/mo HOA
What's special
Quartz and granite countertopsBright open floorplanLots of natural lightGutters throughoutStainless steel appliancesBarn door
- 26 days |
- 627 |
- 11 |
Zillow last checked:
Listing updated:
Listed by:
TERESA HARVEY 904-612-8291,
HERRON REAL ESTATE LLC 904-729-4313
Source: realMLS,MLS#: 2154776
Facts & features
Interior
Bedrooms & bathrooms
- Bedrooms: 2
- Bathrooms: 2
- Full bathrooms: 2
Heating
- Central
Cooling
- Central Air
Appliances
- Included: Dishwasher, Disposal, Dryer, Gas Cooktop, Gas Water Heater, Ice Maker, Microwave, Refrigerator, Tankless Water Heater, Washer, Water Softener Owned
- Laundry: Lower Level
Features
- Breakfast Bar, Open Floorplan, Pantry, Primary Bathroom - Shower No Tub, Smart Thermostat, Split Bedrooms, Walk-In Closet(s)
- Flooring: Tile
Interior area
- Total interior livable area: 1,669 sqft
Property
Parking
- Total spaces: 2
- Parking features: Attached, Garage, Garage Door Opener
- Attached garage spaces: 2
Accessibility
- Accessibility features: Accessible Approach with Ramp, Accessible Bedroom, Accessible Central Living Area, Accessible Common Area, Accessible Full Bath, Central Living Area
Features
- Levels: One
- Stories: 1
- Patio & porch: Covered, Front Porch, Porch, Rear Porch, Screened
- Fencing: Fenced,Back Yard,Full,Wrought Iron
- Has view: Yes
- View description: Trees/Woods
Lot
- Size: 4,356 Square Feet
- Features: Cul-De-Sac, Wooded
Details
- Parcel number: 1490772080
Construction
Type & style
- Home type: SingleFamily
- Architectural style: Ranch
- Property subtype: Single Family Residence
- Attached to another structure: Yes
Materials
- Composition Siding, Concrete
- Roof: Shingle
Condition
- Updated/Remodeled
- New construction: No
- Year built: 2022
Utilities & green energy
- Sewer: Public Sewer
- Water: Public
- Utilities for property: Cable Available, Cable Connected, Electricity Available, Electricity Connected, Natural Gas Available, Natural Gas Connected, Sewer Connected, Water Available, Water Connected
Community & HOA
Community
- Security: Security Gate, Smoke Detector(s)
- Senior community: Yes
- Subdivision: Everlake
HOA
- Has HOA: Yes
- Amenities included: Pool, Clubhouse, Fitness Center
- Services included: Maintenance Grounds, Maintenance Structure, Pest Control
- HOA fee: $425 monthly
Location
- Region: Jacksonville
Financial & listing details
- Price per square foot: $221/sqft
- Tax assessed value: $307,857
- Annual tax amount: $5,236
- Date on market: 7/10/2026
- Listing terms: Cash,Conventional,FHA,VA Loan
- Road surface type: Paved
Estimated market value
$365,300
$347,000 - $384,000
$2,306/mo
Price history
| Date | Event | Price |
|---|---|---|
| 7/10/2026 | Listed for sale | $369,000+4.3%$221/sqft |
Source:  realMLS #2154776 Report a problem realMLS #2154776 Report a problem | ||
| 8/26/2022 | Sold | $353,9270%$212/sqft |
Source: realMLS #1157134 Report a problem | ||
| 3/7/2022 | Pending sale | $353,990$212/sqft |
Source: realMLS #1157134 Report a problem | ||
Public tax history
| Year | Property taxes | Tax assessment |
|---|---|---|
| 2024 | $4,946 -1.4% | $307,857 -0.8% |
| 2023 | $5,019 +489.4% | $310,472 +520.9% |
| 2022 | $852 | $50,000 |
Find assessor info on the county website
Monthly payment
Est. payment
Payment breakdown
Explore the cost of this home by adjusting the details. Changes won't be saved.Climate risks
Neighborhood: Sunbeam
Nearby schools
GreatSchools rating
- 8/10Crown Point Elementary SchoolGrades: PK-5Distance: 0.8 mi
- 2/10Alfred I. Dupont Middle SchoolGrades: 6-8Distance: 4 mi
- 6/10Atlantic Coast High SchoolGrades: 9-12Distance: 5.8 mi
- $348,8002 bd2 ba1.6k sqft4415 Sun Lily Ct, Jacksonville, FL 32257Off Market
- $371,5002 bd2 ba1.6k sqft4423 Sun Lily Ct, Jacksonville, FL 32257For Sale

- $346,8002 bd2 ba1.6k sqft4411 Sun Lily Ct, Jacksonville, FL 32257Off Market
- $336,7002 bd2 ba1.6k sqft4427 Sun Lily Ct, Jacksonville, FL 32257Off Market
- $343,6002 bd2 ba1.6k sqft4407 Sun Lily Ct, Jacksonville, FL 32257Off Market
- $345,7002 bd2 ba1.6k sqft4431 Sun Lily Ct, Jacksonville, FL 32257Off Market
- $341,1002 bd2 ba1.6k sqft4435 Sun Lily Ct, Jacksonville, FL 32257Off Market
- $357,0002 bd2 ba1.6k sqft4420 Sun Lily Ct, Jacksonville, FL 32257Off Market
A local agent can set up tours, give advice and negotiate with sellers.
Similar homes
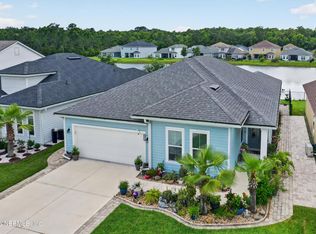
- $371,5002 bd2 ba1.6k sqft4423 SUN LILY Court, Jacksonville, FL 32257For SaleMLS ID #2154810, TERESA HARVEY. realMLS
- $369,5002 bd2 ba1.6k sqft4408 SUN LILY Court, Jacksonville, FL 32257For Sale
 MLS ID #2140331, YAHIRA MONTANO. realMLS
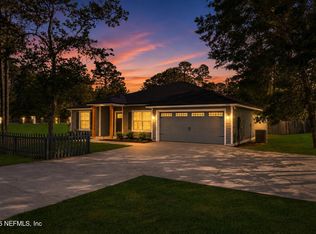
 - $459,9004 bd2 ba1.8k sqft9974 KEVIN Road, Jacksonville, FL 32257For Sale
 MLS ID #2151830, AUDREA CHARLENE HERRERA. realMLS
 - $369,7004 bd2 ba1.7k sqft12950 OLD ST AUGUSTINE Road, Jacksonville, FL 32258For Sale
 MLS ID #2137251, DANIEL DANYUS. realMLS
 - $410,0003 bd2 ba1.5k sqft14458 BARTRAM CREEK Boulevard, Jacksonville, FL 32259For SaleMLS ID #2157914, DARLENE HEGGESTAD, LLC.. realMLS
- $370,0003 bd3 ba1.7k sqft6883 SKINNERS DAIRY Way, Jacksonville, FL 32217For SaleMLS ID #2146177, DARLENE HEGGESTAD, LLC.. realMLS
- $365,0003 bd2 ba1.9k sqft2859 FIRETHORN Avenue, Orange Park, FL 32073For SaleMLS ID #2157606, TIFFANY PARKER. realMLS
- $364,0003 bd2 ba2.1k sqft2438 TYSON LAKE Drive, Jacksonville, FL 32221For SaleMLS ID #2150560, KAITLIN CHERNYSHOV. realMLS
- $335,0004 bd2 ba1.8k sqft10066 ANDEAN FOX Drive, Jacksonville, FL 32222For SaleMLS ID #2154608, Elizabeth Clark. realMLS
- $419,0003 bd2 ba1.6k sqft187 ASHBURY Street, St. Augustine, FL 32092For SaleMLS ID #2157724, COREY MILLER. realMLS
- $390,0002 bd2 ba1.5k sqft365 STILLWATER Boulevard, St. Johns, FL 32259For SaleMLS ID #2129378, AMANDA KEKIC. realMLS
- $350,0003 bd2 ba1.8k sqft3559 BAXTER Street, Jacksonville, FL 32222For SaleMLS ID #2139710, LAUREN McGUIRE. realMLS
- $359,9004 bd3 ba2.1k sqft7159 RED TIMBER Road, Jacksonville, FL 32244For SaleMLS ID #2139804, SANGITA HORTON. realMLS
- $335,0003 bd3 ba1.5k sqft11473 SURFLINE Court, Jacksonville, FL 32256For SaleMLS ID #2143515, MaryAnne Rodriguez. realMLS
- $379,0003 bd2 ba1.8k sqft1578 STILLWATER Boulevard, St. Johns, FL 32259For SaleMLS ID #2133537, CAROL HOLMES. realMLS
- $359,9003 bd3 ba1.5k sqft12066 CALVESTA Street, Jacksonville, FL 32256For SaleMLS ID #2133453, CARA AMEER. realMLS
- $400,0003 bd2 ba1.6k sqft23 TANNER Trail, St. Augustine, FL 32092For SaleMLS ID #2153735, Gabi Fussell. realMLS
- $349,9002 bd2 ba1.5k sqft39 CRYSTAL CREST Lane, St. Augustine, FL 32095For SaleMLS ID #2151574, MATTHIAS BERRANG. realMLS
- $319,5003 bd4 ba2.1k sqft4528 CAPITAL DOME Drive, Jacksonville, FL 32246For SaleMLS ID #2156873, THOMAS HUTCHESON. realMLS
- $414,9003 bd3 ba1.9k sqft270 CLIFTON BAY Loop, St. Johns, FL 32259For SaleMLS ID #2148745, TIFFANY RILEY. realMLS
