Welcome home to the highly sought-after 55+ golf cart community of Watersong at Rivertown! This bright and airy, nearly new home offers 2 bedrooms, 2 baths, plus a private office, providing the perfect blend of comfort and functionality. The chef-inspired white kitchen features quartz countertops, stainless steel appliances, soft-close cabinetry, and an open design ideal for entertaining. Luxury vinyl plank flooring flows throughout the home, while custom window treatments add style and sophistication. The spacious primary suite boasts a large walk-in shower and generous walk-in closet. Relax year-round on the covered screened lanai or enjoy outdoor living on the extended paver patio overlooking the fenced backyard. Enjoy access to Watersong's exclusive 55+ amenities plus all the incredible Rivertown amenities, including pools, fitness centers, walking trails, social activities, dog parks and more.
Active
Price cut: $2.5K (8/18)
$432,500
343 JUNIPER HILLS Drive, St. Johns, FL 32259
2beds
1,560sqft
Single Family Residence
Built in 2025
5,662 Square Feet Lot
$-- Zestimate®
$277/sqft
$215/mo HOA
What's special
- 67 days |
- 302 |
- 5 |
Zillow last checked:
Listing updated:
Listed by:
GINA BETBEZE 904-260-4550,
RE/MAX SPECIALISTS 904-260-4550
Source: realMLS,MLS#: 2150901
Facts & features
Interior
Bedrooms & bathrooms
- Bedrooms: 2
- Bathrooms: 2
- Full bathrooms: 2
Heating
- Central, Electric
Cooling
- Central Air, Electric
Appliances
- Included: Dishwasher, Disposal, Dryer, Electric Oven, Gas Cooktop, Gas Water Heater, Microwave, Refrigerator, Tankless Water Heater, Washer
- Laundry: Electric Dryer Hookup, Gas Dryer Hookup
Features
- Breakfast Bar, Ceiling Fan(s), Entrance Foyer, Kitchen Island, Open Floorplan, Pantry, Primary Bathroom - Shower No Tub, Split Bedrooms, Walk-In Closet(s)
Interior area
- Total interior livable area: 1,560 sqft
Video & virtual tour
Property
Parking
- Total spaces: 2
- Parking features: Attached, Garage, Garage Door Opener
- Attached garage spaces: 2
Features
- Levels: One
- Stories: 1
- Patio & porch: Covered, Porch, Rear Porch, Screened
- Fencing: Other,Back Yard
Lot
- Size: 5,662 Square Feet
- Dimensions: 45' x 120'
- Features: Sprinklers In Front, Sprinklers In Rear
Details
- Parcel number: 0007211270
Construction
Type & style
- Home type: SingleFamily
- Architectural style: Ranch
- Property subtype: Single Family Residence
Materials
- Roof: Shingle
Condition
- New construction: No
- Year built: 2025
Utilities & green energy
- Sewer: Public Sewer
- Water: Public
- Utilities for property: Cable Connected, Electricity Connected, Natural Gas Connected, Sewer Connected, Water Connected
Community & HOA
Community
- Security: Smoke Detector(s)
- Senior community: Yes
- Subdivision: Watersong At Rivertown
HOA
- Has HOA: Yes
- Amenities included: Pool, Basketball Court, Children's Pool, Clubhouse, Dog Park, Fitness Center, Gated, Maintenance Grounds, Management - Full Time, Park, Pickleball, Playground, Tennis Court(s)
- HOA fee: $211 monthly
- HOA name: WATERSONG/RIVERTOWN, FIRST SERVICE RESIDENTIAL
- HOA phone: 866-378-1099
- Second HOA fee: $53 annually
Location
- Region: Saint Johns
Financial & listing details
- Price per square foot: $277/sqft
- Tax assessed value: $100,000
- Annual tax amount: $4,093
- Date on market: 6/23/2026
- Listing terms: Cash,Conventional,FHA,VA Loan
- Road surface type: Asphalt
Estimated market value
Not available
Estimated sales range
Not available
Not available
Price history
| Date | Event | Price |
|---|---|---|
| 8/18/2026 | Price change | $432,500-0.6%$277/sqft |
Source:  realMLS #2150901 Report a problem realMLS #2150901 Report a problem | ||
| 6/23/2026 | Listed for sale | $435,000+5.7%$279/sqft |
Source: realMLS #2150901 Report a problem | ||
| 5/30/2025 | Sold | $411,500$264/sqft |
Source: Public Record Report a problem | ||
| 4/17/2025 | Price change | $411,500-0.2%$264/sqft |
Source: Mattamy Homes Report a problem | ||
| 4/9/2025 | Price change | $412,500-0.6%$264/sqft |
Source: Mattamy Homes Report a problem | ||
| 4/5/2025 | Price change | $415,000-1.2%$266/sqft |
Source: Mattamy Homes Report a problem | ||
| 3/28/2025 | Price change | $420,000-1.2%$269/sqft |
Source: Mattamy Homes Report a problem | ||
| 3/22/2025 | Price change | $425,000-4.5%$272/sqft |
Source: Mattamy Homes Report a problem | ||
| 2/19/2025 | Price change | $445,000-0.9%$285/sqft |
Source: Mattamy Homes Report a problem | ||
| 1/31/2025 | Price change | $449,000-6.5%$288/sqft |
Source: Mattamy Homes Report a problem | ||
| 12/21/2024 | Price change | $480,392+0%$308/sqft |
Source: Mattamy Homes Report a problem | ||
| 11/14/2024 | Price change | $480,291+0.8%$308/sqft |
Source: Mattamy Homes Report a problem | ||
| 11/13/2024 | Listed for sale | $476,291$305/sqft |
Source: Mattamy Homes Report a problem | ||
Public tax history
| Year | Property taxes | Tax assessment |
|---|---|---|
| 2025 | $4,094 +21.6% | $100,000 |
| 2024 | $3,367 +8.5% | $100,000 +17.6% |
| 2023 | $3,104 -0.5% | $85,000 -5.1% |
| 2022 | $3,120 +2.3% | $89,600 +19.5% |
| 2021 | $3,049 +5.2% | $75,000 |
| 2020 | $2,898 | $75,000 |
Find assessor info on the county website
Monthly payment
Est. payment
Payment breakdown
Explore the cost of this home by adjusting the details. Changes won't be saved.Climate risks
Neighborhood: 32259
Nearby schools
GreatSchools rating
- 10/10Trout Creek AcademyGrades: K-8Distance: 2.7 mi
- 7/10Bartram Trail High SchoolGrades: 8-12Distance: 1.8 mi
Schools provided by the listing agent
- Elementary: Hallowes Cove Academy
- Middle: Hallowes Cove Academy
- High: Bartram Trail
Source: realMLS. This data may not be complete. We recommend contacting the local school district to confirm school assignments for this home.
- $445,5002 bd2 ba1.8k sqft349 Juniper Hills Dr, Saint Johns, FL 32259Sold

- $447,6002 bd2 ba1.9k sqft335 Juniper Hills Dr, Saint Johns, FL 32259Off Market
- $478,7002 bd2 ba2k sqft327 Juniper Hills Dr, Saint Johns, FL 32259Off Market
- $474,0002 bd2 ba1.8k sqft192 Pinellas Way, Saint Johns, FL 32259Sold
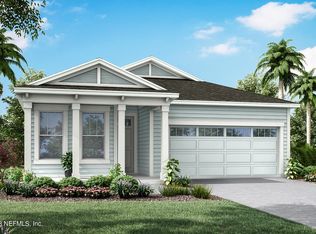
- $583,7002 bd2 ba2.7k sqft200 Pinellas Way, Saint Johns, FL 32259Off Market
- $475,0002 bd2 ba1.7k sqft319 Juniper Hills Dr, Saint Johns, FL 32259Sold
- $635,9002 bd2 ba2.4k sqft206 Pinellas Way, Saint Johns, FL 32259Off Market
- $474,6002 bd2 ba2.2k sqft311 Juniper Hills Dr, Saint Johns, FL 32259Off Market
A local agent can set up tours, give advice and negotiate with sellers.
A local lender can help you make sure your offer is ready when you are.
Similar homes
- $500,0002 bd2 ba1.8k sqft359 PINELLAS Way, St. Johns, FL 32259For Sale
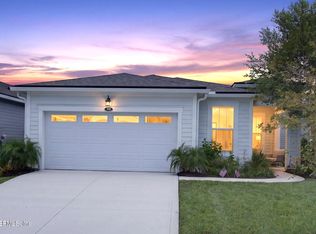 MLS ID #2159003, GAIL DEMARCO. realMLS
 - $450,0003 bd2 ba1.7k sqft216 RIVERWALK Boulevard, St. Johns, FL 32259For Sale
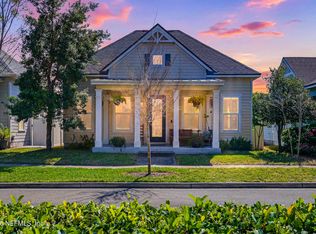 MLS ID #2142614, CINDY GAVIN. realMLS
 - $545,0002 bd2 ba1.9k sqft361 PELTON Place, St. Johns, FL 32259For Sale
 MLS ID #2161160, GAIL DEMARCO. realMLS
 - $500,0002 bd2 ba1.8k sqft186 LADYSLIPPER Drive, St. Johns, FL 32259For Sale
 MLS ID #2157705, GAIL DEMARCO. realMLS
 - $575,0002 bd2 ba1.9k sqft148 KELLET Way, St. Johns, FL 32259For SaleMLS ID #2158359, GAIL DEMARCO. realMLS
- $480,0003 bd3 ba2k sqft79 SANDERSON Drive, St. Johns, FL 32259For SaleMLS ID #2153564, JAMIE MASTERS. realMLS
- $487,5003 bd2 ba1.8k sqft216 FOOTBRIDGE Road, St. Johns, FL 32259For SaleMLS ID #2146624, PATTI A ARMSTRONG. realMLS
- $455,0003 bd2 ba1.7k sqft70 GREENIE Bend, St. Johns, FL 32259For SaleMLS ID #2155930, JOHN BRIAN JONCZY. realMLS
- $488,0002 bd2 ba1.8k sqft84 PIGEON Cove, St. Johns, FL 32259For SaleMLS ID #2147726, GAIL DEMARCO. realMLS
- $449,9003 bd2 ba1.6k sqft290 SPRUCE HILL Point, St. Johns, FL 32259For SaleMLS ID #2157020, MARIA ESTELA HENRIQUE FARIA. realMLS
- $425,0003 bd3 ba1.9k sqft126 ROUND ROBIN Run, St. Johns, FL 32259For SaleMLS ID #2156662, PATRICIA HARTMAN. realMLS
- $499,9003 bd2 ba1.8k sqft272 WYE Road, St. Johns, FL 32259For SaleMLS ID #2149007, AUDREA CHARLENE HERRERA. realMLS
- $400,0003 bd2 ba1.8k sqft80 DOGLEG Run, St. Johns, FL 32259For SaleMLS ID #2147802, SARAH A SCHWARTZ. realMLS
- $419,9003 bd2 ba1.6k sqft11442 COURTNEY WATERS Lane, Jacksonville, FL 32258For SaleMLS ID #2154978, KAREN ASHLEY. realMLS
- $460,0004 bd2 ba1.9k sqft56 BEN Court, St. Augustine, FL 32092For SaleMLS ID #2159814, MICHELLE REWEY. realMLS
- $499,9993 bd2 ba1.7k sqft761 STILLWATER Boulevard, St. Johns, FL 32259For SaleMLS ID #2133415, SHONDA CAMPANARO. realMLS
- $375,0003 bd2 ba1.8k sqft1578 STILLWATER Boulevard, St. Johns, FL 32259For SaleMLS ID #2133537, CAROL HOLMES. realMLS
- $435,0002 bd2 ba1.6k sqft9853 CRAVEN Road, Jacksonville, FL 32257For SaleMLS ID #2160248, KELLY BELLO. realMLS
- $429,0003 bd2 ba1.7k sqft232 CREEKMORE Drive, St. Augustine, FL 32092For SaleMLS ID #2149719, LORIE PETERS. realMLS
- $400,0003 bd2 ba1.6k sqft23 TANNER Trail, St. Augustine, FL 32092For SaleMLS ID #2153735, Gabi Fussell. realMLS
