Why would you build or buy new! A home with these upgrades, finishes and landscaping will cost you well over this homes purchase price! Seller offering $10K Flex Cash toward closing costs or rate buy down. This charming single-story Craftsman home in the sought-after Garden District offers 3 spacious BR's and 2 Baths. A welcoming front porch and beautiful landscaping sets the tone, while inside, an open and light-filled floor plan makes everyday living and entertaining easy.
The spacious kitchen is the heart of the home, featuring a large island with plenty of seating, gas range, stainless steel appliances, subway tile backsplash, custom pendant lighting and a generous walk-in pantry. The kitchen flows seamlessly into the family room and out to the covered lanai and fenced backyard--perfect for morning coffee, outdoor dining, pets or simply relaxing. SEE Rivertown's 5 star amenities under the MORE TAB The oversized primary suite offers plenty of room for a sitting area and a spa-inspired bath with dual vanities, soaking tub, separate shower and large walk-in closet. Two additional bedrooms provide flexibility for guests, a home office or additional living space.
Thoughtful extras include tile flooring throughout the main living areas and primary bedroom, a custom drop zone and a two-car rear-entry garage that keeps the front of the home focused on its classic neighborhood charm.
Best of all, you're just minutes from RiverTown's incredible resort-style amenities, including pools, fitness facilities, pickleball and tennis courts, playgrounds, walking and jogging paths, dog parks, clubhouse and access to the St. Johns River. Come experience the home--and the RiverTown lifestyle--that make this one stand out.
Active
Price cut: $10K (7/4)
$487,500
216 FOOTBRIDGE Road, St. Johns, FL 32259
3beds
1,868sqft
Single Family Residence
Built in 2021
-- sqft lot
$481,700 Zestimate®
$261/sqft
$5/mo HOA
What's special
Covered lanaiGas rangeFenced backyardGenerous walk-in pantryWelcoming front porchCustom drop zoneOversized primary suite
- 125 days
- 359
- 20
Zillow last checked:
Listing updated:
Listed by:
PATTI A ARMSTRONG 904-502-6160,
COMPASS FLORIDA LLC 904-413-0119,
TARA BELANGER 904-522-2017
Source: realMLS,MLS#: 2146624
Facts & features
Interior
Bedrooms & bathrooms
- Bedrooms: 3
- Bathrooms: 2
- Full bathrooms: 2
Heating
- Central
Cooling
- Central Air
Appliances
- Included: Dishwasher, Disposal, Gas Range, Ice Maker, Microwave, Refrigerator
Features
- Entrance Foyer, Kitchen Island, Open Floorplan, Pantry, Primary Bathroom -Tub with Separate Shower, Master Downstairs, Smart Home, Walk-In Closet(s)
- Flooring: Carpet, Tile
Interior area
- Total interior livable area: 1,868 sqft
Property
Parking
- Total spaces: 2
- Parking features: Garage
- Garage spaces: 2
Features
- Levels: One
- Stories: 1
- Patio & porch: Covered, Front Porch, Rear Porch
- Fencing: Fenced
Lot
- Features: Sprinklers In Front, Sprinklers In Rear
Details
- Parcel number: 0007040370
- Zoning description: Residential
Construction
Type & style
- Home type: SingleFamily
- Architectural style: Craftsman
- Property subtype: Single Family Residence
Materials
- Fiber Cement, Frame
- Roof: Shingle
Condition
- Updated/Remodeled
- New construction: No
- Year built: 2021
Utilities & green energy
- Water: Public
- Utilities for property: Cable Connected, Electricity Connected, Natural Gas Connected, Water Connected
Community & HOA
Community
- Subdivision: Rivertown
HOA
- Has HOA: Yes
- Amenities included: Pool, Basketball Court, Boat Dock, Children's Pool, Clubhouse, Dog Park, Fitness Center, Jogging Path, Pickleball, Playground, Tennis Court(s)
- HOA fee: $55 annually
Location
- Region: Saint Johns
Financial & listing details
- Price per square foot: $261/sqft
- Tax assessed value: $399,685
- Annual tax amount: $7,950
- Date on market: 5/22/2026
- Listing terms: Cash,Conventional,FHA,VA Loan
Estimated market value
$481,700
$458,000 - $506,000
$2,784/mo
Price history
| Date | Event | Price |
|---|---|---|
| 7/4/2026 | Price change | $487,500-2%$261/sqft |
Source:  realMLS #2146624 Report a problem realMLS #2146624 Report a problem | ||
| 5/22/2026 | Listed for sale | $497,500+14.2%$266/sqft |
Source: realMLS #2146624 Report a problem | ||
| 1/31/2022 | Sold | $435,809-2.2%$233/sqft |
Source: realMLS #1122519 Report a problem | ||
| 10/5/2021 | Pending sale | $445,809$239/sqft |
Source: realMLS #1122519 Report a problem | ||
| 9/29/2021 | Price change | $445,809+1%$239/sqft |
Source: realMLS #1122519 Report a problem | ||
| 9/22/2021 | Price change | $441,284-0.8%$236/sqft |
Source: realMLS #1122519 Report a problem | ||
| 7/26/2021 | Listed for sale | $444,899$238/sqft |
Source: realMLS #1122519 Report a problem | ||
Public tax history
| Year | Property taxes | Tax assessment |
|---|---|---|
| 2025 | $7,950 +10% | $391,685 +2.9% |
| 2024 | $7,227 +2.1% | $380,646 +3% |
| 2023 | $7,076 +104.1% | $369,559 +312.5% |
| 2022 | $3,466 +18% | $89,600 +19.5% |
| 2021 | $2,938 +7% | $75,000 |
| 2020 | $2,747 +2.5% | $75,000 +20% |
| 2019 | $2,680 | $62,500 +25% |
| 2018 | $2,680 +8.9% | $50,000 +376.2% |
| 2017 | $2,461 | $10,500 |
| 2016 | $2,461 -0.4% | $10,500 |
| 2015 | $2,471 +25.1% | $10,500 |
| 2014 | $1,975 | $10,500 |
Find assessor info on the county website
Monthly payment
Est. payment
Payment breakdown
Explore the cost of this home by adjusting the details. Changes won't be saved.Climate risks
Neighborhood: 32259
Nearby schools
Schools provided by the listing agent
- Elementary: Hallowes Cove Academy
- Middle: Hallowes Cove Academy
- High: Bartram Trail
Source: realMLS. This data may not be complete. We recommend contacting the local school district to confirm school assignments for this home.
- $527,8003 bd2 ba3.1k sqft206 Footbridge Rd, Saint Johns, FL 32259Off Market
- $417,5003 bd2 ba1.9k sqft224 Footbridge Rd, Saint Johns, FL 32259Off Market
- $529,7004 bd4 ba2.7k sqft198 Footbridge Rd, Saint Johns, FL 32259Off Market
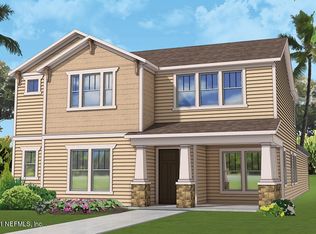
- $687,2004 bd4 ba3.2k sqft234 Footbridge Rd, Saint Johns, FL 32259Off Market
Similar homes
- $475,0003 bd3 ba2k sqft37 VICKSBURG Drive, St. Johns, FL 32259For Sale
 MLS ID #2160361, DANA HANCOCK. realMLS
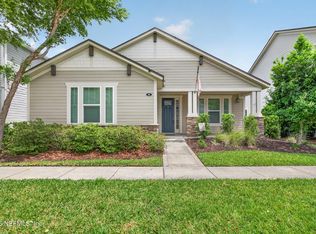
 - $463,0003 bd2 ba2.2k sqft56 FOOTBRIDGE Road, St. Johns, FL 32259For Sale
 MLS ID #2143451, Tonya Sciandra. realMLS
 - $429,0003 bd2 ba1.5k sqft236 HOPTREE Place, St. Johns, FL 32259For Sale
 MLS ID #2163286, GAIL DEMARCO. realMLS
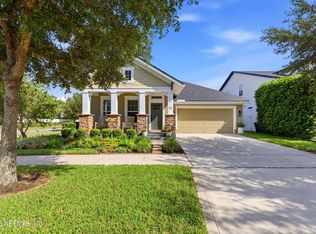
 - $515,0003 bd2 ba2.3k sqft52 WATERFRONT Drive, St. Johns, FL 32259For Sale
 MLS ID #2156793, DANIEL RUSSO. realMLS
