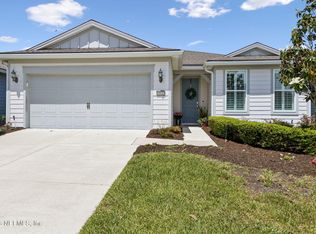
Location, upgrades & price make this Mystique model at Del Webb ETown the best value. Light & bright with a southern exposure this spacious 2/2/2 with tandem garage offers an open concept with large patio, SS appliances, pendant lighting, pull out cabinet drawers w/under cabinet smart lighting, & granite counters, an enclosed flex room, & front bedroom has a Murphy bed. Stunning living area w/tray ceiling & high-hat lighting, window treatments throughout, ceiling fans, large laundry room w/front load w&d & sink, water softener, rain gutters, plumbed for gas on patio & fenced yard. The patio provides a serene area for relaxing & grilling out. The tandem garage w/epoxy floor offers extra room for storage, boat or golf cart. The primary bedroom is a peaceful sanctuary with custom walk-in closet, frameless glass shower, & vanity space. Walking distance to pickleball & tennis courts, fitness center, hot tub, pool & clubhouse. Convenient to health care, shopping, dining, golf & the beaches. Being sold as/is with right to inspect.
Closed
$456,000
11109 KENTWORTH Way, Jacksonville, FL 32256
2beds
1,807sqft
Single Family Residence
Built in 2022
6,969 Square Feet Lot
$455,400 Zestimate®
$252/sqft
$2,999 Estimated rent
Home value
$455,400
$428,000 - $483,000
$2,999/mo
Zestimate® history
Owner options
List your home for rent
$2,999/mo
Rent Zestimate®
Find your next renter with Zillow Rental Manager. Plus, with online applications, you can quickly screen prospective tenants – for free.
$2,999/mo
Rent Zestimate®
Refinance and save
$3,417/mo
Est. payment
Refinancing to a lower rate could help reduce your monthly payments and save thousands over the life of the loan.
$3,417/mo
Est. payment
Explore your selling options
Work with a Zillow partner agent
Leverage their expertise and Zillow's premium Showcase listings to get your home seen by more buyers.
Get startedList with your own agent
Get your home in front of millions of buyers by listing it on Zillow.
Learn how to do itSell it yourself
Take full control of how buyers see your home on Zillow by listing For Sale by Owner (FSBO).
List your homeWhat's special
Granite countersEnclosed flex roomOpen conceptCeiling fansWater softenerLarge patioRain gutters
Zillow last checked:
Listing updated:
Listed by:
SANDRA HALPERIN 772-485-4430,
ERA ONETEAM REALTY 904-641-1400
Bought with:
KIM KOWAL, 3277918
WATSON REALTY CORP
Source: realMLS,MLS#: 2080608
Facts & features
Interior
Bedrooms & bathrooms
- Bedrooms: 2
- Bathrooms: 2
- Full bathrooms: 2
Primary bedroom
- Description: 14'1 x 16
- Level: Main
- Area: 224 Square Feet
- Dimensions: 14.00 x 16.00
Bedroom 2
- Description: 11'9 x 11'2
- Level: Main
- Area: 121 Square Feet
- Dimensions: 11.00 x 11.00
Den
- Description: 12'2 x 10
- Level: Main
- Area: 120 Square Feet
- Dimensions: 12.00 x 10.00
Great room
- Description: 12'6 x18'9
- Level: Main
- Area: 216 Square Feet
- Dimensions: 12.00 x 18.00
Heating
- Central
Cooling
- Central Air
Appliances
- Included: Dishwasher, Disposal, Electric Range, ENERGY STAR Qualified Dishwasher, ENERGY STAR Qualified Dryer, Gas Cooktop, Microwave, Refrigerator, Tankless Water Heater, Water Softener Owned
- Laundry: In Unit
Features
- Ceiling Fan(s), Kitchen Island, Open Floorplan, Pantry, Primary Bathroom - Shower No Tub, Master Downstairs, Walk-In Closet(s)
- Flooring: Carpet, Laminate, Tile
Interior area
- Total structure area: 2,823
- Total interior livable area: 1,807 sqft
Property
Parking
- Total spaces: 2
- Parking features: Garage, Garage Door Opener
- Garage spaces: 2
Features
- Levels: One
- Stories: 1
- Patio & porch: Covered, Patio, Rear Porch
- Fencing: Back Yard
Lot
- Size: 6,969 Square Feet
- Features: Dead End Street, Sprinklers In Front, Sprinklers In Rear
Details
- Parcel number: 1678710750
- Zoning description: Residential
Construction
Type & style
- Home type: SingleFamily
- Architectural style: Craftsman
- Property subtype: Single Family Residence
Materials
- Composition Siding
- Roof: Shingle
Condition
- Updated/Remodeled
- New construction: No
- Year built: 2022
Utilities & green energy
- Electric: Underground
- Sewer: Public Sewer
- Water: Public
- Utilities for property: Cable Available, Electricity Connected, Natural Gas Connected, Sewer Connected, Water Connected
Community & HOA
Community
- Security: Smoke Detector(s)
- Senior community: Yes
- Subdivision: Del Webb Etown
HOA
- Has HOA: Yes
- Amenities included: Pool, Clubhouse, Dog Park, Fitness Center, Gated, Park, Pickleball, Tennis Court(s)
- Services included: Maintenance Grounds, Other
- HOA fee: $296 monthly
- HOA name: First Service Residential
- HOA phone: 904-519-8741
Location
- Region: Jacksonville
Financial & listing details
- Price per square foot: $252/sqft
- Tax assessed value: $471,728
- Annual tax amount: $7,050
- Date on market: 4/10/2025
- Listing terms: Cash,Conventional,FHA,VA Loan
- Road surface type: Asphalt
Price history
| Date | Event | Price |
|---|---|---|
| 2/5/2026 | Sold | $456,000-1.9%$252/sqft |
Source:  realMLS #2080608 Report a problem realMLS #2080608 Report a problem | ||
| 1/8/2026 | Pending sale | $465,000$257/sqft |
Source: realMLS #2080608 Report a problem | ||
| 9/25/2025 | Price change | $465,000-2.9%$257/sqft |
Source: realMLS #2080608 Report a problem | ||
| 8/20/2025 | Price change | $479,000-2%$265/sqft |
Source: realMLS #2080608 Report a problem | ||
| 7/23/2025 | Price change | $489,000-2%$271/sqft |
Source: realMLS #2080608 Report a problem | ||
| 4/18/2025 | Price change | $499,000-3.9%$276/sqft |
Source: realMLS #2080608 Report a problem | ||
| 4/10/2025 | Listed for sale | $519,000+23.1%$287/sqft |
Source: realMLS #2080608 Report a problem | ||
| 2/23/2022 | Sold | $421,700$233/sqft |
Source: Public Record Report a problem | ||
Public tax history
| Year | Property taxes | Tax assessment |
|---|---|---|
| 2024 | $9,136 +2.4% | $446,691 +3% |
| 2023 | $8,923 +189.4% | $433,681 +442.1% |
| 2022 | $3,083 +3.7% | $80,000 +6.7% |
| 2021 | $2,974 +107.7% | $75,000 -5.6% |
| 2020 | $1,432 | $79,449 |
Find assessor info on the county website
Neighborhood: Deercreek
Nearby homes
- $475,0002 bd2 ba1.8k sqft11115 Kentworth Way, Jacksonville, FL 32256For Sale
- $444,0007,000 Square Feet11103 Kentworth Way, Jacksonville, FL 32256Off Market
- $478,4002 bd2 ba2.1k sqft11121 Kentworth Way, Jacksonville, FL 32256Off Market
- $471,7002 bd2 ba1.8k sqft11091 Kentworth Way, Jacksonville, FL 32256Off Market
- $363,9002 bd2 ba1.3k sqft11244 Prescott Ct, Jacksonville, FL 32256Off Market
- $461,5002 bd2 ba1.8k sqft11127 Kentworth Way, Jacksonville, FL 32256Off Market
- $409,8003 bd2 ba1.5k sqft11250 Prescott Ct, Jacksonville, FL 32256Off Market
- $403,8002 bd2 ba1.5k sqft11238 Prescott Ct, Jacksonville, FL 32256Off Market
Nearby schools
GreatSchools rating
- 6/10Mandarin Oaks Elementary SchoolGrades: PK-5Distance: 4.9 mi
- 3/10Twin Lakes Academy Middle SchoolGrades: 6-8Distance: 3.5 mi
- 6/10Atlantic Coast High SchoolGrades: 9-12Distance: 2.2 mi
Get a cash offer in 3 minutes
Find out how much your home could sell for in as little as 3 minutes with a no-obligation cash offer.
Estimated market value
$455,400
Get a cash offer in 3 minutes
Find out how much your home could sell for in as little as 3 minutes with a no-obligation cash offer.
Estimated market value
$455,400
- Florida
- Duval County
- Jacksonville
- 32256
- Deercreek
- 11109 KENTWORTH Way
Nearby cities
Nearby neighborhoods
Nearby zip codes
Other Jacksonville Topics
