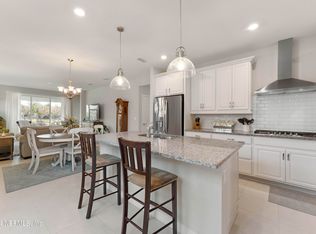
Back on Market due to buyer's change of plans, no fault of seller or property. Great opportunity to purchase much lower than recent sales. Located in the desirable 55+ community of Del Webb in eTOWN. The Countour floor plan comes with many features, including an office/flex space, ceramic tile throughout, a light and bright kitchen with stainless appliances, wired for surround sound, updated ceiling fans, screened lanai with extended paver patio, black aluminum fencing with two gates, landscaping rock surrounding home, utility sink in two car garage, all appliances stay - including washer & dryer. Del Webb eTOWN is a natural gas community. This home is move-in ready and conveniently located to shopping, hospitals & the beaches. You will love all of the amenities offered including a 24-hour manned gate, clubhouse, fitness trail, golf cart path and more. Transferable termite bond included. Please see the attached information sheets for more information on the floorplan and amenities.
Pending
$367,500
11191 LENORA Court, Jacksonville, FL 32256
2beds
1,348sqft
Single Family Residence
Built in 2021
5,662 Square Feet Lot
$359,700 Zestimate®
$273/sqft
$315/mo HOA
What's special
Updated ceiling fansCeramic tile throughoutLight and bright kitchenStainless appliancesWired for surround soundLandscaping rock surrounding home
- 83 days
- 172
- 2
Zillow last checked:
Listing updated:
Listed by:
JILL R MERO 904-210-8366,
MERO REALTY 904-210-8366
Source: realMLS,MLS#: 2151375
Facts & features
Interior
Bedrooms & bathrooms
- Bedrooms: 2
- Bathrooms: 2
- Full bathrooms: 2
Heating
- Central
Cooling
- Central Air
Appliances
- Included: Disposal, Dryer, ENERGY STAR Qualified Dishwasher, Gas Range, Gas Water Heater, Ice Maker, Microwave, Plumbed For Ice Maker, Refrigerator, Tankless Water Heater, Washer
- Laundry: In Unit
Features
- Ceiling Fan(s), Entrance Foyer, Kitchen Island, Primary Bathroom - Shower No Tub, Walk-In Closet(s)
- Flooring: Tile
Interior area
- Total interior livable area: 1,348 sqft
Property
Parking
- Total spaces: 2
- Parking features: Attached, Garage, Garage Door Opener
- Attached garage spaces: 2
Features
- Levels: One
- Stories: 1
- Patio & porch: Covered, Rear Porch, Screened
- Fencing: Other,Back Yard
Lot
- Size: 5,662 Square Feet
- Features: Sprinklers In Front, Sprinklers In Rear
Details
- Parcel number: 1678710340
Construction
Type & style
- Home type: SingleFamily
- Architectural style: Traditional
- Property subtype: Single Family Residence
Condition
- New construction: No
- Year built: 2021
Utilities & green energy
- Sewer: Public Sewer
- Water: Public
- Utilities for property: Cable Connected, Electricity Connected, Natural Gas Connected, Sewer Connected, Water Connected
Community & HOA
Community
- Security: 24 Hour Security, Security Gate
- Senior community: Yes
- Subdivision: Del Webb Etown
HOA
- Has HOA: Yes
- Amenities included: Pool, Clubhouse, Dog Park, Fitness Center, Gated, Jogging Path, Maintenance Grounds, Management - Off Site, Park, Security, Tennis Court(s)
- Services included: Maintenance Grounds
- HOA fee: $315 monthly
- HOA name: DelWebb
- HOA phone: 904-519-8741
- Second HOA fee: $3,000 one time
Location
- Region: Jacksonville
Financial & listing details
- Price per square foot: $273/sqft
- Tax assessed value: $391,848
- Annual tax amount: $1,904
- Date on market: 8/18/2026
- Listing terms: Cash,Conventional,FHA,VA Loan
Estimated market value
$359,700
$342,000 - $378,000
$2,135/mo
Price history
| Date | Event | Price |
|---|---|---|
| 8/22/2026 | Pending sale | $367,500$273/sqft |
Source:  realMLS #2151375 Report a problem realMLS #2151375 Report a problem | ||
| 8/18/2026 | Listed for sale | $367,500$273/sqft |
Source: realMLS #2151375 Report a problem | ||
| 8/5/2026 | Pending sale | $367,500$273/sqft |
Source: realMLS #2151375 Report a problem | ||
| 6/19/2026 | Listed for sale | $367,500-3.2%$273/sqft |
Source: realMLS #2151375 Report a problem | ||
| 5/1/2026 | Listing removed | $379,500$282/sqft |
Source: realMLS #2127214 Report a problem | ||
| 4/21/2026 | Price change | $379,500-1.4%$282/sqft |
Source: realMLS #2127214 Report a problem | ||
| 4/9/2026 | Price change | $385,000-0.6%$286/sqft |
Source: realMLS #2127214 Report a problem | ||
| 3/22/2026 | Price change | $387,500-0.6%$287/sqft |
Source: realMLS #2127214 Report a problem | ||
| 2/20/2026 | Price change | $390,000-1%$289/sqft |
Source: realMLS #2127214 Report a problem | ||
| 2/13/2026 | Price change | $394,000-1.3%$292/sqft |
Source: realMLS #2127214 Report a problem | ||
| 1/28/2026 | Listed for sale | $399,000+10.8%$296/sqft |
Source: realMLS #2127214 Report a problem | ||
| 1/12/2022 | Sold | $360,000$267/sqft |
Source: Public Record Report a problem | ||
Public tax history
| Year | Property taxes | Tax assessment |
|---|---|---|
| 2024 | $1,709 -69.8% | $275,374 +3% |
| 2023 | $5,666 +6.6% | $267,354 +3% |
| 2022 | $5,313 +90.2% | $259,567 +246.1% |
| 2021 | $2,793 +95.1% | $75,000 -5.6% |
| 2020 | $1,432 | $79,449 |
Find assessor info on the county website
Monthly payment
Est. payment
Payment breakdown
Explore the cost of this home by adjusting the details. Changes won't be saved.Climate risks
Neighborhood: Deercreek
Similar homes
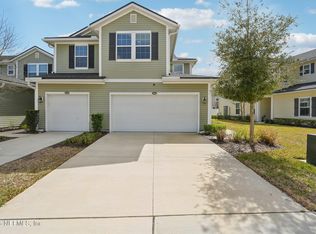
- $358,0003 bd3 ba1.5k sqft12066 CALVESTA Street, Jacksonville, FL 32256For Sale
 MLS ID #2163838, CARA AMEER. realMLS
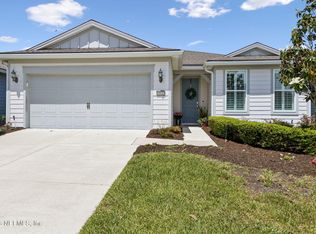
 - $475,0002 bd2 ba1.8k sqft11115 KENTWORTH Way, Jacksonville, FL 32256For Sale
 MLS ID #2141248, LYNNE FERGUSON. realMLS
 - $399,0003 bd2 ba1.3k sqft13148 HOLSINGER Boulevard, Jacksonville, FL 32256For Sale
 MLS ID #2159386, CLAYTON LEE COX. realMLS
 - $371,5002 bd2 ba1.6k sqft4423 SUN LILY Court, Jacksonville, FL 32257For Sale
 MLS ID #2154810, TERESA HARVEY. realMLS
