Skip main navigation
Closed
  • $766,387

    11216 TOWN VIEW Drive, Jacksonville, FL 32256

    3beds
    1,874sqft
    Single Family Residence
    Built in 2023
    7,668 Square Feet Lot
    $678,600 Zestimate®
    $409/sqft
    $3,899 Estimated rent

    Home value

    $678,600

    $645,000 - $713,000

    $3,899/mo

    Zestimate® history
    Loading
    Loading...

    Owner options

    List your home for rent

    $3,899/mo

    Rent Zestimate®

    Find your next renter with Zillow Rental Manager. Plus, with online applications, you can quickly screen prospective tenants – for free.

    Learn more

    $3,899/mo

    Rent Zestimate®

    Refinance and save

    $5,439/mo

    Est. payment

    Refinancing to a lower rate could help reduce your monthly payments and save thousands over the life of the loan.

    See today's rates

    $5,439/mo

    Est. payment

    Explore your selling options

    Work with a Zillow partner agent

    Leverage their expertise and Zillow's premium Showcase listings to get your home seen by more buyers.

    Get started

    List with your own agent

    Get your home in front of millions of buyers by listing it on Zillow.

    Learn how to do it

    Sell it yourself

    Take full control of how buyers see your home on Zillow by listing For Sale by Owner (FSBO).

    List your home

    What's special

    Luxurious outdoor poolBeautiful tray ceilingOpen concept home designGourmet kitchenSpacious gathering roomLarge walk-in closetQuartz countertops
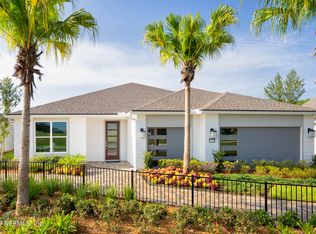
    Mainstay Model for Sale! This home showcases our Craftsman Elevation and features 3 bedrooms, 2 bathrooms with an open concept home design that makes entertaining a breeze. Enjoy cooking in a Gourmet Kitchen with Built-In KitchenAid Appliances, upgraded Soft Close 42'' Upper Cabinets accented with a Alaskan Ice Glass Mosaic Backsplash, and Quartz Countertops. This home features an additional third bedroom, spacious Gathering Room with a beautiful Tray Ceiling, and Marina Walnut Tile throughout the main living areas. Your Owner's Suite features a large Walk-In Closet, Dual-Sink Vanity with Soft Close Trevino River Rock Cabinets, Quartz Countertops, and Walk-In Shower. This home features additional upgrades including luxurious Outdoor Pool and Lounge!

    Zillow last checked:

    Listing updated:

    Listed by:

    ANASTASIA HANEY PRIZZIA,

    PULTE REALTY OF NORTH FLORIDA, LLC. 904-447-2080

    Bought with:

    CHRISTINA MARIE PRIEST, 3559965

    HOVER GIRL PROPERTIES

    Source: realMLS,MLS#: 1256724MLS Logo

    Facts & features

    Interior

    Bedrooms & bathrooms
    • Bedrooms: 3
    • Bathrooms: 2
    • Full bathrooms: 2
    Heating
    • Central
    Cooling
    • Central Air
    Appliances
    • Included: Dishwasher, Disposal, Dryer, Gas Range, Gas Water Heater, Microwave, Refrigerator, Washer
    Features
    • Eat-in Kitchen, Entrance Foyer, Kitchen Island, Pantry, Primary Bathroom - Shower No Tub, Split Bedrooms, Walk-In Closet(s)
    • Flooring: Tile
    Interior area
    • Total interior livable area: 1,874 sqft

    Property

    Parking
    • Total spaces: 2
    • Parking features: Garage Door Opener
    • Garage spaces: 2
    Features
    • Stories: 1
    • Patio & porch: Front Porch, Patio, Porch, Screened
    • Pool features: In Ground
    • Has view: Yes
    • View description: Protected Preserve
    Lot
    • Size: 7,668 Square Feet
    • Dimensions: 54 x 142
    • Features: Sprinklers In Front, Sprinklers In Rear, Wooded
    Details
    • Parcel number: 1678710305

    Construction

    Type & style
    • Home type: SingleFamily
    • Architectural style: Ranch,Traditional
    • Property subtype: Single Family Residence
    Materials
    • Other, Fiber Cement, Frame
    • Roof: Shingle
    Condition
    • New construction: Yes
    • Year built: 2023

    Utilities & green energy

    • Sewer: Public Sewer
    • Water: Public
    • Utilities for property: Natural Gas Available
    Green energy
    • Energy efficient items: Windows

    Community & HOA

    Community
    • Security: Smoke Detector(s)
    • Senior community: Yes
    • Subdivision: Del Webb Etown
    HOA
    • Has HOA: Yes
    • Amenities included: Pool, Clubhouse, Fitness Center, Jogging Path, Spa/Hot Tub, Tennis Court(s), Trash
    • Services included: Pest Control
    • HOA fee: $225 monthly
    Location
    • Region: Jacksonville

    Financial & listing details

    • Price per square foot: $409/sqft
    • Tax assessed value: $510,251
    • Annual tax amount: $10,571
    • Date on market: 11/8/2023
    • Listing terms: Cash,Conventional,FHA,VA Loan
    • Road surface type: Asphalt

    Price history

    DateEventPrice
    1/26/2024Sold$766,387$409/sqft
    Source: realMLS #1256724 Report a problem
    11/18/2023Price change$766,387-2.6%$409/sqft
    Source: Del Webb Report a problem
    10/25/2023Price change$786,887+51.3%$420/sqft
    Source: Del Webb Report a problem
    10/20/2023Listed for sale$519,990$277/sqft
    Source: Del Webb Report a problem

    Public tax history

    YearProperty taxesTax assessment
    2024$10,571 +6.9%$472,534 +10%
    2023$9,889 +14.2%$429,577 +10%
    2022$8,661 +7.1%$390,525 +10%
    2021$8,086 +31.9%$355,023 +6.2%
    2020$6,133 $334,397
    Find assessor info on the county website

    Neighborhood: Deercreek

    Nearby schools

    GreatSchools rating
    Get a cash offer in 3 minutes
    Find out how much your home could sell for in as little as 3 minutes with a no-obligation cash offer.
    Estimated market value
    $678,600
    Get a cash offer in 3 minutes
    Find out how much your home could sell for in as little as 3 minutes with a no-obligation cash offer.
    Estimated market value
    $678,600