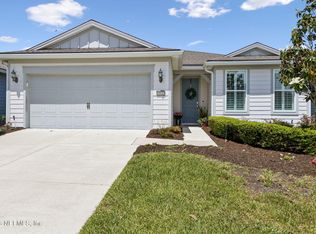
INCREDIBLE VIEW! Wake up every morning to breathtaking water views with three water fountains sparkling across a large pond just beyond the wall of rear windows. Enjoy your morning coffee on the extended lanai while watching the outdoor TV, or simply relax to the peaceful sounds of the fountains as ducks and their ducklings glide across the water. This beautifully updated 2-bedroom, 2-bath home with a flex room featuring French doors offers far more than builder-grade construction. With over $60,000 in builder upgrades and an additional $8,000 in homeowner enhancements, this home has been thoughtfully customized throughout. Homeowner improvements include: Fenced rear yard, designer light fixtures, outdoor ceiling fans, LVP in the primary bedroom (carpet removed), enhanced landscaping, LG refrigerator, window treatment rods. Premium builder upgrades include: crown molding & window sills throughout, upgraded front door, four rear sliding glass doors maximizing water views, upgraded interior doors, kitchen cabinetry with soft close drawers & doors, beautiful stone back splash, upgraded kitchen appliances, gorgeous stone countertops, designer kitchen sink, full laundry room cabinetry, extended lanai, coated garage floor, designer matte black hardware and plumbing fixtures, tray ceilings in the flex room, living room, and primary bedroom and recessed lighting throughout. The oversized garage also offers the potential to add a third bedroom while still maintaining space for two vehicles. This exceptional home combines luxury finishes, throughout upgrades, and one of the community's most peaceful waterfront setting - a rare opportunity you won't want to miss.
Active
Price cut: $5K (9/4)
$574,000
10947 TOWN VIEW Drive, Jacksonville, FL 32256
2beds
1,807sqft
Single Family Residence
Built in 2024
7,405 Square Feet Lot
$559,900 Zestimate®
$318/sqft
$315/mo HOA
What's special
Fenced rear yardExtended lanaiGorgeous stone countertopsOversized garageCoated garage floorOutdoor tvBreathtaking water views
- 279 days
- 282
- 8
Zillow last checked:
Listing updated:
Listed by:
CINDEY NORDMAN 904-599-6469,
ONE SOTHEBY'S INTERNATIONAL REALTY 305-666-0562
Source: realMLS,MLS#: 2120389
Facts & features
Interior
Bedrooms & bathrooms
- Bedrooms: 2
- Bathrooms: 2
- Full bathrooms: 2
Office
- Level: Main
Heating
- Central, Electric
Cooling
- Central Air, Electric
Appliances
- Included: Dishwasher, Disposal, Electric Oven, Gas Range, Microwave, Refrigerator, Tankless Water Heater
- Laundry: Electric Dryer Hookup, Washer Hookup
Features
- Flooring: Laminate, Tile
Interior area
- Total interior livable area: 1,807 sqft
Property
Parking
- Total spaces: 2
- Parking features: Attached, Garage
- Attached garage spaces: 2
Features
- Levels: One
- Stories: 1
- Fencing: Wrought Iron
- Has view: Yes
- View description: Lake, Water
- Has water view: Yes
- Water view: Lake,Water
- Waterfront features: Lake Front
Lot
- Size: 7,405 Square Feet
Details
- Parcel number: 1678711605
Construction
Type & style
- Home type: SingleFamily
- Architectural style: Traditional
- Property subtype: Single Family Residence
Condition
- New construction: No
- Year built: 2024
Utilities & green energy
- Sewer: Public Sewer
- Water: Public
- Utilities for property: Cable Connected
Community & HOA
Community
- Senior community: Yes
- Subdivision: Del Webb Etown
HOA
- Has HOA: Yes
- Amenities included: Pool, Basketball Court, Clubhouse, Dog Park, Fitness Center, Gated, Jogging Path, Pickleball, Playground, Security, Tennis Court(s)
- HOA fee: $315 monthly
- Second HOA fee: $3,000 one time
Location
- Region: Jacksonville
Financial & listing details
- Price per square foot: $318/sqft
- Tax assessed value: $110,000
- Annual tax amount: $10,231
- Date on market: 12/5/2025
- Listing terms: Cash,Conventional,FHA,VA Loan
Estimated market value
$559,900
$532,000 - $588,000
$3,449/mo
Price history
| Date | Event | Price |
|---|---|---|
| 9/4/2026 | Price change | $574,000-0.9%$318/sqft |
Source:  realMLS #2120389 Report a problem realMLS #2120389 Report a problem | ||
| 6/5/2026 | Price change | $579,000-1.7%$320/sqft |
Source: realMLS #2120389 Report a problem | ||
| 12/5/2025 | Listed for sale | $589,000$326/sqft |
Source: realMLS #2120389 Report a problem | ||
| 11/23/2025 | Listing removed | $589,000$326/sqft |
Source: realMLS #2109868 Report a problem | ||
| 9/22/2025 | Listed for sale | $589,000$326/sqft |
Source: realMLS #2109868 Report a problem | ||
| 9/21/2025 | Listing removed | $589,000$326/sqft |
Source: realMLS #2040871 Report a problem | ||
| 7/11/2025 | Price change | $589,000-5.7%$326/sqft |
Source: realMLS #2040871 Report a problem | ||
| 6/23/2025 | Price change | $624,900-2.2%$346/sqft |
Source: realMLS #2040871 Report a problem | ||
| 3/11/2025 | Price change | $639,000+1.6%$354/sqft |
Source: realMLS #2040871 Report a problem | ||
| 1/8/2025 | Price change | $629,000-3.1%$348/sqft |
Source: realMLS #2040871 Report a problem | ||
| 8/5/2024 | Listed for sale | $649,000+8.9%$359/sqft |
Source: realMLS #2040871 Report a problem | ||
| 2/5/2024 | Sold | $596,200$330/sqft |
Source: Public Record Report a problem | ||
Public tax history
| Year | Property taxes | Tax assessment |
|---|---|---|
| 2024 | $3,491 +6.2% | $96,800 +10% |
| 2023 | $3,286 +8.7% | $88,000 +10% |
| 2022 | $3,023 +2.4% | $80,000 +9.4% |
| 2021 | $2,952 | $73,127 |
Find assessor info on the county website
Monthly payment
Est. payment
Payment breakdown
Explore the cost of this home by adjusting the details. Changes won't be saved.Climate risks
Neighborhood: Deercreek
Similar homes
- $465,0002 bd2 ba1.7k sqft11257 LENORA Court, Jacksonville, FL 32256For Sale
 MLS ID #2162504, DEANNA WILLIAMS. realMLS
 - $475,0002 bd2 ba1.8k sqft11115 KENTWORTH Way, Jacksonville, FL 32256For Sale
 MLS ID #2141248, LYNNE FERGUSON. realMLS
 - $538,0003 bd3 ba2.3k sqft11404 NEWTONIAN Boulevard, Jacksonville, FL 32256For Sale
 MLS ID #2162284, CINDY GAVIN. realMLS
 - $599,9004 bd3 ba2.5k sqft14372 GARDEN GATE Drive, Jacksonville, FL 32258For Sale
 MLS ID #2151543, TERRI APODACA. realMLS
