Welcome to Coastal Cove, a ''coastal cottage'' style community reflecting its close proximity to North Florida's most beautiful neighborhood beaches and offering a close-knit neighborly vibe which can be hard to find these days! This fresh move-in-ready home features a super spacious wide open living area (great room, kitchen and dining) downstairs and 3 bedrooms plus a loft which can serve as a great play room or second family space as well as a convenient laundry room upstairs. In preparation for the sale, the interior has been freshly painted (crisp white) and new carpet has been installed upstairs. Features include low maintenance plank-style tile flooring in the public spaces, high ceilings throughout, generously sized bedrooms, quartz counter tops (kitchen and baths), ample kitchen cabinetry, stainless appliances including a split double oven, a walk in pantry, center kitchen island bar and much more! ***Please click on more to continue reading description*** Let the party flow out to the screened porch and charming fully fenced back yard. Adding to the appeal of this lovely, modern home are the 2 car garage and full-yard sprinkler system.
Active under contract
$495,000
3845 COASTAL COVE Circle, Jacksonville, FL 32224
3beds
1,991sqft
Single Family Residence
Built in 2018
-- sqft lot
$487,300 Zestimate®
$249/sqft
$50/mo HOA
What's special
Generously sized bedroomsHigh ceilings throughoutCenter kitchen island barScreened porchConvenient laundry room upstairsWalk in pantryAmple kitchen cabinetry
- 22 days
- 725
- 39
Zillow last checked:
Listing updated:
Listed by:
MISSY DEKAY 904-613-2445,
WATSON REALTY CORP 904-285-6300
Source: realMLS,MLS#: 2158905
Facts & features
Interior
Bedrooms & bathrooms
- Bedrooms: 3
- Bathrooms: 3
- Full bathrooms: 2
- 1/2 bathrooms: 1
Heating
- Central, Electric, Zoned
Cooling
- Central Air, Electric, Zoned
Appliances
- Included: Dishwasher, Disposal, Double Oven, Dryer, Electric Cooktop, Electric Oven, Electric Water Heater, Freezer, Ice Maker, Microwave, Refrigerator, Washer
- Laundry: Electric Dryer Hookup, Upper Level, Washer Hookup
Features
- Breakfast Bar, Ceiling Fan(s), Eat-in Kitchen, Entrance Foyer, His and Hers Closets, Kitchen Island, Open Floorplan, Pantry, Primary Bathroom -Tub with Separate Shower, Walk-In Closet(s)
- Flooring: Carpet, Tile
Interior area
- Total structure area: 2,546
- Total interior livable area: 1,991 sqft
Property
Parking
- Total spaces: 2
- Parking features: Garage
- Garage spaces: 2
Features
- Levels: Two
- Stories: 2
- Patio & porch: Rear Porch, Screened
- Fencing: Back Yard,Vinyl
Lot
- Features: Sprinklers In Front, Sprinklers In Rear
Details
- Parcel number: 1670642150
- Zoning description: Residential
Construction
Type & style
- Home type: SingleFamily
- Architectural style: Cottage
- Property subtype: Single Family Residence
Materials
- Composition Siding, Frame
- Roof: Shingle
Condition
- New construction: No
- Year built: 2018
Utilities & green energy
- Sewer: Public Sewer
- Water: Public
- Utilities for property: Cable Available, Electricity Connected, Sewer Connected, Water Connected
Community & HOA
Community
- Security: Smoke Detector(s)
- Subdivision: Coastal Cove
HOA
- Has HOA: Yes
- Amenities included: Management - Off Site
- HOA fee: $150 quarterly
- HOA name: Coastal Cove Owners Association Inc
- HOA phone: 904-436-6270
Location
- Region: Jacksonville
Financial & listing details
- Price per square foot: $249/sqft
- Tax assessed value: $381,578
- Annual tax amount: $6,613
- Date on market: 8/6/2026
- Listing terms: Cash,Conventional
Estimated market value
$487,300
$463,000 - $512,000
$2,729/mo
Price history
| Date | Event | Price |
|---|---|---|
| 8/6/2026 | Listed for sale | $495,000+4.2%$249/sqft |
Source:  realMLS #2158905 Report a problem realMLS #2158905 Report a problem | ||
| 4/28/2023 | Sold | $475,000-0.8%$239/sqft |
Source: realMLS #1207734 Report a problem | ||
| 4/5/2023 | Pending sale | $479,000$241/sqft |
Source: realMLS #1207734 Report a problem | ||
| 3/16/2023 | Price change | $479,000-4%$241/sqft |
Source: realMLS #1207734 Report a problem | ||
| 2/23/2023 | Price change | $499,000-2.2%$251/sqft |
Source: realMLS #1207734 Report a problem | ||
| 2/9/2023 | Price change | $510,000-1%$256/sqft |
Source: realMLS #1207734 Report a problem | ||
| 1/12/2023 | Listed for sale | $515,000+24.1%$259/sqft |
Source: realMLS #1207734 Report a problem | ||
| 6/18/2021 | Sold | $415,000$208/sqft |
Source: Public Record Report a problem | ||
| 5/21/2021 | Pending sale | $415,000$208/sqft |
Source: realMLS #1103690 Report a problem | ||
| 4/21/2021 | Contingent | $415,000$208/sqft |
Source: realMLS #1103690 Report a problem | ||
| 4/16/2021 | Price change | $415,000-1.2%$208/sqft |
Source: realMLS #1103690 Report a problem | ||
| 4/8/2021 | Listed for sale | $420,000+34.6%$211/sqft |
Source: realMLS #1103690 Report a problem | ||
| 3/28/2018 | Sold | $312,000$157/sqft |
Source: realMLS #900760 Report a problem | ||
Public tax history
| Year | Property taxes | Tax assessment |
|---|---|---|
| 2024 | $6,294 -1.8% | $381,578 -1.2% |
| 2023 | $6,408 +8.9% | $386,141 +3% |
| 2022 | $5,882 +11.9% | $374,895 +30.1% |
| 2021 | $5,256 +5.7% | $288,226 +6.6% |
| 2020 | $4,975 +1.8% | $270,491 +3.3% |
| 2019 | $4,888 +427.4% | $261,736 +428.8% |
| 2018 | $927 | $49,500 +10% |
| 2017 | $927 | $45,000 |
Find assessor info on the county website
Monthly payment
Est. payment
Payment breakdown
Explore the cost of this home by adjusting the details. Changes won't be saved.Climate risks
Neighborhood: Sans Pareil
Nearby schools
Schools provided by the listing agent
- Elementary: Kernan Trail
- Middle: Kernan
- High: Sandalwood
Source: realMLS. This data may not be complete. We recommend contacting the local school district to confirm school assignments for this home.
- $409,6003 bd2 ba1.6k sqft3851 Coastal Cove Cir, Jacksonville, FL 32224Off Market

- $593,0004 bd4 ba2.8k sqft3839 Coastal Cove Cir, Jacksonville, FL 32224Off Market

- $510,0004 bd3 ba2.4k sqft3833 Coastal Cove Cir, Jacksonville, FL 32224Sold

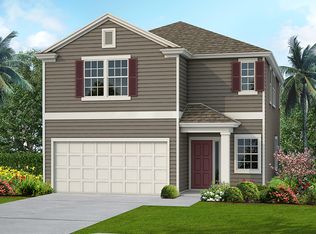
- $466,1003 bd3 ba1.9k sqft3857 Coastal Cove Cir, Jacksonville, FL 32224Off Market
Similar homes
- $475,0003 bd2 ba1.8k sqft4407 HORSESHOE BEND Court, Jacksonville, FL 32224For Sale
 MLS ID #2157897, JENNIFER PETERS. realMLS
 - $550,0004 bd4 ba2.7k sqft3096 COVENANT COVE Drive, Jacksonville, FL 32224For Sale
 MLS ID #2146283, CORINNE DIANE DICKMAN. realMLS
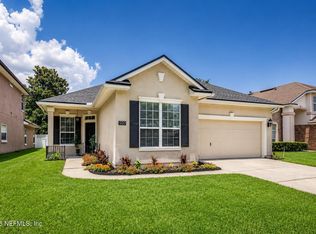
 - $459,9004 bd2 ba2.2k sqft970 MINERAL CREEK Drive, Jacksonville, FL 32225For Sale
 MLS ID #2150491, KYLEEN SHEEHY. realMLS
 - $525,0004 bd2 ba2.2k sqft2118 BIRCH BARK Court E, Jacksonville, FL 32246For Sale
 MLS ID #2153744, JENNIFER PETERS. realMLS
