**ROCK BOTTOM PRICE!!**
**INCREDIBLE VALUE!!***
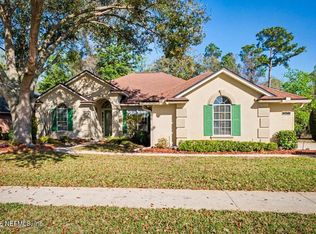
This block-built, two-story is ready now for its next owner. Every big-ticket item is done:
Soaring ceilings and clerestory windows pour natural light into the great room, giving you a life drenched in sunlight! The kitchen is the centerpiece, flowing effortlessly to living and formal dining spaces, with stainless steel appliances and granite countertops!
Absolutely NO CARPET anywhere in the home!!!
Upstairs offers a spacious loft that acts like a den and oversized rooms. PLUS your primary suite features, DUAL vanities, separate soaking tub, walk-in shower, a and a mini-split for personalized comfort.
Step outside to an expansive custom paver patio with fire pit, lounge area, and full privacy fence, all framed by tropical landscaping. Come See this Beach-friendly neighborhood with HOA-maintained green spaces, pet stations, and a children's playground. Low 38 dollar per month HOA, no through traffic, Walk or bike to shopping and dining!! Drive to Atlantic Beaches in 15 minutes!! Come and SEE--and start your Beachside living, today!
2025 water softener, primary mini-split, and HVAC +duct upgrades. 2024 Garage door + hybrid water heater. 2023 roof and full interior paint. 2022 exterior rehab with high-impact sliders + Double-insulated windows throughout for efficiency and quiet.
Active
Price cut: $10K (7/9)
$560,000
3096 COVENANT COVE Drive, Jacksonville, FL 32224
4beds
2,751sqft
Single Family Residence
Built in 2008
6,969 Square Feet Lot
$553,600 Zestimate®
$204/sqft
$38/mo HOA
What's special
Mini-split for personalized comfortGranite countertopsFull privacy fenceOversized roomsSoaring ceilingsSeparate soaking tubKitchen is the centerpiece
- 90 days |
- 1,028 |
- 59 |
Zillow last checked:
Listing updated:
Listed by:
CORINNE DIANE DICKMAN,
KELLER WILLIAMS REALTY ATLANTIC PARTNERS 904-247-0059,
CHELSEA MARIE CROSSMAN 904-534-3274
Source: realMLS,MLS#: 2146283
Facts & features
Interior
Bedrooms & bathrooms
- Bedrooms: 4
- Bathrooms: 4
- Full bathrooms: 3
- 1/2 bathrooms: 1
Heating
- Central
Cooling
- Central Air
Appliances
- Included: Dishwasher, Disposal, Dryer, Electric Oven, ENERGY STAR Qualified Water Heater, Microwave, Refrigerator, Water Softener Owned
- Laundry: In Unit, Lower Level
Features
- Breakfast Bar, Ceiling Fan(s), Entrance Foyer, Guest Suite, His and Hers Closets, Jack and Jill Bath, Pantry, Primary Bathroom -Tub with Separate Shower, Split Bedrooms, Vaulted Ceiling(s), Walk-In Closet(s)
- Flooring: Tile
- Windows: Impact Windows
- Number of fireplaces: 1
Interior area
- Total interior livable area: 2,751 sqft
Video & virtual tour
Property
Parking
- Total spaces: 2
- Parking features: Garage
- Garage spaces: 2
Features
- Levels: Multi/Split,Two
- Stories: 2
- Patio & porch: Covered, Rear Porch
- Exterior features: Fire Pit
- Fencing: Back Yard,Full,Privacy,Wood
- Has view: Yes
- View description: City
Lot
- Size: 6,969 Square Feet
Details
- Parcel number: 1671155820
- Zoning description: Residential
Construction
Type & style
- Home type: SingleFamily
- Property subtype: Single Family Residence
- Attached to another structure: Yes
Materials
- Concrete
- Roof: Shingle
Condition
- Updated/Remodeled
- New construction: No
- Year built: 2008
Utilities & green energy
- Sewer: Public Sewer
- Water: Public
- Utilities for property: Cable Connected, Electricity Connected, Sewer Connected, Water Connected
Green energy
- Energy efficient items: Doors, HVAC, Windows
Community & HOA
Community
- Subdivision: Covenant Cove
HOA
- Has HOA: Yes
- Amenities included: Jogging Path, Park
- HOA fee: $230 semi-annually
Location
- Region: Jacksonville
Financial & listing details
- Price per square foot: $204/sqft
- Tax assessed value: $449,604
- Annual tax amount: $5,543
- Date on market: 5/21/2026
- Listing terms: Cash,Conventional,FHA,VA Loan
Estimated market value
$553,600
$526,000 - $581,000
$4,860/mo
Price history
| Date | Event | Price |
|---|---|---|
| 7/9/2026 | Price change | $560,000-1.8%$204/sqft |
Source:  realMLS #2146283 Report a problem realMLS #2146283 Report a problem | ||
| 6/6/2026 | Price change | $570,000-2.6%$207/sqft |
Source: realMLS #2146283 Report a problem | ||
| 5/21/2026 | Listed for sale | $585,000-1.5%$213/sqft |
Source: realMLS #2146283 Report a problem | ||
| 5/4/2026 | Listing removed | $594,000$216/sqft |
Source: realMLS #2138597 Report a problem | ||
| 4/26/2026 | Price change | $594,000-2.6%$216/sqft |
Source: realMLS #2138597 Report a problem | ||
| 4/16/2026 | Listed for sale | $610,000+6.1%$222/sqft |
Source: realMLS #2138597 Report a problem | ||
| 11/13/2023 | Sold | $575,000-1.7%$209/sqft |
Source: realMLS #1245969 Report a problem | ||
| 10/31/2023 | Pending sale | $585,000$213/sqft |
Source: realMLS #1245969 Report a problem | ||
| 9/4/2023 | Listed for sale | $585,000+108.9%$213/sqft |
Source: realMLS #1245969 Report a problem | ||
| 7/27/2009 | Sold | $279,990$102/sqft |
Source: Public Record Report a problem | ||
Public tax history
| Year | Property taxes | Tax assessment |
|---|---|---|
| 2024 | $5,246 +39.8% | $323,940 +35.4% |
| 2023 | $3,753 +9.2% | $239,258 +3% |
| 2022 | $3,435 +0.7% | $232,290 +3% |
| 2021 | $3,411 +1% | $225,525 +1.4% |
| 2020 | $3,377 +1.2% | $222,412 +2.3% |
| 2019 | $3,338 +1.3% | $217,412 +1.9% |
| 2018 | $3,295 | $213,359 +2.1% |
| 2017 | $3,295 +1.3% | $208,971 +2.1% |
| 2016 | $3,254 +0.6% | $204,673 +0.7% |
| 2015 | $3,235 -1% | $203,251 +0.8% |
| 2014 | $3,267 | $201,638 +1.5% |
| 2013 | -- | $198,659 -2.7% |
| 2012 | -- | $204,223 -4.1% |
| 2011 | -- | $212,868 -8.1% |
| 2010 | -- | $231,553 -8.9% |
| 2009 | -- | $254,275 |
Find assessor info on the county website
Monthly payment
Est. payment
Payment breakdown
Explore the cost of this home by adjusting the details. Changes won't be saved.Climate risks
Neighborhood: Golden Glades - The Woods
Nearby schools
GreatSchools rating
- 9/10Chet's Creek Elementary SchoolGrades: PK-5Distance: 2 mi
- 7/10Duncan U. Fletcher Middle SchoolGrades: 6-8Distance: 3.5 mi
- 6/10Sandalwood High SchoolGrades: 9-12Distance: 3.9 mi
Schools provided by the listing agent
- Elementary: Chets Creek
- Middle: Duncan Fletcher
- High: Sandalwood
Source: realMLS. This data may not be complete. We recommend contacting the local school district to confirm school assignments for this home.
- $532,9005 bd3 ba2.4k sqft3102 Covenant Cove Dr, Jacksonville, FL 32224Off Market
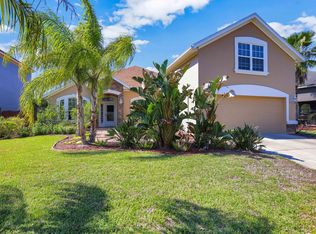
- $519,5004 bd3 ba2.4k sqft3088 Covenant Cove Dr, Jacksonville, FL 32224Off Market
- $481,5003 bd2 ba1.7k sqft3089 Aaron Cove Ct, Jacksonville, FL 32224Off Market
- $514,9004 bd4 ba2.7k sqft3095 Aaron Cove Ct, Jacksonville, FL 32224For Sale
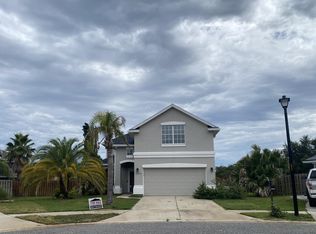
- $527,6003 bd3 ba2.5k sqft3108 Covenant Cove Dr, Jacksonville, FL 32224Off Market
- $475,8004 bd2 ba2k sqft3080 Covenant Cove Dr, Jacksonville, FL 32224Off Market
- $457,5004 bd2 ba2k sqft3083 Aaron Cove Ct, Jacksonville, FL 32224Off Market
- $430,0004 bd2 ba2k sqft3096 Aaron Cove Ct, Jacksonville, FL 32224Sold
A local agent can set up tours, give advice and negotiate with sellers.
A local lender can help you make sure your offer is ready when you are.
Similar homes
- $543,0004 bd2 ba2.2k sqft2504 WINDING SPRINGS Court, Jacksonville, FL 32246For Sale
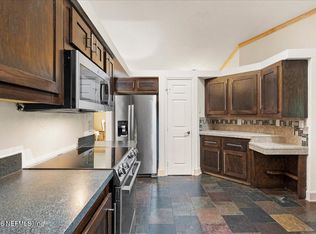 MLS ID #2143042, CHARLOTTE SHEPHERD. realMLS
 - $540,0004 bd2 ba2.3k sqft12464 GATELY Road S, Jacksonville, FL 32225For Sale
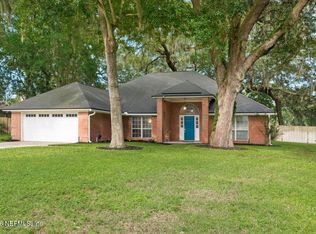 MLS ID #2159993, Marc Fagan. realMLS
 - $525,0004 bd2 ba2.2k sqft2118 BIRCH BARK Court E, Jacksonville, FL 32246For Sale
 MLS ID #2153744, JENNIFER PETERS. realMLS
 - $699,9003 bd3 ba2.4k sqft3833 DEER CHASE Place E, Jacksonville, FL 32224For Sale
 MLS ID #2134925, Cliff Glansen. realMLS
 - $585,0003 bd3 ba2k sqft14157 PIER Lane, Jacksonville, FL 32224For SaleMLS ID #2155578, ELIZABETH BLAIR OWEN. realMLS
- $475,0003 bd2 ba1.8k sqft4407 HORSESHOE BEND Court, Jacksonville, FL 32224For SaleMLS ID #2157897, JENNIFER PETERS. realMLS
- $495,0003 bd3 ba1.9k sqft3845 COASTAL COVE Circle, Jacksonville, FL 32224For SaleMLS ID #2158905, MISSY DEKAY. realMLS
- $564,0003 bd2 ba1.5k sqft918 17TH Street N, Jacksonville Beach, FL 32250For SaleMLS ID #2140273, JESSICA KRISTINE WALKER. realMLS
- $439,0004 bd3 ba2k sqft996 MYSTIC HARBOR Drive, Jacksonville, FL 32225For SaleMLS ID #2148620, KYLEEN SHEEHY. realMLS
- $499,9004 bd3 ba2.5k sqft12401 ACOSTA OAKS Drive, Jacksonville, FL 32258For SaleMLS ID #2160087, DONALD CHURCH. realMLS
- $595,0004 bd2 ba2.2k sqft24 CONSTANCE Lane, St. Augustine, FL 32095For SaleMLS ID #2159976, MELANIE DIEHM. realMLS
- $585,0003 bd2 ba2.2k sqft110 WHITE MARSH Drive, Jacksonville, FL 32081For SaleMLS ID #2157630, CRYSTAL DOXTATOR. realMLS
- $429,9003 bd2 ba1.8k sqft12851 WINTHROP COVE Drive, Jacksonville, FL 32224For SaleMLS ID #2123492, TERESA HARRIS. realMLS
- $459,9004 bd2 ba2.2k sqft970 MINERAL CREEK Drive, Jacksonville, FL 32225For SaleMLS ID #2150491, KYLEEN SHEEHY. realMLS
- $599,9004 bd3 ba2.5k sqft14372 GARDEN GATE Drive, Jacksonville, FL 32258For SaleMLS ID #2151543, TERRI APODACA. realMLS
- $699,9004 bd3 ba3k sqft12481 TURNBERRY Drive, Jacksonville, FL 32225For SaleMLS ID #2147146, JUDY HICKS. realMLS
- $489,0004 bd2 ba2.2k sqft11945 ELIZABETH ANN Court, Jacksonville, FL 32223For SaleMLS ID #2145587, REGINA SOOEY. realMLS
- $542,0004 bd2 ba2.3k sqft21 CALLE DE PAZ, St. Augustine, FL 32095For SaleMLS ID #2156978, TAYLOR ALLEN. realMLS
- $539,7165 bd3 ba3.8k sqft11703 MAGNOLIA FALLS Drive, Jacksonville, FL 32258For SaleMLS ID #2147755, THOMAS S RINEBERG. realMLS
- $549,0004 bd4 ba3.3k sqft12256 SILVERTHORN Court, Jacksonville, FL 32258For SaleMLS ID #2118235, JUSTIN HAHN. realMLS
