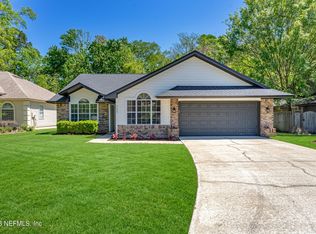
Set on a peaceful waterfront lot in the gated community of The Woods, this updated brick home offers beautiful pond views and thoughtfully designed living spaces inside and out. Enjoy your morning coffee from the screened in lanai or spend the evening under the newly added pergola on the paver patio overlooking the water.
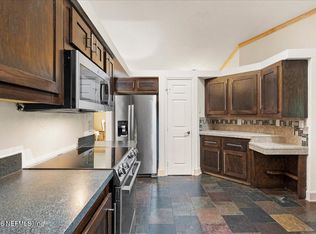
Inside, you'll find 12 foot ceilings, new flooring throughout, and a layout designed for everyday living. The reimagined kitchen features new cabinetry, updated countertops, modern fixtures, and an walk-in pantry that provides added storage and organization. A double sided fireplace anchors the living and dining spaces. While the office/flex room features a custom sliding barn door that opens to a hidden interior laundry, relocated from the garage for added convenience.
The spacious primary suite is designed with storage and comfort in mind, featuring a beautifully renovated bathroom with custom built-in cabinetry and an oversized walk-in closet complete with additional built-in organization.
Located just minutes from Jacksonville's beaches, Mayo Clinic, shopping, and dining, residents of The Woods enjoy 24 hour gated security, a community pool, tennis and pickleball courts, basketball courts, walking trails, a playground, and clubhouse. Move in ready and full of thoughtful upgrades, this waterfront home is one you won't want to miss.
Active
Price cut: $15K (8/10)
$525,000
2118 BIRCH BARK Court E, Jacksonville, FL 32246
4beds
2,224sqft
Single Family Residence
Built in 1990
7,840 Square Feet Lot
$515,200 Zestimate®
$236/sqft
$160/mo HOA
What's special
Modern fixturesWaterfront lotUpdated countertopsBeautiful pond viewsScreened in lanaiReimagined kitchenNew flooring throughout
- 42 days |
- 1,379 |
- 102 |
Likely to sell faster than
Zillow last checked:
Listing updated:
Listed by:
JENNIFER PETERS,
REAL BROKER LLC,
ANNMARIE PETERS 904-652-7989
Source: realMLS,MLS#: 2153744
Facts & features
Interior
Bedrooms & bathrooms
- Bedrooms: 4
- Bathrooms: 2
- Full bathrooms: 2
Heating
- Central
Cooling
- Central Air
Appliances
- Included: Dishwasher, Electric Range, Electric Water Heater, Microwave, Refrigerator
- Laundry: Electric Dryer Hookup, In Unit, Washer Hookup
Features
- Breakfast Bar, Breakfast Nook, Ceiling Fan(s), Eat-in Kitchen, Kitchen Island, Open Floorplan, Pantry, Primary Bathroom -Tub with Separate Shower, Vaulted Ceiling(s), Walk-In Closet(s)
- Flooring: Vinyl
Interior area
- Total structure area: 2,678
- Total interior livable area: 2,224 sqft
Property
Parking
- Total spaces: 2
- Parking features: Garage
- Garage spaces: 2
Features
- Levels: One
- Stories: 1
- Patio & porch: Rear Porch, Screened
- Spa features: Community
- Fencing: Other,Vinyl
- Has view: Yes
- View description: Pond
- Has water view: Yes
- Water view: Pond
- Waterfront features: Pond
Lot
- Size: 7,840 Square Feet
- Dimensions: 7,634 sqft
- Features: Dead End Street
Details
- Parcel number: 1674445250
- Zoning description: PUD
Construction
Type & style
- Home type: SingleFamily
- Architectural style: Patio Home,Ranch,Traditional
- Property subtype: Single Family Residence
Materials
- Roof: Shingle
Condition
- Updated/Remodeled
- New construction: No
- Year built: 1990
Utilities & green energy
- Sewer: Public Sewer
- Water: Public
- Utilities for property: Electricity Connected, Water Connected
Community & HOA
Community
- Security: 24 Hour Security, Security Gate, Smoke Detector(s)
- Subdivision: The Woods
HOA
- Has HOA: Yes
- Amenities included: Pool, Basketball Court, Children's Pool, Clubhouse, Gated, Jogging Path, Pickleball, Playground, Security, Tennis Court(s), Trash
- Services included: Security, Trash
- HOA fee: $160 monthly
Location
- Region: Jacksonville
Financial & listing details
- Price per square foot: $236/sqft
- Tax assessed value: $408,127
- Annual tax amount: $6,540
- Date on market: 7/3/2026
- Listing terms: Cash,Conventional,FHA,VA Loan
- Road surface type: Paved
Estimated market value
$515,200
$489,000 - $541,000
$2,773/mo
Price history
| Date | Event | Price |
|---|---|---|
| 8/10/2026 | Price change | $525,000-2.8%$236/sqft |
Source:  realMLS #2153744 Report a problem realMLS #2153744 Report a problem | ||
| 7/3/2026 | Listed for sale | $540,000+47.9%$243/sqft |
Source: realMLS #2153744 Report a problem | ||
| 1/8/2021 | Sold | $365,000-2.7%$164/sqft |
Source: realMLS #1082059 Report a problem | ||
| 12/2/2020 | Pending sale | $375,000$169/sqft |
Source: HOVER GIRL PROPERTIES #1082059 Report a problem | ||
| 11/25/2020 | Price change | $375,000-1.3%$169/sqft |
Source: HOVER GIRL PROPERTIES #1082059 Report a problem | ||
| 11/14/2020 | Listed for sale | $379,900+34.7%$171/sqft |
Source: HOVER GIRL PROPERTIES #1082059 Report a problem | ||
| 4/24/2017 | Sold | $282,000$127/sqft |
Source: realMLS #833775 Report a problem | ||
| 3/22/2017 | Pending sale | $282,000$127/sqft |
Source: EXIT REAL ESTATE GALLERY #833775 Report a problem | ||
| 2/22/2017 | Price change | $282,000-3.4%$127/sqft |
Source: EXIT REAL ESTATE GALLERY #833775 Report a problem | ||
| 2/16/2017 | Listed for sale | $292,000$131/sqft |
Source: EXIT REAL ESTATE GALLERY #833775 Report a problem | ||
| 1/11/2017 | Pending sale | $292,000$131/sqft |
Source: EXIT REAL ESTATE GALLERY #833775 Report a problem | ||
| 9/13/2016 | Price change | $292,000-2.6%$131/sqft |
Source: EXIT REAL ESTATE GALLERY #833775 Report a problem | ||
| 6/19/2016 | Listed for sale | $299,900+113.5%$135/sqft |
Source: EXIT REAL ESTATE GALLERY #833775 Report a problem | ||
| 10/6/1995 | Sold | $140,500$63/sqft |
Source: Public Record Report a problem | ||
Public tax history
| Year | Property taxes | Tax assessment |
|---|---|---|
| 2024 | $6,222 +2.7% | $378,553 +3% |
| 2023 | $6,056 +9% | $367,528 +3% |
| 2022 | $5,556 +5.9% | $356,824 +23.6% |
| 2021 | $5,245 +33.2% | $288,630 +13.5% |
| 2020 | $3,937 +1.1% | $254,227 +2.3% |
| 2019 | $3,894 +1.3% | $248,512 +1.9% |
| 2018 | $3,845 | $243,879 +4% |
| 2017 | $3,845 -14% | $234,502 +9.2% |
| 2016 | $4,469 +6.9% | $214,739 +1.7% |
| 2015 | $4,180 +1% | $211,079 +11.9% |
| 2014 | $4,139 | $188,612 +5.3% |
| 2013 | -- | $179,152 -2.9% |
| 2012 | -- | $184,408 +1.6% |
| 2011 | -- | $181,415 +5.6% |
| 2010 | -- | $171,764 +2.7% |
| 2009 | -- | $167,249 +5.7% |
| 2006 | -- | $158,260 +3% |
| 2005 | $2,380 | $153,650 +3% |
| 2004 | -- | $149,175 +1.9% |
| 2003 | $2,354 | $146,394 +2.4% |
| 2002 | -- | $142,963 +1.6% |
| 2001 | -- | $140,712 +0.7% |
| 2000 | -- | $139,769 +2.7% |
| 1999 | -- | $136,094 |
Find assessor info on the county website
Monthly payment
Est. payment
Payment breakdown
Explore the cost of this home by adjusting the details. Changes won't be saved.Climate risks
Neighborhood: Golden Glades - The Woods
Nearby schools
GreatSchools rating
- 9/10Alimacani Elementary SchoolGrades: PK-5Distance: 0.9 mi
- 7/10Duncan U. Fletcher Middle SchoolGrades: 6-8Distance: 3.8 mi
- 6/10Sandalwood High SchoolGrades: 9-12Distance: 3.6 mi
Schools provided by the listing agent
- Elementary: Alimacani
- Middle: Duncan Fletcher
- High: Sandalwood
Source: realMLS. This data may not be complete. We recommend contacting the local school district to confirm school assignments for this home.
- $461,2004 bd2 ba2.1k sqft2124 Birch Bark Ct E, Jacksonville, FL 32246Off Market
- $464,6003 bd2 ba2k sqft2112 Birch Bark Ct E, Jacksonville, FL 32246Off Market
- $460,3004 bd2 ba2.2k sqft2132 Birch Bark Ct E, Jacksonville, FL 32246Off Market
- $475,0003 bd2 ba1.7k sqft2123 Birch Bark Ct E, Jacksonville, FL 32246Sold
- $490,1003 bd2 ba2.5k sqft13074 Birch Bark Ct N, Jacksonville, FL 32246Off Market
- $517,4004 bd3 ba2.3k sqft2117 Birch Bark Ct E, Jacksonville, FL 32246Off Market
- $412,5003 bd2 ba1.9k sqft2129 Birch Bark Ct E, Jacksonville, FL 32246Off Market
- $400,9003 bd2 ba1.7k sqft2138 Birch Bark Ct E, Jacksonville, FL 32246Off Market
A local agent can set up tours, give advice and negotiate with sellers.
Similar homes
- $543,0004 bd2 ba2.2k sqft2504 WINDING SPRINGS Court, Jacksonville, FL 32246For Sale
 MLS ID #2143042, CHARLOTTE SHEPHERD. realMLS
 - $450,0003 bd3 ba1.9k sqft13004 TWIN PINES Circle S, Jacksonville, FL 32246For Sale
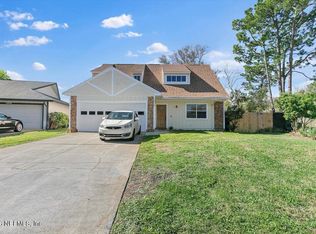 MLS ID #2135672, STEVE PATE. realMLS
 - $560,0004 bd4 ba2.7k sqft3096 COVENANT COVE Drive, Jacksonville, FL 32224For Sale
 MLS ID #2146283, CORINNE DIANE DICKMAN. realMLS
 - $475,0003 bd2 ba1.8k sqft4407 HORSESHOE BEND Court, Jacksonville, FL 32224For Sale
 MLS ID #2157897, JENNIFER PETERS. realMLS
 - $415,0003 bd2 ba1.3k sqft13253 MENDENHALL Place, Jacksonville, FL 32224For SaleMLS ID #2151314, STEPHEN JONES. realMLS
- $495,0003 bd3 ba1.9k sqft3845 COASTAL COVE Circle, Jacksonville, FL 32224For SaleMLS ID #2158905, MISSY DEKAY. realMLS
- $439,0004 bd3 ba2k sqft996 MYSTIC HARBOR Drive, Jacksonville, FL 32225For SaleMLS ID #2148620, KYLEEN SHEEHY. realMLS
- $594,9004 bd3 ba2.5k sqft13073 PALMETTO BLUFF Drive, Jacksonville, FL 32225For SaleMLS ID #2142415, HOLIDAY HAMIL. realMLS
- $440,0004 bd2 ba2k sqft10954 HEATHFIELD Road, Jacksonville, FL 32225For SaleMLS ID #2148892, LARA HOFFMAN. realMLS
- $515,0004 bd3 ba2.6k sqft773 E FRUIT COVE Drive, St. Johns, FL 32259For SaleMLS ID #2152777, CHRISTINA BENTLEY. realMLS
- $460,0004 bd3 ba2k sqft5350 JULINGTON RIDGE Court, Jacksonville, FL 32258For SaleMLS ID #2153313, ERICA HARDING. realMLS
- $564,0003 bd2 ba1.5k sqft918 17TH Street N, Jacksonville Beach, FL 32250For SaleMLS ID #2140273, JESSICA KRISTINE WALKER. realMLS
- $379,0003 bd2 ba2.6k sqft1564 OAK RIDGE Drive W, Jacksonville, FL 32225For SaleMLS ID #2154350, MELISSA SCHEESER. realMLS
- $490,0003 bd2 ba1.8k sqft4293 WALNUT Bend, Jacksonville, FL 32257For SaleMLS ID #2151834, Glenn Voisine. realMLS
- $599,9002 bd2 ba1.6k sqft502 BAY RIDGE Road, Jacksonville, FL 32216For SaleMLS ID #2151335, BENJAMIN BARFOOT. realMLS
- $367,5003 bd3 ba1.7k sqft12743 JOSSLYN Lane, Jacksonville, FL 32246For SaleMLS ID #2151334, STEPHEN JONES. realMLS
- $538,0005 bd4 ba2.8k sqft1902 N MARKET Street, Jacksonville, FL 32206For SaleMLS ID #2150245, CRISSIE J CUDD. realMLS
- $585,0003 bd2 ba2.2k sqft110 WHITE MARSH Drive, Jacksonville, FL 32081For SaleMLS ID #2157630, CRYSTAL DOXTATOR. realMLS
- $499,0004 bd2 ba2.5k sqft817 ESQUIRE Lane, St. Augustine, FL 32092For SaleMLS ID #2154415, PATTY G JONES. realMLS
- $599,0004 bd4 ba2.5k sqft3734 REEDPOND Drive N, Jacksonville, FL 32223For SaleMLS ID #2130837, KERI CARPENTER. realMLS
