Make this your next home with ideal floorplan & convenience to all Jax & Beaches has to offer. Only minutes to Beaches/AtlanticOcean,Intracoastal Waterway,Mayport Naval Station, Medical facilities including Mayo Clinic,Worship Centers,major travel routes:Downtown,JIA,I-295,I-95,Butler Blvd, Shopping, Restaurants, Entertainment & enjoy many cultural & outdoor events.
Home is a dream with spacious flow from foyer throughout first floor living areas.Dining & Living rooms, Kitchen(breakfast room) & Family/Great Room + leading onto enclosed back porch & in ground pool.Second bath serves as cabana bath with door to pool deck. Divided bedroom areas: 3 bedrooms & bathroom facing backyard with bathroom & Primary bedroom&large bathroom suite with tub&separate shower front right facing. Enjoy custom crown molding, interior framed windows, mantle, & wooden great room ceiling. Flooring is custom hardwood,slate & travertine. The special chandeliers convey. Hope you visit soon!!
Active
Price cut: $2K (7/30)
$543,000
2504 WINDING SPRINGS Court, Jacksonville, FL 32246
4beds
2,229sqft
:
Get pre-qualified$3,644/mo
Single Family Residence
Built in 1995
0.3 Acres Lot
$537,000 Zestimate®
$244/sqft
$29/mo HOA
What's special
Interior framed windowsIn ground poolDivided bedroom areasEnclosed back porchCustom crown moldingIdeal floorplanSpecial chandeliers convey
- 79 days |
- 1,268 |
- 77 |
Likely to sell faster than
Zillow last checked:
Listing updated:
Listed by:
CHARLOTTE SHEPHERD 904-463-6618,
WATSON REALTY CORP 904-853-2001
Source: realMLS,MLS#: 2143042
Facts & features
Interior
Bedrooms & bathrooms
- Bedrooms: 4
- Bathrooms: 2
- Full bathrooms: 2
Primary bedroom
- Level: Main
- Area: 212.8 Square Feet
- Dimensions: 13.30 x 16.00
Bedroom 2
- Level: Main
- Area: 121 Square Feet
- Dimensions: 11.00 x 11.00
Bedroom 3
- Level: Main
- Area: 149.6 Square Feet
- Dimensions: 11.00 x 13.60
Bedroom 4
- Level: Main
- Area: 110 Square Feet
- Dimensions: 11.00 x 10.00
Dining room
- Level: Main
- Area: 137.8 Square Feet
- Dimensions: 10.60 x 13.00
Great room
- Level: Main
- Area: 255 Square Feet
- Dimensions: 17.00 x 15.00
Kitchen
- Level: Main
- Area: 132 Square Feet
- Dimensions: 11.00 x 12.00
Living room
- Level: Main
- Area: 174.2 Square Feet
- Dimensions: 13.40 x 13.00
Other
- Description: Breakfast Nook
- Level: Main
- Area: 104.5 Square Feet
- Dimensions: 11.00 x 9.50
Other
- Description: 2 Car Garage
- Level: Main
- Area: 424.36 Square Feet
- Dimensions: 20.60 x 20.60
Other
- Description: Enclosed lanai
- Level: Main
- Area: 218.5 Square Feet
- Dimensions: 9.50 x 23.00
Utility room
- Level: Main
- Area: 48.36 Square Feet
- Dimensions: 5.20 x 9.30
Heating
- Central, Electric, Heat Pump
Cooling
- Central Air, Electric
Appliances
- Included: Dishwasher, Disposal, Dryer, Electric Cooktop, Electric Oven, Electric Range, Electric Water Heater, Freezer, Ice Maker, Microwave, Plumbed For Ice Maker, Refrigerator, Washer
- Laundry: Electric Dryer Hookup, Lower Level, Washer Hookup
Features
- Breakfast Bar, Breakfast Nook, Built-in Features, Ceiling Fan(s), Eat-in Kitchen, Entrance Foyer, Guest Suite, His and Hers Closets, Kitchen Island, Open Floorplan, Pantry, Primary Bathroom -Tub with Separate Shower, Split Bedrooms, Vaulted Ceiling(s), Walk-In Closet(s)
- Flooring: Stone, Tile, Wood
- Windows: Skylight(s)
- Number of fireplaces: 1
- Fireplace features: Wood Burning
Interior area
- Total structure area: 2,558
- Total interior livable area: 2,229 sqft
Property
Parking
- Total spaces: 2
- Parking features: Attached, Garage, On Street
- Attached garage spaces: 2
- Has uncovered spaces: Yes
Accessibility
- Accessibility features: Accessible Approach with Ramp, Accessible Bedroom, Accessible Central Living Area, Accessible Closets, Accessible Common Area, Accessible Entrance, Accessible Full Bath, Accessible Hallway(s), Accessible Kitchen, Accessible Kitchen Appliances, Accessible Washer/Dryer, Central Living Area, Common Area
Features
- Levels: One
- Stories: 1
- Patio & porch: Covered, Front Porch, Glass Enclosed, Porch, Rear Porch
- Pool features: In Ground, Fenced
- Fencing: Back Yard,Wood,Other
- Has view: Yes
- View description: Trees/Woods
Lot
- Size: 0.3 Acres
- Dimensions: Front 80 x Depth 165
- Features: Corner Lot, Cul-De-Sac, Few Trees
Details
- Parcel number: 1652830285
- Zoning description: PUD
Construction
Type & style
- Home type: SingleFamily
- Architectural style: Traditional
- Property subtype: Single Family Residence
Materials
- Brick Veneer, Composition Siding
- Roof: Shingle
Condition
- New construction: No
- Year built: 1995
Utilities & green energy
- Sewer: Public Sewer
- Water: Public
- Utilities for property: Cable Available, Electricity Connected, Sewer Connected, Water Available
Green energy
- Energy efficient items: Appliances, Doors, Exposure/Shade, HVAC
Community & HOA
Community
- Subdivision: Bentwater Place
HOA
- Has HOA: Yes
- HOA fee: $353 annually
- HOA name: Bentwater Place
Location
- Region: Jacksonville
Financial & listing details
- Price per square foot: $244/sqft
- Tax assessed value: $403,161
- Annual tax amount: $4,877
- Date on market: 5/23/2026
- Listing terms: Cash,Conventional
- Road surface type: Asphalt
Estimated market value
$537,000
$510,000 - $564,000
$3,029/mo
Price history
| Date | Event | Price |
|---|---|---|
| 7/30/2026 | Price change | $543,000-0.4%$244/sqft |
Source:  realMLS #2143042 Report a problem realMLS #2143042 Report a problem | ||
| 6/18/2026 | Price change | $545,000-0.9%$245/sqft |
Source: realMLS #2143042 Report a problem | ||
| 5/23/2026 | Listed for sale | $550,000+189.5%$247/sqft |
Source: realMLS #2143042 Report a problem | ||
| 12/29/2003 | Sold | $190,000+54.6%$85/sqft |
Source: Public Record Report a problem | ||
| 10/12/1995 | Sold | $122,900$55/sqft |
Source: Public Record Report a problem | ||
Public tax history
| Year | Property taxes | Tax assessment |
|---|---|---|
| 2024 | $4,595 +2.8% | $287,492 +3% |
| 2023 | $4,469 +9.1% | $279,119 +3% |
| 2022 | $4,094 +0.6% | $270,990 +3% |
| 2021 | $4,068 +1% | $263,098 +1.4% |
| 2020 | $4,030 +1.1% | $259,466 +2.3% |
| 2019 | $3,986 -12.6% | $253,633 +5% |
| 2018 | $4,561 | $241,496 +10% |
| 2017 | $4,561 +8.7% | $219,542 +7.6% |
| 2016 | $4,196 +5.4% | $204,056 +8.2% |
| 2015 | $3,982 +6.7% | $188,630 +11.3% |
| 2014 | $3,731 | $169,445 +2% |
| 2013 | -- | $166,067 -2.8% |
| 2012 | -- | $170,907 -4% |
| 2011 | -- | $178,007 -7.5% |
| 2010 | -- | $192,493 -11.2% |
| 2009 | -- | $216,759 -5.1% |
| 2006 | -- | $228,480 +13.5% |
| 2005 | $3,740 | $201,330 +10.3% |
| 2004 | -- | $182,466 +44.9% |
| 2003 | $1,957 | $125,923 +2.4% |
| 2002 | -- | $122,972 +1.6% |
| 2001 | -- | $121,035 +3% |
| 2000 | -- | $117,510 +2.3% |
| 1999 | -- | $114,849 |
Find assessor info on the county website
Monthly payment
Est. payment
Payment breakdown
Explore the cost of this home by adjusting the details. Changes won't be saved.Climate risks
Neighborhood: Golden Glades - The Woods
Nearby schools
GreatSchools rating
- 10/10Abess Park Elementary SchoolGrades: PK-5Distance: 1.8 mi
- 5/10Kernan Middle SchoolGrades: 6-8Distance: 1.5 mi
- 6/10Sandalwood High SchoolGrades: 9-12Distance: 3.4 mi
Schools provided by the listing agent
- Elementary: Alimacani
- Middle: Fletcher Jr High
- High: Duncan Fletcher
Source: realMLS. This data may not be complete. We recommend contacting the local school district to confirm school assignments for this home.
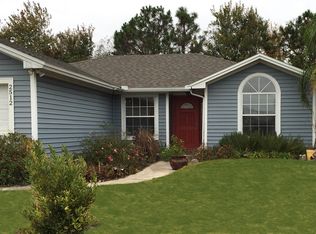
- $394,6003 bd2 ba1.4k sqft2512 Winding Springs Ct, Jacksonville, FL 32246Off Market
- $6,7901.94 acresBentwater Dr, Jacksonville, FL 32246Off Market
- $439,8004 bd2 ba1.8k sqft2520 Winding Springs Ct, Jacksonville, FL 32246Off Market
- $399,2004 bd2 ba1.7k sqft2517 Canyon Creek Trl E, Jacksonville, FL 32246Off Market
- $413,9004 bd2 ba1.7k sqft2511 Canyon Creek Trl E, Jacksonville, FL 32246Off Market
- $392,3002 bd4 ba1.7k sqft2523 Canyon Creek Trl E, Jacksonville, FL 32246Off Market
- $401,1003 bd2 ba1.9k sqft2503 Winding Springs Ct, Jacksonville, FL 32246Off Market
- $412,9004 bd2 ba1.7k sqft2511 Winding Springs Ct, Jacksonville, FL 32246Off Market
A local agent can set up tours, give advice and negotiate with sellers.
Similar homes
- $525,0004 bd2 ba2.2k sqft2118 BIRCH BARK Court E, Jacksonville, FL 32246For Sale
 MLS ID #2153744, JENNIFER PETERS. realMLS
 - $599,9004 bd2 ba2.8k sqft13833 HOLLOW LOG Court, Jacksonville, FL 32224For Sale
 MLS ID #2158001, JULIE MILLER. realMLS
 - $540,0004 bd3 ba2.8k sqft2163 ST MARTINS Drive W, Jacksonville, FL 32246For Sale
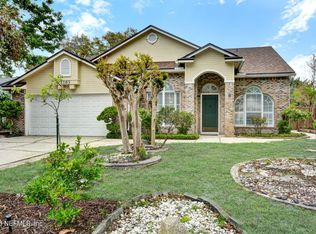 MLS ID #2140857, REBECCA CONFIADO. realMLS
 - $560,0004 bd4 ba2.7k sqft3096 COVENANT COVE Drive, Jacksonville, FL 32224For Sale
 MLS ID #2146283, CORINNE DIANE DICKMAN. realMLS
 - $625,0004 bd2 ba2.4k sqft13438 AQUILINE Road, Jacksonville, FL 32224For SaleMLS ID #2151088, RENATA LYNN KINER. realMLS
- $450,0003 bd3 ba1.9k sqft13004 TWIN PINES Circle S, Jacksonville, FL 32246For SaleMLS ID #2135672, STEVE PATE. realMLS
- $490,0003 bd3 ba2.2k sqft12174 Wynnfield Lakes Cir, Jacksonville, FL 32246SoldMLS ID #238705, DJ Della Sala, DJ & Lindsey Real Estate. St Augustine St Johns County BOR
- $495,0003 bd3 ba1.9k sqft3845 COASTAL COVE Circle, Jacksonville, FL 32224For SaleMLS ID #2158905, MISSY DEKAY. realMLS
- $439,0004 bd3 ba2k sqft996 MYSTIC HARBOR Drive, Jacksonville, FL 32225For SaleMLS ID #2148620, KYLEEN SHEEHY. realMLS
- $415,0003 bd2 ba1.3k sqft13253 MENDENHALL Place, Jacksonville, FL 32224For SaleMLS ID #2151314, STEPHEN JONES. realMLS
- $451,0003 bd3 ba2.3k sqft1893 MAUVA JUAN Avenue, Jacksonville, FL 32225For SaleMLS ID #2152779, CHARLOTTE SHEPHERD. realMLS
- $564,9003 bd2 ba1.5k sqft918 17TH Street N, Jacksonville Beach, FL 32250For SaleMLS ID #2140273, JESSICA KRISTINE WALKER. realMLS
- $444,0004 bd2 ba2k sqft10954 HEATHFIELD Road, Jacksonville, FL 32225For SaleMLS ID #2148892, LARA HOFFMAN. realMLS
- $699,9003 bd3 ba2.4k sqft3833 DEER CHASE Place E, Jacksonville, FL 32224For SaleMLS ID #2134925, Cliff Glansen. realMLS
- $542,0004 bd2 ba2.3k sqft21 CALLE DE PAZ, St. Augustine, FL 32095For SaleMLS ID #2156978, TAYLOR ALLEN. realMLS
- $499,0003 bd2 ba2.3k sqft2365 SMULLIAN Trail S, Jacksonville, FL 32217For SaleMLS ID #2152053, PAIGE BRZOSKA. realMLS
- $775,0003 bd2 ba1.7k sqft3943 EUNICE Road, Jacksonville, FL 32250For SaleMLS ID #2148431, MELVIN LUGO. realMLS
- $489,0004 bd2 ba2.2k sqft11945 ELIZABETH ANN Court, Jacksonville, FL 32223For SaleMLS ID #2145587, REGINA SOOEY. realMLS
- $445,0004 bd3 ba2.4k sqft1863 MAUVA JUAN Avenue, Jacksonville, FL 32225For SaleMLS ID #2139116, CHRISTOPHER FONSECA. realMLS
- $550,0005 bd4 ba2.8k sqft1902 N MARKET Street, Jacksonville, FL 32206For SaleMLS ID #2150245, CRISSIE J CUDD. realMLS
