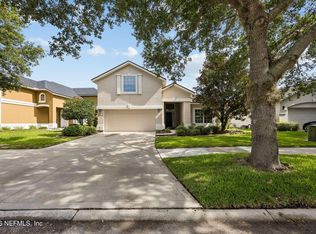
BEAUTIFUL BIG HOME PRICED-to-SELL FAST! BEST BANG FOR YOUR BUCK IN ALL OF JACKSONVILLE! This home is MOVE-IN-READY with a NEW roof in 2023, NEW High Energy Efficient AC units in 2024, ALL NEW SMART HOME security system & thermostat, washer, dryer plus mini fridge stay and You get a 1 Year Extended Home Warranty! GREAT COMMUNTY & schools are within walking distance! METICULOUSLY MAINTAINED nearly 4,000 square foot home. PLUS a massive Florida Rm of approximately 300 additional sq ft! MOTIVATED SELLER says ''MAKE ME AN OFFER!'' and WILL PAY YOUR CLOSING COSTS plus any other juicy incentive that would help you buy this home, Just ask!! This home really has it all including updated chef's kitchen w/ complete stainless appliance pkg, 42'' cabinets, walk-in pantry, granite counters, big wrap-around breakfast bar & big breakfast nook overlooking large family rm, fireplace & gorgeous wood floors next to an enormous dining rm perfect ** click --- for large gatherings & dinners. Ground floor guest/mother-in-law suite w/ it's own full bath, huge laundry rm. Upstairs you'll retreat to & wake like royalty in your massive owner's suite w/ fireplace & additional living/library/nursey, two walk-in-closets luxury bath, 3 more bedrooms, & another full bath perfectly situated between the bedrooms, a large built-in workstation and a HUGE bonus room that could be another living rm/play rm/music rm/theater rm, etc..
Community pool and additional parking is conveniently right across the street.
Jump on this before its gone!
The guest suite on the main floor with the full bath works great as as an office or an In-law suite or for family members that might struggle with stairs or playroom or whatever you want!
Convenience of the location of this home is awesome!
First in and First out!
When you come home every day, as soon as you pull into the neighborhood, your home and you don't have to drive all through the neighborhood to get to your house and when you want to leave you're immediately out of the neighborhood and on your way!
The Sellers loved this about this home!
Again, this house is MOVE-IN-READY and the SELLERS ARE MOTIVATED!
It doesn't get any better than this!
Book your showing today before it's gone!
See you at the closing table!
Active under contract
Price cut: $9.5K (7/16)
$539,716
11703 MAGNOLIA FALLS Drive, Jacksonville, FL 32258
5beds
3,861sqft
Single Family Residence
Built in 2002
9,583 Square Feet Lot
$536,900 Zestimate®
$140/sqft
$35/mo HOA
What's special
Large built-in workstationGranite countersBig wrap-around breakfast barLuxury bathCommunity poolGorgeous wood floorsWalk-in pantry
- 80 days |
- 683 |
- 40 |
Zillow last checked:
Listing updated:
Listed by:
THOMAS S RINEBERG 904-338-4837,
FLORIDA HOMES REALTY & MTG LLC 904-996-9115
Source: realMLS,MLS#: 2147755
Facts & features
Interior
Bedrooms & bathrooms
- Bedrooms: 5
- Bathrooms: 3
- Full bathrooms: 3
Primary bedroom
- Level: Upper
Bedroom 2
- Level: Main
Bedroom 3
- Level: Upper
Bedroom 4
- Level: Upper
Bedroom 5
- Level: Upper
Primary bathroom
- Level: Upper
Bathroom 2
- Level: Main
Bathroom 3
- Level: Upper
Bonus room
- Level: Upper
Den
- Level: Upper
Dining room
- Level: Main
Family room
- Level: Main
Florida room
- Level: Main
Kitchen
- Level: Main
Laundry
- Level: Main
Other
- Description: Breakfast Nook
- Level: Main
Heating
- Central, Electric, Hot Water, Zoned
Cooling
- Central Air, Electric, Multi Units, Zoned
Appliances
- Included: Dishwasher, Disposal, Dryer, Electric Cooktop, Electric Oven, Electric Range, Electric Water Heater, Microwave, Refrigerator, Washer
- Laundry: Electric Dryer Hookup, Lower Level, Sink, Washer Hookup
Features
- Breakfast Bar, Breakfast Nook, Ceiling Fan(s), Entrance Foyer, Guest Suite, His and Hers Closets, In-Law Floorplan, Pantry, Primary Bathroom -Tub with Separate Shower, Smart Thermostat, Split Bedrooms, Vaulted Ceiling(s), Walk-In Closet(s)
- Number of fireplaces: 2
Interior area
- Total interior livable area: 3,861 sqft
Property
Parking
- Total spaces: 2
- Parking features: Attached, Garage, Garage Door Opener
- Attached garage spaces: 2
Features
- Levels: Two
- Stories: 2
- Patio & porch: Glass Enclosed, Patio
- Fencing: Fenced,Back Yard
Lot
- Size: 9,583 Square Feet
Details
- Parcel number: 1571680500
- Zoning description: Residential
Construction
Type & style
- Home type: SingleFamily
- Architectural style: Traditional
- Property subtype: Single Family Residence
Materials
- Stucco
- Roof: Shingle
Condition
- New construction: No
- Year built: 2002
Utilities & green energy
- Sewer: Public Sewer
- Water: Public
- Utilities for property: Cable Available, Electricity Connected
Community & HOA
Community
- Security: Security System Owned, Smoke Detector(s)
- Subdivision: Thornewood
HOA
- Has HOA: Yes
- Amenities included: Pool
- HOA fee: $425 annually
- HOA name: BCM Services
- HOA phone: 904-242-0666
Location
- Region: Jacksonville
Financial & listing details
- Price per square foot: $140/sqft
- Tax assessed value: $483,520
- Annual tax amount: $8,916
- Date on market: 5/29/2026
- Listing terms: Cash,Conventional,FHA,VA Loan
Estimated market value
$536,900
$510,000 - $564,000
$4,401/mo
Price history
| Date | Event | Price |
|---|---|---|
| 7/16/2026 | Price change | $539,716-1.7%$140/sqft |
Source:  realMLS #2147755 Report a problem realMLS #2147755 Report a problem | ||
| 6/30/2026 | Price change | $549,250-0.4%$142/sqft |
Source: realMLS #2147755 Report a problem | ||
| 6/25/2026 | Price change | $551,625-0.5%$143/sqft |
Source: realMLS #2147755 Report a problem | ||
| 6/19/2026 | Price change | $554,619-0.9%$144/sqft |
Source: realMLS #2147755 Report a problem | ||
| 5/29/2026 | Listed for sale | $559,529-3.9%$145/sqft |
Source: realMLS #2147755 Report a problem | ||
| 11/21/2024 | Listing removed | $582,499-0.2%$151/sqft |
Source: realMLS #2043009 Report a problem | ||
| 10/7/2024 | Price change | $583,507-0.1%$151/sqft |
Source: realMLS #2043009 Report a problem | ||
| 10/3/2024 | Price change | $583,901-0.2%$151/sqft |
Source: realMLS #2043009 Report a problem | ||
| 10/2/2024 | Price change | $584,901-0.1%$151/sqft |
Source: realMLS #2043009 Report a problem | ||
| 9/27/2024 | Price change | $585,7270%$152/sqft |
Source: realMLS #2043009 Report a problem | ||
| 9/26/2024 | Price change | $585,9260%$152/sqft |
Source: realMLS #2043009 Report a problem | ||
| 9/25/2024 | Price change | $586,1240%$152/sqft |
Source: realMLS #2043009 Report a problem | ||
| 9/23/2024 | Price change | $586,3230%$152/sqft |
Source: realMLS #2043009 Report a problem | ||
| 9/19/2024 | Price change | $586,519-0.2%$152/sqft |
Source: realMLS #2043009 Report a problem | ||
| 9/13/2024 | Price change | $587,913-0.1%$152/sqft |
Source: realMLS #2043009 Report a problem | ||
| 9/12/2024 | Price change | $588,219-0.1%$152/sqft |
Source: realMLS #2043009 Report a problem | ||
| 9/7/2024 | Price change | $588,907-0.1%$153/sqft |
Source: realMLS #2043009 Report a problem | ||
| 9/4/2024 | Price change | $589,409-0.1%$153/sqft |
Source: realMLS #2043009 Report a problem | ||
| 8/22/2024 | Listed for sale | $589,916+2.6%$153/sqft |
Source: realMLS #2043009 Report a problem | ||
| 7/10/2024 | Listing removed | -- |
Source: realMLS #2019928 Report a problem | ||
| 6/1/2024 | Price change | $575,000-2.5%$149/sqft |
Source: realMLS #2019928 Report a problem | ||
| 5/16/2024 | Price change | $589,900-0.8%$153/sqft |
Source: realMLS #2019928 Report a problem | ||
| 5/11/2024 | Price change | $594,900-0.9%$154/sqft |
Source: realMLS #2019928 Report a problem | ||
| 4/15/2024 | Price change | $600,000+0%$155/sqft |
Source: realMLS #2019928 Report a problem | ||
| 11/6/2023 | Listed for sale | $599,900+51.5%$155/sqft |
Source: realMLS #1240545 Report a problem | ||
| 2/23/2021 | Sold | $395,900+58.4%$103/sqft |
Source: realMLS #1074139 Report a problem | ||
| 6/10/2013 | Sold | $250,000-40.5%$65/sqft |
Source: realMLS #632463 Report a problem | ||
| 4/18/2006 | Sold | $420,000+55%$109/sqft |
Source: Public Record Report a problem | ||
| 1/11/2003 | Sold | $271,000$70/sqft |
Source: Public Record Report a problem | ||
Public tax history
| Year | Property taxes | Tax assessment |
|---|---|---|
| 2024 | $8,588 +10.9% | $462,352 +10% |
| 2023 | $7,741 +13.3% | $420,320 +7.9% |
| 2022 | $6,830 +0.6% | $389,678 +3.4% |
| 2021 | $6,790 +4.9% | $376,924 +5.7% |
| 2020 | $6,473 -2.5% | $356,601 -1.1% |
| 2019 | $6,636 +1% | $360,606 +1.9% |
| 2018 | $6,572 | $353,880 +5.6% |
| 2017 | $6,572 +4.3% | $335,069 +7.8% |
| 2016 | $6,303 +5.7% | $310,852 +0.8% |
| 2015 | $5,965 -1% | $308,536 +5.2% |
| 2014 | $6,023 | $293,422 +10.1% |
| 2013 | -- | $266,426 -3.1% |
| 2012 | -- | $275,053 -4.7% |
| 2011 | -- | $288,652 +0.6% |
| 2010 | -- | $287,002 -10.8% |
| 2009 | -- | $321,812 +8% |
| 2006 | -- | $297,999 +3% |
| 2005 | $4,910 | $289,319 +7.8% |
| 2004 | -- | $268,284 +1.9% |
| 2003 | $4,621 | $263,282 +558.2% |
| 2002 | -- | $40,000 |
| 2001 | -- | $40,000 |
Find assessor info on the county website
Monthly payment
Est. payment
Payment breakdown
Explore the cost of this home by adjusting the details. Changes won't be saved.Climate risks
Neighborhood: Greenland
Nearby schools
GreatSchools rating
- 8/10Greenland Pines Elementary SchoolGrades: PK-5Distance: 0.6 mi
- 3/10Twin Lakes Academy Middle SchoolGrades: 6-8Distance: 5.1 mi
- 7/10Mandarin High SchoolGrades: 9-12Distance: 1.2 mi
Schools provided by the listing agent
- Elementary: Greenland Pines
- Middle: Twin Lakes Academy
- High: Mandarin
Source: realMLS. This data may not be complete. We recommend contacting the local school district to confirm school assignments for this home.
- $501,1004 bd4 ba2.6k sqft11711 Magnolia Falls Dr, Jacksonville, FL 32258Off Market
- $556,3004 bd3 ba2.5k sqft11700 Greenland Oaks Dr, Jacksonville, FL 32258Off Market
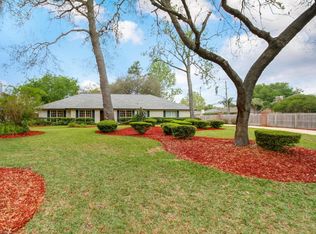
- $546,4004 bd3 ba2.6k sqft11719 Magnolia Falls Dr, Jacksonville, FL 32258Off Market
- $345,0003 bd2 ba1.7k sqft5506 Alexis Forest Ln, Jacksonville, FL 32258Sold
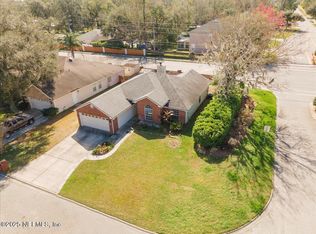
- $423,7004 bd2 ba2.3k sqft5514 Alexis Forest Ln, Jacksonville, FL 32258Off Market
- $599,9003 bd3 ba3.4k sqft11714 Greenland Oaks Dr, Jacksonville, FL 32258Off Market
- $426,0003 bd3 ba1.9k sqft5522 Alexis Forest Ln, Jacksonville, FL 32258Sold
- $36,531-- bd5 ba256 sqft11702 Magnolia Falls Dr, Jacksonville, FL 32258Off Market
A local agent can set up tours, give advice and negotiate with sellers.
Similar homes
- $499,9004 bd3 ba2.5k sqft12401 ACOSTA OAKS Drive, Jacksonville, FL 32258For Sale
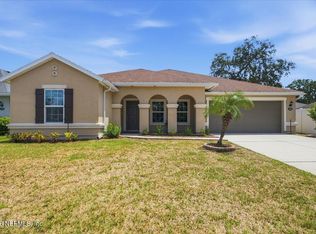 MLS ID #2160087, DONALD CHURCH. realMLS
 - $549,0004 bd4 ba3.3k sqft12256 SILVERTHORN Court, Jacksonville, FL 32258For Sale
 MLS ID #2118235, JUSTIN HAHN. realMLS
 - $445,0005 bd4 ba2.3k sqft5907 WIND CAVE Lane, Jacksonville, FL 32258For Sale
 MLS ID #2151970, PARKER C ALTER. realMLS
 - $656,0005 bd4 ba3.5k sqft6323 FOREST STUMP Lane, Jacksonville, FL 32258For Sale
 MLS ID #2147921, CATHERINE LUCILLE BROWDER. realMLS
 - $599,9004 bd3 ba2.5k sqft14372 GARDEN GATE Drive, Jacksonville, FL 32258For SaleMLS ID #2151543, TERRI APODACA. realMLS
- $495,0005 bd3 ba2.6k sqft14724 RAIN LILY Street, Jacksonville, FL 32258For SaleMLS ID #2106010, ADRIANNA SOUCHET. realMLS
- $525,0004 bd3 ba3.3k sqft7209 MONDOVI Lane, Jacksonville, FL 32258For SaleMLS ID #2154953, IDRIS RAHIMI. realMLS
- $635,0005 bd4 ba3.4k sqft12629 JULINGTON OAKS Drive, Jacksonville, FL 32223For SaleMLS ID #2147839, JONATHAN DAUGHERTY. realMLS
- $540,0004 bd2 ba2.3k sqft12464 GATELY Road S, Jacksonville, FL 32225For SaleMLS ID #2159993, Marc Fagan. realMLS
- $445,9004 bd2 ba2k sqft5888 WIND CAVE Lane, Jacksonville, FL 32258For SaleMLS ID #2154698, SENA BAKER. realMLS
- $448,0004 bd2 ba2k sqft10400 ADDISON LAKES Drive, Jacksonville, FL 32257For SaleMLS ID #2156277, DONALD CHURCH. realMLS
- $489,0004 bd2 ba2.2k sqft11945 ELIZABETH ANN Court, Jacksonville, FL 32223For SaleMLS ID #2145587, REGINA SOOEY. realMLS
- $528,0005 bd4 ba3.2k sqft968 MISTY MAPLE Court, Orange Park, FL 32065For SaleMLS ID #2148406, ROBIN CLARK. realMLS
- $659,5495 bd4 ba3.2k sqft3914 MEDITERRANEAN Court, Jacksonville, FL 32223For SaleMLS ID #2135939, SHARON MILLS. realMLS
- $543,0004 bd2 ba2.2k sqft2504 WINDING SPRINGS Court, Jacksonville, FL 32246For SaleMLS ID #2143042, CHARLOTTE SHEPHERD. realMLS
- $674,9005 bd4 ba2.9k sqft3920 E GLENDALE Court, St. Johns, FL 32259For SaleMLS ID #2150863, STEPHANI BARNES. realMLS
- $649,5004 bd3 ba2.8k sqft9927 CHELSEA LAKE Road, Jacksonville, FL 32256For SaleMLS ID #2098262, BJ WEYER. realMLS
- $545,0004 bd3 ba2.3k sqft1015 GARRISON Drive, St. Augustine, FL 32092For SaleMLS ID #2137336, William Stelling. realMLS
- $545,0005 bd3 ba2.9k sqft2840 S PORTOFINO Road, St. Augustine, FL 32092For SaleMLS ID #2153626, TAYLOR ALLEN. realMLS
- $469,0004 bd3 ba2.2k sqft28 FOREST EDGE Drive, St. Johns, FL 32259For SaleMLS ID #2156773, MICHAEL JOSEPH. realMLS
