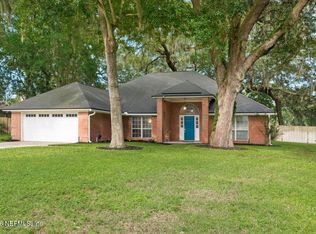
First time on the market! A lovingly maintained Hidden Hills gem! Come see this Move-in ready all brick home! Freshly painted throughout. Brand new neutral carpet in all the bedrooms. Beautiful family-friendly luxury vinyl floors (2022) in the family living areas and the kitchen. This spacious floor plan features large living and dining areas, a split-bedroom layout, oversized family room, and a sunroom designed to capture peaceful lake and golf course views. Exceptional room sizes and flexible spaces provide the perfect opportunity to blend classic architecture with today's design style. And the view! A treed lot on the lake with wide open views of the number one fairway. Beautifully private and peaceful on a
cul-de-sac, this house is ready for its next family to enjoy. It's a short walk to the gorgeous community swimming pool, clubhouse, driving range, and tennis courts. You'll love all that Hidden Hills Country Club and Estates has to offer. Welcome to 12481 Turnberry Drive. Come and see for yourself! Homes with this combination of golf, water, privacy, and mature landscaping rarely become available.
This home checks all the boxes for family living to begin today and to add your own special touches in years to come.
Other notable features include 2 HVAC units for zoned heating and cooling, 2 Water Heaters, Central Vacuum System, Extra-large two-car garage with workspace.
Newer roof (2018).
All appliances convey with a home warranty of buyers choice at closing not to exceed $850.
Hidden Hills offers 24-hour gate security and is home to an Arnold Palmer Signature Golf
Course
Active
Price cut: $15.1K (7/8)
$699,900
12481 TURNBERRY Drive, Jacksonville, FL 32225
4beds
3,059sqft
Single Family Residence
Built in 1989
0.35 Acres Lot
$678,900 Zestimate®
$229/sqft
$163/mo HOA
What's special
Freshly painted throughoutSplit-bedroom layoutSpacious floor planOversized family roomCentral vacuum system
- 85 days |
- 1,106 |
- 54 |
Zillow last checked:
Listing updated:
Listed by:
JUDY HICKS 904-463-2877,
RE/MAX SPECIALISTS 904-260-4550
Source: realMLS,MLS#: 2147146
Facts & features
Interior
Bedrooms & bathrooms
- Bedrooms: 4
- Bathrooms: 3
- Full bathrooms: 3
Heating
- Central
Cooling
- Central Air
Appliances
- Included: Dishwasher, Disposal, Dryer, Electric Cooktop, Electric Oven, Electric Water Heater, Refrigerator, Washer, Water Softener Owned
Features
- Breakfast Bar, Ceiling Fan(s), Entrance Foyer, Jack and Jill Bath, Pantry, Primary Bathroom -Tub with Separate Shower, Split Bedrooms, Walk-In Closet(s)
- Flooring: Carpet, Tile
- Number of fireplaces: 1
- Fireplace features: Wood Burning
Interior area
- Total interior livable area: 3,059 sqft
Video & virtual tour
Property
Parking
- Total spaces: 2
- Parking features: Attached, Garage
- Attached garage spaces: 2
Features
- Levels: One
- Stories: 1
- Patio & porch: Glass Enclosed
- Has view: Yes
- View description: Pond
- Has water view: Yes
- Water view: Pond
- Waterfront features: Pond
Lot
- Size: 0.35 Acres
- Dimensions: 115 x 125 x 115 x 125
Details
- Parcel number: 1602816995
- Zoning description: Residential
Construction
Type & style
- Home type: SingleFamily
- Architectural style: Ranch
- Property subtype: Single Family Residence
Materials
- Brick Veneer, Frame
- Roof: Shingle
Condition
- New construction: No
- Year built: 1989
Utilities & green energy
- Sewer: Public Sewer
- Water: Public
- Utilities for property: Electricity Connected, Sewer Connected
Community & HOA
Community
- Security: Gated with Guard, Smoke Detector(s)
- Subdivision: Hidden Hills Cc
HOA
- Has HOA: Yes
- Amenities included: Clubhouse, Gated, Golf Course, Maintenance Grounds
- HOA fee: $1,957 annually
- HOA name: Hidden Hills CC HOA
Location
- Region: Jacksonville
Financial & listing details
- Price per square foot: $229/sqft
- Tax assessed value: $500,970
- Annual tax amount: $9,265
- Date on market: 5/26/2026
- Listing terms: Cash,Conventional
Estimated market value
$678,900
$645,000 - $713,000
$3,232/mo
Price history
| Date | Event | Price |
|---|---|---|
| 7/8/2026 | Price change | $699,900-2.1%$229/sqft |
Source:  realMLS #2147146 Report a problem realMLS #2147146 Report a problem | ||
| 5/26/2026 | Listed for sale | $715,000+139.1%$234/sqft |
Source: realMLS #2147146 Report a problem | ||
| 9/19/1989 | Sold | $299,000$98/sqft |
Source: Agent Provided Report a problem | ||
Public tax history
| Year | Property taxes | Tax assessment |
|---|---|---|
| 2024 | $5,525 +2.8% | $338,358 +3% |
| 2023 | $5,376 +9% | $328,503 +3% |
| 2022 | $4,932 +0.6% | $318,935 +3% |
| 2021 | $4,904 +0.9% | $309,646 +1.4% |
| 2020 | $4,859 +1.1% | $305,371 +2.3% |
| 2019 | $4,808 +1.2% | $298,506 +1.9% |
| 2018 | $4,751 | $292,941 +2.1% |
| 2017 | $4,751 +1.2% | $286,916 +2.1% |
| 2016 | $4,696 +0.5% | $281,015 +0.7% |
| 2015 | $4,674 -1% | $279,062 +0.8% |
| 2014 | $4,720 | $276,848 +1.5% |
| 2013 | -- | $272,757 +1.7% |
| 2012 | -- | $268,198 -0.7% |
| 2011 | -- | $270,092 -11.4% |
| 2010 | -- | $304,911 +2.7% |
| 2009 | -- | $296,895 +5.7% |
| 2006 | -- | $280,938 +3% |
| 2005 | $4,602 | $272,755 +3% |
| 2004 | -- | $264,811 +1.9% |
| 2003 | $4,554 | $259,873 +2.4% |
| 2002 | -- | $253,782 +1.6% |
| 2001 | -- | $249,785 +1.6% |
| 2000 | -- | $245,900 -1.3% |
| 1999 | -- | $249,225 |
Find assessor info on the county website
Monthly payment
Est. payment
Payment breakdown
Explore the cost of this home by adjusting the details. Changes won't be saved.Climate risks
Neighborhood: Cobblestone
Nearby schools
GreatSchools rating
- 6/10Sabal Palm Elementary SchoolGrades: PK-5Distance: 2.3 mi
- 6/10Landmark Middle SchoolGrades: 6-8Distance: 3.6 mi
- 6/10Sandalwood High SchoolGrades: 9-12Distance: 5.4 mi
Schools provided by the listing agent
- Elementary: Sabal Palm
- Middle: Landmark
- High: Sandalwood
Source: realMLS. This data may not be complete. We recommend contacting the local school district to confirm school assignments for this home.
- $590,0004 bd3 ba2.7k sqft12489 Turnberry Dr, Jacksonville, FL 32225Sold
- $707,7005 bd3 ba3.1k sqft12467 Turnberry Dr, Jacksonville, FL 32225Off Market
- $605,5005 bd3 ba3.1k sqft12482 Turnberry Dr, Jacksonville, FL 32225Off Market
- $998,4005 bd4 ba4.6k sqft12474 Turnberry Dr, Jacksonville, FL 32225Off Market
- $715,9005 bd4 ba3.5k sqft12490 Turnberry Dr, Jacksonville, FL 32225Off Market
- $868,4004 bd4 ba3.3k sqft4012 Turnberry Ct, Jacksonville, FL 32225Off Market
- $794,7005 bd4 ba3.7k sqft12466 Turnberry Dr, Jacksonville, FL 32225Off Market
- $642,0004 bd3 ba3.1k sqft12497 Turnberry Dr, Jacksonville, FL 32225Off Market
A local agent can set up tours, give advice and negotiate with sellers.
Similar homes
- $749,0005 bd4 ba3.3k sqft12633 SHOAL CREEK Lane N, Jacksonville, FL 32225For Sale
 MLS ID #2145377, RYAN HARMS. realMLS
 - $540,0004 bd2 ba2.3k sqft12464 GATELY Road S, Jacksonville, FL 32225For Sale
 MLS ID #2159993, Marc Fagan. realMLS
 - $729,0004 bd3 ba2.9k sqft13819 IBIS POINT Boulevard, Jacksonville, FL 32224For Sale
 MLS ID #2150301, RICHARD OLIVER. realMLS
 - $525,0004 bd3 ba2.3k sqft12302 BENTON HARBOR Drive S, Jacksonville, FL 32225For Sale
 MLS ID #2156760, RINA MEJIAS ROSADA. realMLS
 - $550,0004 bd3 ba2.5k sqft3641 SARAH BROOKE Court, Jacksonville, FL 32277For SaleMLS ID #2157144, PAULA POU HERNANDEZ. realMLS
- $594,9004 bd3 ba2.5k sqft13073 PALMETTO BLUFF Drive, Jacksonville, FL 32225For SaleMLS ID #2142415, HOLIDAY HAMIL. realMLS
- $440,0004 bd2 ba2k sqft10954 HEATHFIELD Road, Jacksonville, FL 32225For SaleMLS ID #2148892, LARA HOFFMAN. realMLS
- $699,9003 bd3 ba2.4k sqft3833 DEER CHASE Place E, Jacksonville, FL 32224For SaleMLS ID #2134925, Cliff Glansen. realMLS
- $625,0004 bd2 ba2.4k sqft13438 AQUILINE Road, Jacksonville, FL 32224For SaleMLS ID #2151088, RENATA LYNN KINER. realMLS
- $699,0004 bd3 ba3.2k sqft2532 WRIGHTSON Drive, Jacksonville, FL 32223For SaleMLS ID #2155726, LAURIE REESE. realMLS
- $620,0005 bd4 ba2.6k sqft3956 TARA HALL Drive, Jacksonville, FL 32277For SaleMLS ID #2110888, AARON MURRAY. realMLS
- $669,9004 bd3 ba2.6k sqft13781 SHADY WOODS Street N, Jacksonville, FL 32224For SaleMLS ID #2137287, JAMES Y LITTLEJOHN. realMLS
- $689,5003 bd4 ba2.8k sqft798 PROVIDENCE ISLAND Court, Jacksonville, FL 32225For SaleMLS ID #2136120, SHARON MILLS. realMLS
- $439,0004 bd3 ba2k sqft996 MYSTIC HARBOR Drive, Jacksonville, FL 32225For SaleMLS ID #2148620, KYLEEN SHEEHY. realMLS
- $738,0004 bd3 ba2.5k sqft12129 CATTAIL Drive W, Jacksonville, FL 32223For SaleMLS ID #2151843, MARK BOUCHARD. realMLS
- $424,9003 bd2 ba2k sqft1594 POINT PARK Drive E, Jacksonville, FL 32225For SaleMLS ID #2149229, MATTHEW STUCKEY II. realMLS
- $799,9005 bd4 ba3.2k sqft7751 BLACKSTONE RIVER Drive, Jacksonville, FL 32256For SaleMLS ID #2153731, MICHAEL J PAULL. realMLS
- $459,9004 bd2 ba2.2k sqft970 MINERAL CREEK Drive, Jacksonville, FL 32225For SaleMLS ID #2150491, KYLEEN SHEEHY. realMLS
- $649,5004 bd3 ba2.8k sqft9927 CHELSEA LAKE Road, Jacksonville, FL 32256For SaleMLS ID #2098262, BJ WEYER. realMLS
- $543,0004 bd2 ba2.2k sqft2504 WINDING SPRINGS Court, Jacksonville, FL 32246For SaleMLS ID #2143042, CHARLOTTE SHEPHERD. realMLS
