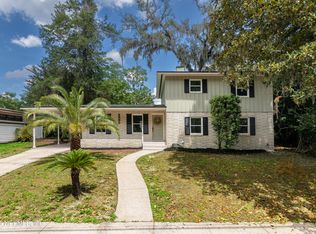
Welcome to 3956 Tara Hall Drive, a beautifully renovated two-story home on an oversized corner lot. 2 LOTS for the price of ONE! This spacious 5-bedroom, 2.5-bath residence has been fully updated and offers a modern design with plenty of room to live, work, and entertain. The bright interior showcases open living and dining areas, fresh finishes, and a well-appointed kitchen with updated cabinetry, countertops, and stainless steel appliances. Enjoy the convenience a flexible floor plan, and a large yard with endless potential. Perfectly located just minutes from Downtown Jacksonville, schools, shopping, dining, and the beaches, this home offers both comfort and accessibility. Move-in ready and designed for today's lifestyle, 3956 Tara Hall Drive is ready to welcome its next owner.
Active
Price cut: $5K (6/16)
$620,000
3956 TARA HALL Drive, Jacksonville, FL 32277
5beds
2,665sqft
:
Get pre-qualified$4,164/mo
Single Family Residence
Built in 1965
0.56 Acres Lot
$612,500 Zestimate®
$233/sqft
$-- HOA
What's special
Fresh finishesModern designFully updatedBeautifully renovated two-story homeFlexible floor planLarge yardOversized corner lot
- 93 days |
- 520 |
- 59 |
Zillow last checked:
Listing updated:
Listed by:
AARON MURRAY 904-238-4098,
KST GROUP LLC 561-307-0671
Source: realMLS,MLS#: 2110888
Facts & features
Interior
Bedrooms & bathrooms
- Bedrooms: 5
- Bathrooms: 4
- Full bathrooms: 3
- 1/2 bathrooms: 1
Heating
- Central
Cooling
- Central Air
Appliances
- Included: Dishwasher, Freezer, Microwave, Refrigerator, Washer
Interior area
- Total interior livable area: 2,665 sqft
Property
Parking
- Total spaces: 2
- Parking features: Garage
- Garage spaces: 2
Features
- Stories: 2
Lot
- Size: 0.56 Acres
Details
- Parcel number: 1114270000
- Zoning description: Residential
Construction
Type & style
- Home type: SingleFamily
- Property subtype: Single Family Residence
Condition
- New construction: No
- Year built: 1965
Utilities & green energy
- Water: Public
- Utilities for property: Electricity Available, Electricity Connected, Water Available, Water Connected
Community & HOA
Community
- Subdivision: Cove St Johns
HOA
- Has HOA: No
Location
- Region: Jacksonville
Financial & listing details
- Price per square foot: $233/sqft
- Tax assessed value: $281,870
- Annual tax amount: $5,247
- Date on market: 4/30/2026
- Listing terms: Cash,Conventional,FHA,VA Loan
Estimated market value
$612,500
$582,000 - $643,000
$2,893/mo
Price history
| Date | Event | Price |
|---|---|---|
| 6/16/2026 | Price change | $620,000-0.8%$233/sqft |
Source:  realMLS #2110888 Report a problem realMLS #2110888 Report a problem | ||
| 5/7/2026 | Price change | $625,000-3.8%$235/sqft |
Source: realMLS #2110888 Report a problem | ||
| 4/30/2026 | Listed for sale | $650,000$244/sqft |
Source: realMLS #2110888 Report a problem | ||
| 2/14/2026 | Listing removed | $650,000$244/sqft |
Source: realMLS #2110888 Report a problem | ||
| 9/27/2025 | Listed for sale | $650,000$244/sqft |
Source: realMLS #2110888 Report a problem | ||
Public tax history
| Year | Property taxes | Tax assessment |
|---|---|---|
| 2024 | $5,247 +5.2% | $281,870 +5.9% |
| 2023 | $4,989 +8.9% | $266,051 +3.7% |
| 2022 | $4,579 +25.7% | $256,452 +30.8% |
| 2021 | $3,644 +4.9% | $196,099 +5.8% |
| 2020 | $3,474 -2.1% | $185,267 -0.8% |
| 2019 | $3,548 +3.9% | $186,716 +5% |
| 2018 | $3,416 | $177,769 +26.6% |
| 2017 | $3,416 +69.7% | $140,388 +2.1% |
| 2016 | $2,013 +0.8% | $137,501 +0.7% |
| 2015 | $1,997 -0.9% | $136,546 +0.8% |
| 2014 | $2,015 | $135,463 +1.5% |
| 2013 | -- | $133,462 -6.7% |
| 2012 | -- | $143,026 -3.4% |
| 2011 | -- | $147,984 +1.5% |
| 2010 | -- | $145,798 +2.7% |
| 2009 | -- | $141,965 +5.7% |
| 2006 | -- | $134,336 +3% |
| 2005 | $1,958 | $130,423 +3% |
| 2004 | -- | $126,624 +1.9% |
| 2003 | $1,925 | $124,263 +2.4% |
| 2002 | -- | $121,351 +1.6% |
| 2001 | -- | $119,440 +3% |
| 2000 | -- | $115,961 +2.7% |
| 1999 | -- | $112,912 |
Find assessor info on the county website
Monthly payment
Est. payment
Payment breakdown
Explore the cost of this home by adjusting the details. Changes won't be saved.Climate risks
Neighborhood: Woodmere
Nearby schools
GreatSchools rating
- 4/10Fort Caroline Elementary SchoolGrades: PK-5Distance: 0.6 mi
- 3/10Arlington Middle SchoolGrades: 6-8Distance: 2.3 mi
- 2/10Terry Parker High SchoolGrades: 9-12Distance: 2.1 mi
Schools provided by the listing agent
- Elementary: Fort Caroline
- Middle: Arlington
- High: Terry Parker
Source: realMLS. This data may not be complete. We recommend contacting the local school district to confirm school assignments for this home.
- $468,8003 bd2 ba2.9k sqft3940 Tara Hall Dr, Jacksonville, FL 32277Off Market
- $287,5004 bd2 ba1.9k sqft3953 Bess Rd, Jacksonville, FL 32277Off Market
- $373,0004 bd3 ba1.9k sqft3965 Bess Rd, Jacksonville, FL 32277Sold
- $345,8004 bd2 ba2.2k sqft6829 Clifton Forge Rd, Jacksonville, FL 32277Off Market
- $501,4006 bd3 ba3.9k sqft3947 Tara Hall Dr, Jacksonville, FL 32277Off Market
- $418,4004 bd2 ba1.9k sqft3941 Bess Rd, Jacksonville, FL 32277Off Market
- $431,3004 bd3 ba2.6k sqft3928 Tara Hall Dr, Jacksonville, FL 32277Off Market
- $291,6003 bd2 ba2.2k sqft6841 Clifton Forge Rd, Jacksonville, FL 32277Off Market
A local agent can set up tours, give advice and negotiate with sellers.
Similar homes
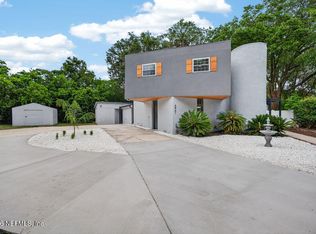
- $579,0005 bd3 ba3.7k sqft6861 TAMRA Lane, Jacksonville, FL 32216For Sale
 MLS ID #2150119, CASEY JAMES NOBLE. realMLS
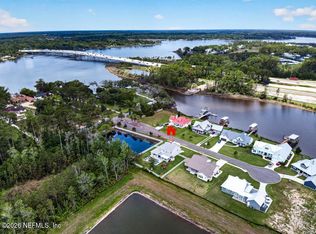
 - $675,0004 bd4 ba2.5k sqft8285 RIVER EDGE Place, Jacksonville, FL 32218For Sale
 MLS ID #2147938, ALMA DIANE POWERS. realMLS
 - $625,0004 bd2 ba2.4k sqft13438 AQUILINE Road, Jacksonville, FL 32224For Sale
 MLS ID #2151088, RENATA LYNN KINER. realMLS
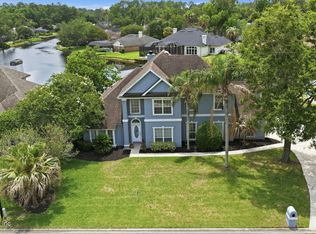
 - $620,0004 bd4 ba2.5k sqft3734 REEDPOND Drive N, Jacksonville, FL 32223For Sale
 MLS ID #2130837, KERI CARPENTER. realMLS
 - $318,0004 bd2 ba1.3k sqft8050 MARSEILLES Drive, Jacksonville, FL 32277For SaleMLS ID #2152761, YESICA HERRERA LORENZO. realMLS
- $599,9004 bd3 ba2.5k sqft13073 PALMETTO BLUFF Drive, Jacksonville, FL 32225For SaleMLS ID #2142415, HOLIDAY HAMIL. realMLS
- $525,0004 bd3 ba2.3k sqft12302 BENTON HARBOR Drive S, Jacksonville, FL 32225For SaleMLS ID #2156760, RINA MEJIAS ROSADA. realMLS
- $675,0004 bd2 ba1.7k sqft180 COCKATIEL Drive, Jacksonville, FL 32225For SaleMLS ID #2152701, ALEXIOUS H. GAMEL. realMLS
- $635,0005 bd4 ba3.4k sqft12629 JULINGTON OAKS Drive, Jacksonville, FL 32223For SaleMLS ID #2147839, JONATHAN DAUGHERTY. realMLS
- $408,5004 bd2 ba2.2k sqft13002 LANIER Road, Jacksonville, FL 32226For SaleMLS ID #2138638, LISA MURRAY. realMLS
- $326,9003 bd2 ba1.5k sqft3516 WENTWORTH Circle W, Jacksonville, FL 32277For SaleMLS ID #2131469, REMZIJA BAJRAMOVIC. realMLS
- $543,0004 bd2 ba2.2k sqft2504 WINDING SPRINGS Court, Jacksonville, FL 32246For SaleMLS ID #2143042, CHARLOTTE SHEPHERD. realMLS
- $575,0004 bd3 ba2.6k sqft773 E FRUIT COVE Drive, St. Johns, FL 32259For SaleMLS ID #2152777, CHRISTINA BENTLEY. realMLS
- $630,0004 bd3 ba2.3k sqft385 LOLLY Lane, St. Johns, FL 32259For SaleMLS ID #2151034, LAUREN LITTLE. realMLS
- $656,0005 bd4 ba3.5k sqft6323 FOREST STUMP Lane, Jacksonville, FL 32258For SaleMLS ID #2147921, CATHERINE LUCILLE BROWDER. realMLS
- $444,0004 bd2 ba2k sqft10954 HEATHFIELD Road, Jacksonville, FL 32225For SaleMLS ID #2148892, LARA HOFFMAN. realMLS
- $765,0003 bd2 ba1.8k sqft500 BROWARD Road, Jacksonville, FL 32218For SaleMLS ID #2130900, SHAWN ONEILL. realMLS
- $600,0003 bd3 ba2.5k sqft55062 COUNTRY TRAIL Drive, Callahan, FL 32011For SaleMLS ID #2148634, PEYTON BROOKE BASS. realMLS
- $540,0004 bd2 ba2.2k sqft2118 BIRCH BARK Court E, Jacksonville, FL 32246For SaleMLS ID #2153744, JENNIFER PETERS. realMLS
- $379,0003 bd2 ba2.6k sqft1564 OAK RIDGE Drive W, Jacksonville, FL 32225For SaleMLS ID #2154350, MELISSA SCHEESER. realMLS
