Welcome to this one-of-a-kind custom contemporary estate, where bold architectural design, grand scale, and modern sophistication converge. Designed and built in 1972 by a locally renowned architect as his personal residence, this architectural gem was truly ahead of its time. Set on an oversized lot spanning more than one-third of an acre, the home offers nearly 3,800 square feet of thoughtfully designed living space, featuring 5 bedrooms and 3 full bathrooms tailored for both sophisticated everyday living and seamless entertaining.
From the moment you step inside, you'll be captivated by soaring ceilings and dramatic architectural details that create an unforgettable first impression. A sweeping spiral staircase serves as a striking focal point, complemented by distinctive coquina accents, a sleek electric fireplace, a sophisticated wet bar, and carefully curated finishes throughout. Every space has been designed to balance luxury, comfort, and functionality while maintaining a sense of timeless elegance.
Outside, the expansive circular driveway offers abundant parking, while the property's exceptional storage options include two storage sheds and a large workshop. The backyard is an entertainer's dream, featuring two oversized patios, an additional covered terrace, and ample space to add the pool of your dreams.
Beyond its stunning aesthetics, this home has been meticulously maintained with major updates already completed, including two brand-new HVAC systems, a new septic tank, and a roof installed in 2021--providing peace of mind for years to come.
This truly unique property combines style, space, and significant upgrades, making it a rare opportunity you won't want to miss.
*1% CREDIT TOWARDS CLOSING/BUYER RATE BUY DOWN AVAILABLE w/PREFERRED LENDER!*
*SELLER OFFERING 1 YR HOME WARRANTY!*
Pending
Price cut: $16K (7/8)
$579,000
6861 TAMRA Lane, Jacksonville, FL 32216
5beds
3,771sqft
:
Get pre-qualified$3,852/mo
Single Family Residence
Built in 1972
0.35 Acres Lot
$563,700 Zestimate®
$154/sqft
$-- HOA
What's special
Sleek electric fireplaceModern sophisticationLarge workshopSophisticated wet barCarefully curated finishes throughoutTwo oversized patiosGrand scale
- 54 days |
- 1,801 |
- 163 |
Zillow last checked:
Listing updated:
Listed by:
CASEY JAMES NOBLE 904-629-1407,
NOMAD REALTY 904-831-1701
Source: realMLS,MLS#: 2150119
Facts & features
Interior
Bedrooms & bathrooms
- Bedrooms: 5
- Bathrooms: 3
- Full bathrooms: 3
Heating
- Central
Cooling
- Central Air
Appliances
- Included: Dishwasher, Double Oven, Electric Range, Microwave, Refrigerator, Wine Cooler
- Laundry: In Unit
Features
- Breakfast Bar, Butler Pantry, His and Hers Closets, Jack and Jill Bath, Kitchen Island, Pantry, Vaulted Ceiling(s), Wet Bar
- Flooring: Tile
- Number of fireplaces: 1
- Fireplace features: Electric
Interior area
- Total interior livable area: 3,771 sqft
Property
Parking
- Parking features: Circular Driveway
- Has uncovered spaces: Yes
Features
- Levels: Two
- Stories: 2
- Patio & porch: Patio
- Fencing: Back Yard,Vinyl
- Has view: Yes
- View description: Trees/Woods
Lot
- Size: 0.35 Acres
- Features: Dead End Street
Details
- Additional structures: Shed(s), Workshop
- Parcel number: 1346140000
- Zoning description: Single Family
Construction
Type & style
- Home type: SingleFamily
- Architectural style: Contemporary
- Property subtype: Single Family Residence
Materials
- Concrete, Stucco
Condition
- Updated/Remodeled
- New construction: No
- Year built: 1972
Utilities & green energy
- Sewer: Septic Tank
- Water: Public
- Utilities for property: Electricity Connected, Sewer Connected, Water Connected
Community & HOA
Community
- Subdivision: Nw Marions
HOA
- Has HOA: No
Location
- Region: Jacksonville
Financial & listing details
- Price per square foot: $154/sqft
- Tax assessed value: $330,663
- Annual tax amount: $2,636
- Date on market: 6/11/2026
- Listing terms: Cash,Conventional,FHA,VA Loan
- Road surface type: Asphalt
Estimated market value
$563,700
$536,000 - $592,000
$4,120/mo
Price history
| Date | Event | Price |
|---|---|---|
| 8/1/2026 | Pending sale | $579,000$154/sqft |
Source:  realMLS #2150119 Report a problem realMLS #2150119 Report a problem | ||
| 7/8/2026 | Price change | $579,000-2.7%$154/sqft |
Source: realMLS #2150119 Report a problem | ||
| 6/11/2026 | Listed for sale | $595,000+232.4%$158/sqft |
Source: realMLS #2150119 Report a problem | ||
| 9/21/2004 | Sold | $179,000$47/sqft |
Source: Public Record Report a problem | ||
Public tax history
| Year | Property taxes | Tax assessment |
|---|---|---|
| 2024 | $2,402 +3.1% | $163,729 +3% |
| 2023 | $2,329 +9.6% | $158,961 +3% |
| 2022 | $2,126 +1% | $154,332 +3% |
| 2021 | $2,104 +1.1% | $149,837 +1.4% |
| 2020 | $2,081 +1.4% | $147,769 +2.3% |
| 2019 | $2,053 +1.5% | $144,447 +1.9% |
| 2018 | $2,023 | $141,754 +2.1% |
| 2017 | $2,023 +1.5% | $138,839 +2.1% |
| 2016 | $1,994 +0.8% | $135,984 +0.7% |
| 2015 | $1,978 -0.9% | $135,039 +0.4% |
| 2014 | $1,996 | $134,545 -10.2% |
| 2013 | -- | $149,835 -3% |
| 2012 | -- | $154,444 -4.5% |
| 2011 | -- | $161,688 -5.2% |
| 2010 | -- | $170,628 +2.7% |
| 2009 | -- | $166,143 +5.7% |
| 2006 | -- | $157,214 +3% |
| 2005 | $2,371 | $152,635 +42.9% |
| 2004 | -- | $106,798 +1.9% |
| 2003 | $1,548 | $104,807 +2.4% |
| 2002 | -- | $102,351 +1.6% |
| 2001 | -- | $100,739 +3% |
| 2000 | -- | $97,805 +2.7% |
| 1999 | -- | $95,234 |
Find assessor info on the county website
Monthly payment
Est. payment
Payment breakdown
Explore the cost of this home by adjusting the details. Changes won't be saved.Climate risks
Neighborhood: Hogan
Nearby schools
GreatSchools rating
- 3/10Hogan-Spring Glen Elementary SchoolGrades: PK-5Distance: 0.2 mi
- 3/10Southside Middle SchoolGrades: 6-8Distance: 1.5 mi
- 2/10Englewood High SchoolGrades: 9-12Distance: 1.8 mi
- $284,7004 bd2 ba1.8k sqft6854 Tamra Ln, Jacksonville, FL 32216Off Market
- $362,0003 bd2 ba1.9k sqft6859 Tamra Ln, Jacksonville, FL 32216Off Market
- $262,0003 bd2 ba1.5k sqft6830 Tamra Ln, Jacksonville, FL 32216Off Market
- $960,500-- bd-- ba-- sqftTamra Ln, Elkton, FL 32216Off Market
- $175,080-- bd-- ba-- sqftTamra Ln, Elkton, FL 32216Off Market
- $348,7004 bd2 ba2.1k sqft6865 Tamra Ln, Jacksonville, FL 32216Off Market
- $383,4004 bd2 ba1.9k sqft1656 West Rd, Jacksonville, FL 32216Off Market
- $330,7003 bd2 ba1.8k sqft6860 Tamra Ln, Jacksonville, FL 32216Off Market
A local agent can set up tours, give advice and negotiate with sellers.
Similar homes
- $473,0004 bd2 ba2.2k sqft3158 OLD PORT Circle W, Jacksonville, FL 32216For Sale
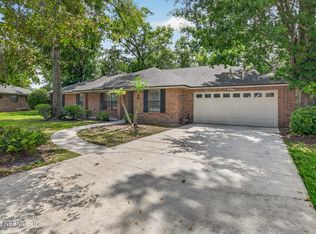 MLS ID #2147477, ANDREA SMELY. realMLS
 - $620,0005 bd4 ba2.6k sqft3956 TARA HALL Drive, Jacksonville, FL 32277For Sale
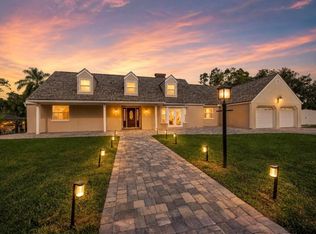 MLS ID #2110888, AARON MURRAY. realMLS
 - $589,9003 bd2 ba2.1k sqft5388 ROLLINS Avenue, Jacksonville, FL 32207For Sale
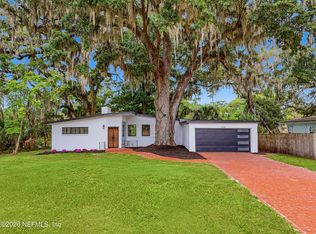 MLS ID #2152533, LESLEY RESNICK. realMLS
 - $575,0004 bd3 ba2.6k sqft773 E FRUIT COVE Drive, St. Johns, FL 32259For Sale
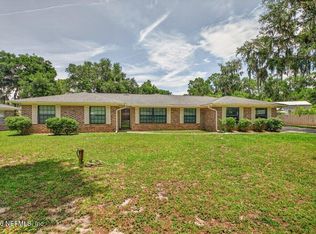 MLS ID #2152777, CHRISTINA BENTLEY. realMLS
 - $849,9005 bd4 ba3.3k sqft2247 SEGOVIA Avenue, Jacksonville, FL 32217For SaleMLS ID #2151337, CARRIE ATKINS. realMLS
- $549,0003 bd3 ba2.4k sqft11675 MAGNOLIA ESTATES Road, Jacksonville, FL 32223For SaleMLS ID #2157579, JEANNETTE OLAGUE LLC. realMLS
- $409,0004 bd3 ba3.1k sqft3971 KADEN Drive E, Jacksonville, FL 32277For SaleMLS ID #2156817, JON A DENYS. realMLS
- $525,0004 bd3 ba2.3k sqft12302 BENTON HARBOR Drive S, Jacksonville, FL 32225For SaleMLS ID #2156760, RINA MEJIAS ROSADA. realMLS
- $635,0005 bd4 ba3.4k sqft12629 JULINGTON OAKS Drive, Jacksonville, FL 32223For SaleMLS ID #2147839, JONATHAN DAUGHERTY. realMLS
- $540,0004 bd2 ba2.2k sqft2118 BIRCH BARK Court E, Jacksonville, FL 32246For SaleMLS ID #2153744, JENNIFER PETERS. realMLS
- $749,9994 bd3 ba2.1k sqft1261 DANCY Street, Jacksonville, FL 32205For SaleMLS ID #2158118, SHERRY L NESS. realMLS
- $412,0004 bd3 ba2.2k sqft4061 HEATH Road, Jacksonville, FL 32277For SaleMLS ID #2155378, CHAD NEUMANN. realMLS
- $595,0003 bd2 ba2k sqft11225 BRIGHT PATH Court, Jacksonville, FL 32256For SaleMLS ID #2157687, TYLER FITZ. realMLS
- $460,0004 bd3 ba2k sqft5350 JULINGTON RIDGE Court, Jacksonville, FL 32258For SaleMLS ID #2153313, ERICA HARDING. realMLS
- $429,0004 bd3 ba2.1k sqft2754 RAINBOW Road, Jacksonville, FL 32217For SaleMLS ID #2137942, JULIE K FRANCIS. realMLS
- $510,0003 bd3 ba1.8k sqft1827 CHERRY Street, Jacksonville, FL 32205For SaleMLS ID #2152825, ADAM SEMS. realMLS
- $619,9005 bd4 ba2.7k sqft1108 Bay Breeze Dr, Saint Augustine, FL 32092For SaleMLS ID #263453, Ralph Harvey, Listwithfreedom.com. St Augustine St Johns County BOR
- $630,0004 bd3 ba2.3k sqft385 LOLLY Lane, St. Johns, FL 32259For SaleMLS ID #2151034, LAUREN LITTLE. realMLS
- $589,9004 bd3 ba2.7k sqft11828 COLLINS CREEK Drive, Jacksonville, FL 32258For SaleMLS ID #2154073, SINAI HALEY. realMLS
- $522,9004 bd3 ba2.6k sqft3151 NAUTILUS Road, Middleburg, FL 32068For SaleMLS ID #2157531, DELORES H DELUCA. realMLS
