A mid-century retreat backing to protected natural landscape, this home offers exceptional privacy, a rare 3-way split floor plan and a remarkable connection to nature in the heart of San Jose. The flexible layout supports multigenerational living, guests, work-from-home needs or growing families who value personal space. The primary suite includes a spa-like bath and bedroom with French doors opening to a screened porch nestled among the trees. Vaulted ceilings, exposed beams, walls of glass and an oversized two-way stone fireplace create warm, open living spaces for fireside dining or relaxed evenings in the den. A beautiful, remodeled kitchen in 2022 anchors the home. Enjoy a fenced backyard sanctuary, expansive deck, detached office and abundant storage rarely found in homes of this era. Cherished by only three families since the 1960s, this is a place to gather, retreat and truly unwind. 2247 Segovia Noteworthy Details
Property Nuances:
" Property line extends into protected wetlands, a tributary to the St. Johns River ecosystem
" Neighboring property with similar lot line recently added a dock; buyer to verify permitting and requirements
" Deck built with Marine-grade wood
" Free-standing double-sided fireplace built with massive stone from the Biltmore Estate
Livability and Upkeep
" Flexible split layout supporting privacy, guests, work-from-home or multigenerational living
" Detached office with AC/heat wall unit and hardwired internet
" Ultra private primary bedroom opens to screened porch and has spa bath (see below)
" Dedicated HVAC system and water heater for primary suite
" Electrical subpanel under home previously served deck hot tub wiring (currently disconnected but may offer future hot tub potential)
" French drains and gutters
" Irrigation front and back with separate irrigation for house
" Abundant storage throughout the home rarely found in homes of this era including basement (ideal for storing lawn equipment)
Kitchen and Baths
" Kitchen remodeled 2020
" Porcelain countertops
" Gas cooktop and oven with additional wall oven plus microwave (convection)
" Glass-front cabinetry with inset lighting
" Under-cabinet lighting
" Counter seating / breakfast bar
"Enormous soaking tub and steam shower in primary bath
" Ample counter space and walk-in linen closet
" Dimmable lighting
Active
$849,900
2247 SEGOVIA Avenue, Jacksonville, FL 32217
5beds
3,368sqft
:
Get pre-qualified$5,716/mo
Single Family Residence
Built in 1964
0.59 Acres Lot
$806,900 Zestimate®
$252/sqft
$-- HOA
What's special
French drains and guttersVaulted ceilingsWalls of glassOversized two-way stone fireplaceExposed beamsPorcelain countertopsFireside dining
- 36 days |
- 1,399 |
- 53 |
Zillow last checked:
Listing updated:
Listed by:
CARRIE ATKINS 904-610-7915,
RIVERPOINT REAL ESTATE 904-396-6456
Source: realMLS,MLS#: 2151337
Facts & features
Interior
Bedrooms & bathrooms
- Bedrooms: 5
- Bathrooms: 4
- Full bathrooms: 3
- 1/2 bathrooms: 1
Den
- Level: Main
- Area: 399.05 Square Feet
- Dimensions: 34.70 x 11.50
Dining room
- Level: Main
- Area: 236.88 Square Feet
- Dimensions: 18.80 x 12.60
Family room
- Level: Main
- Area: 347.8 Square Feet
- Dimensions: 18.80 x 18.50
Living room
- Level: Main
- Area: 259.2 Square Feet
- Dimensions: 18.00 x 14.40
Other
- Level: Main
- Area: 89.89 Square Feet
- Dimensions: 10.10 x 8.90
Other
- Description: Screened Porch
- Level: Main
- Area: 262.5 Square Feet
- Dimensions: 15.00 x 17.50
Heating
- Central, Electric
Cooling
- Central Air
Appliances
- Included: Convection Oven, Dishwasher, Disposal, Dryer, Electric Oven, Electric Water Heater, Gas Cooktop, Gas Oven, Microwave, Refrigerator, Washer
- Laundry: Gas Dryer Hookup, In Unit
Features
- Breakfast Bar, Eat-in Kitchen, Entrance Foyer, Kitchen Island, Primary Bathroom -Tub with Separate Shower, Split Bedrooms, Vaulted Ceiling(s), Walk-In Closet(s)
- Flooring: Carpet, Tile, Wood
- Windows: Skylight(s)
- Has fireplace: Yes
- Fireplace features: Double Sided
Interior area
- Total structure area: 4,260
- Total interior livable area: 3,368 sqft
Property
Parking
- Total spaces: 2
- Parking features: Attached Carport, Carport, Circular Driveway, Other
- Carport spaces: 2
- Has uncovered spaces: Yes
Features
- Levels: One
- Stories: 1
- Patio & porch: Covered, Deck, Porch, Screened
- Fencing: Back Yard
- Has view: Yes
- View description: Creek/Stream, Protected Preserve
- Has water view: Yes
- Water view: Creek/Stream
- Waterfront features: Creek
Lot
- Size: 0.59 Acres
- Dimensions: 101 x 250
- Features: Many Trees, Sprinklers In Front, Sprinklers In Rear, Wetlands
Details
- Parcel number: 1510800000
Construction
Type & style
- Home type: SingleFamily
- Architectural style: Multi Generational
- Property subtype: Single Family Residence
Materials
- Brick Veneer, Vinyl Siding
- Roof: Shingle
Condition
- New construction: No
- Year built: 1964
Utilities & green energy
- Sewer: Public Sewer
- Water: Public
- Utilities for property: Cable Connected, Electricity Connected, Sewer Connected, Water Connected
Community & HOA
Community
- Security: Smoke Detector(s)
- Subdivision: San Jose Forest
HOA
- Has HOA: No
Location
- Region: Jacksonville
Financial & listing details
- Price per square foot: $252/sqft
- Tax assessed value: $460,940
- Annual tax amount: $5,567
- Date on market: 6/19/2026
- Listing terms: Cash,Conventional,VA Loan
- Road surface type: Concrete
Estimated market value
$806,900
$767,000 - $847,000
$3,955/mo
Price history
| Date | Event | Price |
|---|---|---|
| 6/19/2026 | Listed for sale | $849,900+281.1%$252/sqft |
Source:  realMLS #2151337 Report a problem realMLS #2151337 Report a problem | ||
| 3/29/2002 | Sold | $223,000$66/sqft |
Source: Public Record Report a problem | ||
Public tax history
| Year | Property taxes | Tax assessment |
|---|---|---|
| 2024 | $5,271 +2.8% | $322,652 +3% |
| 2023 | $5,130 +9% | $313,255 +3% |
| 2022 | $4,707 +0.6% | $304,132 +3% |
| 2021 | $4,680 +0.9% | $295,274 +1.4% |
| 2020 | $4,636 +1.1% | $291,198 +2.3% |
| 2019 | $4,588 +1.2% | $284,652 +1.9% |
| 2018 | $4,533 | $279,345 +2.1% |
| 2017 | $4,533 +1.2% | $273,600 +4% |
| 2016 | $4,480 +2.6% | $263,062 +0.7% |
| 2015 | $4,367 -1% | $261,234 +0.8% |
| 2014 | $4,411 | $259,161 +1.5% |
| 2013 | -- | $255,332 +1.7% |
| 2012 | -- | $251,064 -1.7% |
| 2011 | -- | $255,497 +1.5% |
| 2010 | -- | $251,722 +2.7% |
| 2009 | -- | $245,105 +5.7% |
| 2006 | -- | $231,932 +3% |
| 2005 | $3,718 | $225,177 +3% |
| 2004 | -- | $218,618 +1.9% |
| 2003 | $3,675 | $214,542 +14.1% |
| 2002 | -- | $188,076 +1.4% |
| 2001 | -- | $185,418 +8.1% |
| 2000 | -- | $171,545 +5.7% |
| 1999 | -- | $162,225 |
Find assessor info on the county website
Monthly payment
Est. payment
Payment breakdown
Explore the cost of this home by adjusting the details. Changes won't be saved.Climate risks
Neighborhood: San Jose Forest
Nearby schools
GreatSchools rating
- 5/10San Jose Elementary SchoolGrades: PK-5Distance: 0.9 mi
- 2/10Alfred I. Dupont Middle SchoolGrades: 6-8Distance: 0.3 mi
- 2/10Terry Parker High SchoolGrades: 9-12Distance: 7.1 mi
- $853,6004 bd4 ba3.4k sqft2305 Segovia Ave, Jacksonville, FL 32217Off Market
- $770,2004 bd3 ba3.3k sqft2233 Segovia Ave, Jacksonville, FL 32217Off Market
- $1,193,8004 bd5 ba3.6k sqft2317 Segovia Ave, Jacksonville, FL 32217Off Market

- $1,356,8005 bd5 ba5k sqft2221 Segovia Ave, Jacksonville, FL 32217Off Market

- $611,5004 bd3 ba2.6k sqft2246 Segovia Ave, Jacksonville, FL 32217Off Market
- $556,7004 bd3 ba2.4k sqft2306 Segovia Ave, Jacksonville, FL 32217Off Market
- $434,7003 bd2 ba2.3k sqft2218 Mercer Cir S, Jacksonville, FL 32217Off Market
- $312,0003 bd2 ba1.4k sqft2210 Mercer Cir S, Jacksonville, FL 32217Off Market
A local agent can set up tours, give advice and negotiate with sellers.
Similar homes
- $849,0004 bd4 ba2.8k sqft6036 PARK Street, Jacksonville, FL 32205For Sale
 MLS ID #2145642, PAIGE COVINGTON. realMLS
 - $459,5004 bd3 ba2.9k sqft6963 MADRID Avenue, Jacksonville, FL 32217For Sale
 MLS ID #2147721, ANITA VINING. realMLS
 - $625,0004 bd4 ba3.4k sqft2254 SMULLIAN Trail N, Jacksonville, FL 32217For Sale
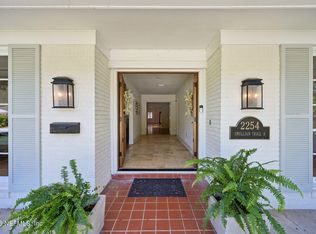 MLS ID #2147375, DANA HANCOCK. realMLS
 - $625,2504 bd3 ba2.5k sqft8620 SAN SERVERA Drive W, Jacksonville, FL 32217For Sale
 MLS ID #2149286, JOANNE PARKER GRIFFIN. realMLS
 - $798,9995 bd4 ba4.1k sqft3140 FOREST Circle, Jacksonville, FL 32257For SaleMLS ID #2132700, JENNY JONES. realMLS
- $1,195,0004 bd3 ba3.4k sqft2348 SMULLIAN Trail N, Jacksonville, FL 32217For SaleMLS ID #2152275, CRYSTAL CAROLINA REED. realMLS
- $735,0004 bd3 ba2.4k sqft3510 HIDDEN LAKE Drive E, Jacksonville, FL 32216For SaleMLS ID #2150199, ANDREA SMELY. realMLS
- $595,0004 bd3 ba2.2k sqft4727 CARLISLE Road, Jacksonville, FL 32210For SaleMLS ID #2156650, THOMAS YORK. realMLS
- $795,0005 bd3 ba2.8k sqft10702 CROSSWICKS Road, Jacksonville, FL 32256For SaleMLS ID #2143015, Joe Collerd. realMLS
- $799,0004 bd3 ba2.4k sqft4821 REED Avenue, Jacksonville, FL 32257For SaleMLS ID #2141135, TANA MANKUS. realMLS
- $799,9004 bd3 ba2k sqft360 TIDEWATER Drive, Jacksonville, FL 32211For SaleMLS ID #2147179, ERIC DREIBELBIS. realMLS
- $795,0004 bd4 ba3.2k sqft12258 DEEDER Lane, Jacksonville, FL 32258For SaleMLS ID #2146431, LISA STONE. realMLS
- $749,9004 bd4 ba3.1k sqft1112 COLOMBO Street, Jacksonville, FL 32207For SaleMLS ID #2151178, SUSAN MASSEY HOPKINS. realMLS
- $774,9004 bd4 ba2.8k sqft3667 CATTAIL Drive S, Jacksonville, FL 32223For SaleMLS ID #2139922, ANITA VINING. realMLS
- $449,5003 bd2 ba1.7k sqft3754 RUSTIC Lane, Jacksonville, FL 32217For SaleMLS ID #2153381, WESLEY MOCK. realMLS
- $849,9005 bd3 ba2.4k sqft10 QUAIL Lane, Jacksonville Beach, FL 32250For SaleMLS ID #2153443, JACQUELYN A WARD. realMLS
- $629,9004 bd4 ba3k sqft4457 BARRINGTON OAKS Drive, Jacksonville, FL 32257For SaleMLS ID #2152194, ANGELA STRINGFELLOW. realMLS
- $625,0004 bd3 ba2.5k sqft3648 RUBIN Road, Jacksonville, FL 32257For SaleMLS ID #2124397, HEATHER BUCKMAN. realMLS
- $599,9004 bd3 ba2.9k sqft2923 SANDY BRANCH Lane, Jacksonville, FL 32257For SaleMLS ID #2152434, TIARA BOLTON. realMLS
- $850,0004 bd3 ba2k sqft4767 MARSH HAMMOCK Drive E, Jacksonville, FL 32224For SaleMLS ID #2152707, BROOKE CARTER. realMLS
