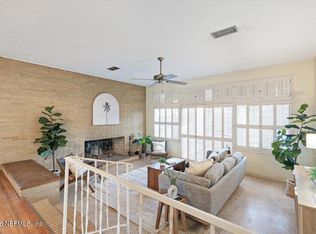
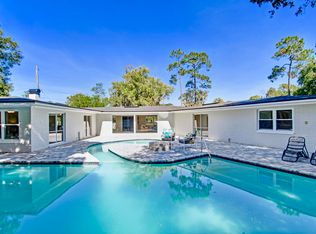
Welcome to 8620 San Servera Drive W, a beautifully updated 4-bedroom, 3-bath pool home in the heart of Villa San Jose, one of Jacksonville's most sought-after established neighborhoods. Combining timeless charm with modern updates, this home features spacious bedrooms, sleek finishes throughout, and stainless kitchen appliances that make everyday living and entertaining a pleasure. The thoughtfully designed floor plan offers flexibility and comfort, while the prime location provides convenient access to shopping, dining, major roadways, and downtown Jacksonville. Step outside to your private fenced backyard oasis featuring a large pool and expansive pool deck reminiscent of classic Old Hollywood glamour--perfect for relaxing, entertaining, or weekend cookouts. Plus an additional 260 SQFT of relaxation space in the finished Sunroom. Rarely does a home offer this combination of location, updates, space, and outdoor living. Don't miss this exceptional opportunity.
Pending
$625,250
8620 SAN SERVERA Drive W, Jacksonville, FL 32217
4beds
2,596sqft
:
Get pre-qualified$4,204/mo
Single Family Residence
Built in 1974
0.49 Acres Lot
$594,700 Zestimate®
$241/sqft
$-- HOA
What's special
- 49 days |
- 1,405 |
- 54 |
Zillow last checked:
Listing updated:
Listed by:
JOANNE PARKER GRIFFIN 904-505-9998,
KELLER WILLIAMS REALTY ATLANTIC PARTNERS 904-247-0059
Source: realMLS,MLS#: 2149286
Facts & features
Interior
Bedrooms & bathrooms
- Bedrooms: 4
- Bathrooms: 3
- Full bathrooms: 3
Heating
- Central
Cooling
- Central Air
Appliances
- Included: Electric Range, Electric Water Heater, ENERGY STAR Qualified Dishwasher, ENERGY STAR Qualified Freezer, Refrigerator
- Laundry: Lower Level, Washer Hookup
Features
- Breakfast Bar, Ceiling Fan(s), Eat-in Kitchen, Entrance Foyer, Master Downstairs, Smart Thermostat, Split Bedrooms
- Flooring: Carpet, Tile, Vinyl
- Number of fireplaces: 1
- Fireplace features: Wood Burning
Interior area
- Total interior livable area: 2,596 sqft
Property
Parking
- Total spaces: 2
- Parking features: Garage, Off Street
- Garage spaces: 2
Features
- Levels: One
- Stories: 1
- Patio & porch: Glass Enclosed, Porch, Terrace
- Pool features: In Ground
- Fencing: Back Yard,Vinyl
Lot
- Size: 0.49 Acres
Details
- Parcel number: 1480080000
- Zoning description: Single Family
Construction
Type & style
- Home type: SingleFamily
- Architectural style: Ranch
- Property subtype: Single Family Residence
Materials
- Frame
- Roof: Shingle
Condition
- Updated/Remodeled
- New construction: No
- Year built: 1974
Utilities & green energy
- Sewer: Public Sewer
- Water: Public
- Utilities for property: Electricity Connected, Sewer Connected, Water Connected
Community & HOA
Community
- Security: Smoke Detector(s)
- Subdivision: Villa San Jose
HOA
- Has HOA: No
Location
- Region: Jacksonville
Financial & listing details
- Price per square foot: $241/sqft
- Tax assessed value: $430,706
- Annual tax amount: $7,273
- Date on market: 6/20/2026
- Listing terms: Cash,Conventional,FHA,VA Loan
Estimated market value
$594,700
$565,000 - $624,000
$3,590/mo
Price history
| Date | Event | Price |
|---|---|---|
| 7/28/2026 | Pending sale | $625,250$241/sqft |
Source:  realMLS #2149286 Report a problem realMLS #2149286 Report a problem | ||
| 6/20/2026 | Listed for sale | $625,250+51.8%$241/sqft |
Source: realMLS #2149286 Report a problem | ||
| 6/3/2021 | Sold | $412,000-1.9%$159/sqft |
Source: realMLS #1105162 Report a problem | ||
| 3/31/2021 | Price change | $420,000+1.2%$162/sqft |
Source:  Keller Williams #1095535 Report a problem Keller Williams #1095535 Report a problem | ||
| 3/4/2021 | Listed for sale | $415,000+13.7%$160/sqft |
Source: Keller Williams Realty Atlantic Partners Southside #1095535 Report a problem | ||
| 2/19/2020 | Listing removed | $365,000$141/sqft |
Source: BERKSHIRE HATHAWAY HOMESERVICES FLORIDA NETWORK REALTY #1030572 Report a problem | ||
| 2/19/2020 | Listed for sale | $365,000+2.2%$141/sqft |
Source: BERKSHIRE HATHAWAY HOMESERVICES FLORIDA NETWORK REALTY #1030572 Report a problem | ||
| 2/18/2020 | Sold | $357,000-2.2%$138/sqft |
Source: realMLS #1030572 Report a problem | ||
| 1/27/2020 | Pending sale | $365,000$141/sqft |
Source: Berkshire Hathaway HomeServices Florida Network Realty #1030572 Report a problem | ||
| 12/27/2019 | Listed for sale | $365,000+102.8%$141/sqft |
Source: BERKSHIRE HATHAWAY HOMESERVICES FLORIDA NETWORK REALTY #1030572 Report a problem | ||
| 7/19/1994 | Sold | $180,000$69/sqft |
Source: Public Record Report a problem | ||
Public tax history
| Year | Property taxes | Tax assessment |
|---|---|---|
| 2024 | $6,940 +2.7% | $416,090 +3% |
| 2023 | $6,758 +1% | $403,971 +6.6% |
| 2022 | $6,693 +42.7% | $378,796 +28.1% |
| 2021 | $4,689 -8.4% | $295,801 +6.8% |
| 2020 | $5,118 +30.5% | $276,939 +11.9% |
| 2019 | $3,923 +1.2% | $247,452 +1.9% |
| 2018 | $3,875 | $242,839 +2.1% |
| 2017 | $3,875 +1.2% | $237,845 +1% |
| 2016 | $3,829 -0.7% | $235,452 -2.4% |
| 2015 | $3,855 -4.4% | $241,291 +0.8% |
| 2014 | $4,034 | $239,376 +1.5% |
| 2013 | -- | $235,839 +0.5% |
| 2012 | -- | $234,675 +3% |
| 2011 | -- | $227,840 +1.5% |
| 2010 | -- | $224,473 +2.7% |
| 2009 | -- | $218,572 +5.7% |
| 2006 | -- | $206,824 +7.3% |
| 2005 | $3,117 | $192,787 +3% |
| 2004 | -- | $187,172 +1.9% |
| 2003 | $3,077 | $183,682 +2.4% |
| 2002 | -- | $179,377 +1.6% |
| 2001 | -- | $176,552 +3% |
| 2000 | -- | $171,410 +2.7% |
| 1999 | -- | $166,904 |
Find assessor info on the county website
Monthly payment
Est. payment
Payment breakdown
Explore the cost of this home by adjusting the details. Changes won't be saved.Climate risks
Neighborhood: Goodby's Creek
Nearby schools
GreatSchools rating
- 4/10Beauclerc Elementary SchoolGrades: PK-5Distance: 0.7 mi
- 2/10Alfred I. Dupont Middle SchoolGrades: 6-8Distance: 2.2 mi
- 6/10Atlantic Coast High SchoolGrades: 9-12Distance: 6.6 mi
- $668,4003 bd3 ba4.1k sqft3925 Villa San Jose Dr, Jacksonville, FL 32217Off Market
- $375,0005 bd3 ba2.5k sqft3866 San Bernado Dr, Jacksonville, FL 32217Sold
- $500,5004 bd3 ba2.3k sqft8604 San Servera Dr W, Jacksonville, FL 32217Off Market
- $651,1005 bd4 ba3.3k sqft3856 San Bernado Dr, Jacksonville, FL 32217Off Market
- $695,0004 bd3 ba3.4k sqft4009 Villa San Jose Dr, Jacksonville, FL 32217Off Market
- $510,1004 bd3 ba2.7k sqft3909 Villa San Jose Dr, Jacksonville, FL 32217Off Market
- $531,1004 bd2 ba2.7k sqft4012 San Servera Dr N, Jacksonville, FL 32217Off Market
- $611,7004 bd3 ba3.1k sqft3930 Villa San Jose Dr, Jacksonville, FL 32217Off Market
A local agent can set up tours, give advice and negotiate with sellers.
Similar homes
- $589,7004 bd3 ba2.5k sqft9665 SCOTT MILL ESTATES Way, Jacksonville, FL 32257For Sale
 MLS ID #2149736, ILEANA PEREZ. realMLS
 - $449,5003 bd2 ba1.7k sqft3754 RUSTIC Lane, Jacksonville, FL 32217For Sale
 MLS ID #2153381, WESLEY MOCK. realMLS
 - $585,0003 bd2 ba1.3k sqft4173 SUNSET Lane S, Jacksonville, FL 32257For Sale
 MLS ID #2142931, AMY GRUEN. realMLS
 - $525,0003 bd2 ba2.2k sqft3752 HELICON Drive, Jacksonville, FL 32223For Sale
 MLS ID #2158089, ALINA PENJIYEVA. realMLS
 - $514,9004 bd3 ba2.5k sqft11563 SEDGEMOORE Drive, Jacksonville, FL 32223For SaleMLS ID #2153810, KAREN ASHLEY. realMLS
- $479,0003 bd2 ba2.5k sqft4654 ORTEGA FARMS Circle, Jacksonville, FL 32210For SaleMLS ID #2158275, KIM KOWAL. realMLS
- $595,0005 bd4 ba3k sqft2321 EGREMONT Drive, Orange Park, FL 32073For SaleMLS ID #2157289, ROSALIND ARNOLD. realMLS
- $473,0004 bd2 ba2.2k sqft3158 OLD PORT Circle W, Jacksonville, FL 32216For SaleMLS ID #2147477, ANDREA SMELY. realMLS
- $499,0005 bd3 ba2.8k sqft11471 SCOTT MILL Road, Jacksonville, FL 32223For SaleMLS ID #2139105, CRISTIE KARSTEN. realMLS
- $650,0003 bd2 ba1.6k sqft1936 WOODMERE Drive, Jacksonville, FL 32210For SaleMLS ID #2151082, Bobbie Jean Demunck. realMLS
- $575,0004 bd2 ba2.2k sqft153 BARTRAM PARKE Drive, St. Johns, FL 32259For SaleMLS ID #2145389, ANGELA URBANSKI. realMLS
- $558,0004 bd3 ba2.9k sqft5362 OAK BAY Drive N, Jacksonville, FL 32277For SaleMLS ID #2141067, RYAN HAYNES. realMLS
- $530,0003 bd3 ba2.3k sqft11780 MANDARIN FOREST Drive, Jacksonville, FL 32223For SaleMLS ID #2153450, LYNN PACE. realMLS
- $615,0004 bd3 ba2.4k sqft2304 EMILYS Way, Fleming Island, FL 32003For SaleMLS ID #2145974, LAILA HASSAN. realMLS
- $699,9004 bd3 ba2.4k sqft1333 S HIDEAWAY Drive, St. Johns, FL 32259For SaleMLS ID #2150588, SELMA COLLIER. realMLS
- $522,9004 bd3 ba2.6k sqft3151 NAUTILUS Road, Middleburg, FL 32068For SaleMLS ID #2157531, DELORES H DELUCA. realMLS
- $665,0004 bd3 ba2.2k sqft187 ARTHUR MOORE Drive, Green Cove Springs, FL 32043For SaleMLS ID #2149734, STARR KEATING. realMLS
- $449,9994 bd2 ba2.3k sqft5538 ANCHOR Lane, Jacksonville, FL 32207For SaleMLS ID #2155076, CYNTHIA LEE. realMLS
- $674,9005 bd4 ba3.1k sqft3220 CHESTNUT Court, St. Johns, FL 32259For SaleMLS ID #2156912, VICKY BAILEY. realMLS
- $699,0004 bd2 ba1.7k sqft203 PABLO POINT Drive, Jacksonville, FL 32225For SaleMLS ID #2152047, BRETT O'REILLY. realMLS
